Turnkey townhouse located in the Longmeadow Condominium Community in Milford. This updated home features a bright, open floor plan, a custom kitchen with quartz countertops, and a dining area with direct patio access. The second floor includes a spacious primary bedroom, a second bedroom with ample closet space, and a full bathroom. Additional amenities include a lower-level laundry and storage area, gas heat with a newer furnace, central air, and assigned parking. The pet-friendly community offers residents access to an in-ground pool, a basketball court, and a playground. Furthermore, the property is located in close proximity to Anchor Beach, the Woodmont neighborhood, and Downtown Milford.
Accepting backups
$389,900
44 Salem Walk #44, Milford, CT 06460
2beds
1,675sqft
:
Get pre-qualified$3,089/mo
Condominium, Townhouse
Built in 1968
-- sqft lot
$-- Zestimate®
$233/sqft
$430/mo HOA
What's special
Central airIn-ground poolBasketball courtSpacious primary bedroomBright open floor planAssigned parking
- 64 days |
- 472 |
- 23 |
Zillow last checked:
Listing updated:
Listed by:
Edward Higgins (203)787-3434,
Betsy Grauer Realty, Inc 203-787-3434
Source: Smart MLS,MLS#: 24176627
Facts & features
Interior
Bedrooms & bathrooms
- Bedrooms: 2
- Bathrooms: 2
- Full bathrooms: 1
- 1/2 bathrooms: 1
Primary bedroom
- Features: Built-in Features
- Level: Upper
Bedroom
- Features: Built-in Features
- Level: Upper
Dining room
- Features: Combination Liv/Din Rm, Patio/Terrace, Sliders
- Level: Main
Living room
- Features: Combination Liv/Din Rm
- Level: Main
Heating
- Forced Air, Natural Gas
Cooling
- Central Air
Appliances
- Included: Oven/Range, Microwave, Refrigerator, Dishwasher, Washer, Dryer, Gas Water Heater, Water Heater
- Laundry: Lower Level
Features
- Open Floorplan
- Basement: Full,Partially Finished
- Attic: Pull Down Stairs
- Has fireplace: No
Interior area
- Total structure area: 1,675
- Total interior livable area: 1,675 sqft
- Finished area above ground: 1,122
- Finished area below ground: 553
Video & virtual tour
Property
Parking
- Total spaces: 1
- Parking features: Assigned
Features
- Stories: 2
- Patio & porch: Patio
- Exterior features: Sidewalk, Rain Gutters, Garden
- Has private pool: Yes
- Pool features: In Ground
- Waterfront features: Walk to Water
Lot
- Features: Level
Details
- Parcel number: 1213817
- Zoning: RMF1
Construction
Type & style
- Home type: Condo
- Architectural style: Townhouse
- Property subtype: Condominium, Townhouse
Materials
- Vinyl Siding, Brick
Condition
- New construction: No
- Year built: 1968
Utilities & green energy
- Sewer: Public Sewer
- Water: Public
Community & HOA
Community
- Features: Basketball Court, Health Club, Medical Facilities, Paddle Tennis, Park, Tennis Court(s)
- Subdivision: Woodmont
HOA
- Has HOA: Yes
- Amenities included: Basketball Court, Clubhouse, Guest Parking, Pool, Management
- Services included: Maintenance Grounds, Trash, Snow Removal, Water, Sewer, Pool Service, Insurance
- HOA fee: $430 monthly
Location
- Region: Milford
Financial & listing details
- Price per square foot: $233/sqft
- Tax assessed value: $137,330
- Annual tax amount: $4,058
- Date on market: 5/21/2026
Estimated market value
Not available
Estimated sales range
Not available
Not available
Price history
| Date | Event | Price |
|---|---|---|
| 5/21/2026 | Listed for sale | $389,900+95%$233/sqft |
Source:  Smart MLS #24176627 Report a problem Smart MLS #24176627 Report a problem | ||
| 5/28/2020 | Sold | $200,000-2.9%$119/sqft |
Source: Smart MLS #170285598 Report a problem | ||
| 4/21/2020 | Pending sale | $206,000$123/sqft |
Source: Coldwell Banker Realty - Orange Post Rd #170285598 Report a problem | ||
| 4/1/2020 | Listed for sale | $206,000+6.9%$123/sqft |
Source: Coldwell Banker Res Brokerage #170285598 Report a problem | ||
| 8/10/2012 | Sold | $192,750+13.4%$115/sqft |
Source: Smart MLS #N324298 Report a problem | ||
| 10/29/2003 | Sold | $169,900$101/sqft |
Source: Smart MLS #98168742 Report a problem | ||
Public tax history
Tax history is unavailable.
Monthly payment
Est. payment
Payment breakdown
Explore the cost of this home by adjusting the details. Changes won't be saved.Climate risks
Neighborhood: 06460
Nearby schools
GreatSchools rating
- 5/10Live Oaks SchoolGrades: PK-5Distance: 0.5 mi
- 7/10East Shore Middle SchoolGrades: 6-8Distance: 0.4 mi
- 7/10Joseph A. Foran High SchoolGrades: 9-12Distance: 1.2 mi
- $320,3002 bd2 ba1.1k sqft41 Salem Walk, Milford, CT 06460Off Market
- $326,5002 bd1 ba1.1k sqft44 Salem Walk, Milford, CT 06460Off Market
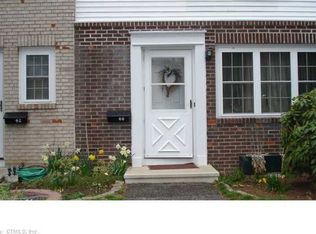
- $343,7002 bd2 ba1.4k sqft45 Salem Walk, Milford, CT 06460Off Market
- $379,9002 bd2 ba1.1k sqft46 Salem Walk #46, Milford, CT 06460Pending

- $180,7052 bd1 ba1.1k sqft46 Salem Walk, Milford, CT 06460Sold
- $319,2002 bd1 ba1.1k sqft43 Salem Walk, Milford, CT 06460Off Market
- $307,9002 bd1 ba1.1k sqft47 Salem Walk, Milford, CT 06460Off Market
- $312,0002 bd1 ba1.1k sqft48 Salem Walk, Milford, CT 06460Off Market
A local agent can set up tours, give advice and negotiate with sellers.
Similar homes
- $399,9002 bd2 ba1.3k sqftWalnut Beach, Milford, CT 06460For Sale

 MLS ID #24161215, Joseph F. Cafasso, Jr., mygoodagent. Smart MLS
 - $444,9002 bd3 ba1.6k sqftSeabreeze Village, Milford, CT 06460For Sale
 MLS ID #24182314, Kenny M. Chitacapa, Berkshire Hathaway NE Prop.. Smart MLS
 - $444,9002 bd3 ba1.6k sqft22 Seabreezevenue #A, Milford, CT 06460For SaleBerkshire Hathaway HomeServices New England Properties
- $420,0002 bd2 ba1.9k sqft295 Stevenson Road, New Haven, CT 06515For Sale
 MLS ID #24188738, Claudette D. Worthy, RE/MAX One. Smart MLS
 - $349,9003 bd2 ba1.7k sqft10 Addison Street, Ansonia, CT 06401For SaleMLS ID #24193365, Marissa Papa, Preston Gray Real Estate. Smart MLS
- $399,0003 bd2 ba1.2k sqft699 Selbys Pond Road, Stratford, CT 06615For SaleMLS ID #24191555, Sarah Pritchard Provenzano, William Raveis Real Estate. Smart MLS
- $389,9993 bd1 ba1k sqft89 Ogden Street, West Haven, CT 06516For SaleMLS ID #24184818, Jodi Nero, Kelsey & Co. Real Estate. Smart MLS
- $396,0001 bd2 ba1.4k sqftOronoque Village, Stratford, CT 06614For SaleMLS ID #24178944, Lindsay Violette, Houlihan Lawrence. Smart MLS
- $430,0004 bd2 ba1.8k sqft54 Overlook Avenue, West Haven, CT 06516For SaleMLS ID #24176323, Corinne Mucherino, Realty ONE Group Connect. Smart MLS
- $365,0005 bd2 ba1.6k sqft82 Leete Street, West Haven, CT 06516For SaleMLS ID #24187851, Nick J. Mastrangelo, Coldwell Banker Realty. Smart MLS
- $449,9002 bd2 ba1k sqft31 Sunset Drive, Shelton, CT 06484For SaleMLS ID #24192705, Deborah Angal, Coldwell Banker Realty. Smart MLS
- $389,0002 bd2 ba1.3k sqftThe Hills Of Monroe, Monroe, CT 06468For SaleMLS ID #24189630, Thomas Bepko III, YellowBrick Real Estate LLC. Smart MLS
- $199,9002 bd1 ba898 sqftMallard Brook Crossing, West Haven, CT 06516For SaleMLS ID #24193367, John Armellino, William Raveis Real Estate. Smart MLS
- $369,5002 bd2 ba1.1k sqftHarbour Landing, New Haven, CT 06519For SaleMLS ID #24170386, Linda Heinig, William Raveis Real Estate. Smart MLS
- $350,0002 bd1 ba936 sqft124 Blackberry Hill Road, Beacon Falls, CT 06403For SaleMLS ID #24193538, Dawn Rousseau, Showcase Realty, Inc.. Smart MLS
- $499,0003 bd2 ba2.1k sqft4 Pierson Drive, West Haven, CT 06516For SaleMLS ID #24184635, Agnes Duszynska, Carbutti & Co., Realtors. Smart MLS
- $414,9003 bd2 ba1.6k sqft106 Peck Avenue, West Haven, CT 06516For SaleMLS ID #24184136, Anthony D'Amore, eXp Realty. Smart MLS
- $399,9003 bd3 ba1.6k sqft430 Shepard Avenue, Hamden, CT 06514For SaleMLS ID #24182665, Arthur Alsdorf JR, Showcase Realty, Inc.. Smart MLS
- $409,0003 bd3 ba1.6k sqftOyster Cove, New Haven, CT 06513For SaleMLS ID #24183982, Nicole J. Ellezam, Century 21 AllPoints Realty. Smart MLS
- $450,0003 bd2 ba1.2k sqft19 Lake Avenue, West Haven, CT 06516For SaleMLS ID #24188607, Peter Digangi, Dow Della Valle. Smart MLS
