Skip main navigation
Sold for $475,000
  • $475,000

    46 Seminole Dr, York, PA 17403

    4beds
    3,554sqft
    Single Family Residence
    Built in 2005
    8,089 Square Feet Lot
    $502,700 Zestimate®
    $134/sqft
    $2,680 Estimated rent

    Home value

    $502,700

    $478,000 - $528,000

    $2,680/mo

    Zestimate® history
    Loading
    Loading...

    Owner options

    List your home for rent

    $2,680/mo

    Rent Zestimate®

    Find your next renter with Zillow Rental Manager. Plus, with online applications, you can quickly screen prospective tenants – for free.

    Learn more

    $2,680/mo

    Rent Zestimate®

    Refinance and save

    $3,207/mo

    Est. payment

    Refinancing to a lower rate could help reduce your monthly payments and save thousands over the life of the loan.

    See today's rates

    $3,207/mo

    Est. payment

    Explore your selling options

    Work with a Zillow partner agent

    Leverage their expertise and Zillow's premium Showcase listings to get your home seen by more buyers.

    Get started

    List with your own agent

    Get your home in front of millions of buyers by listing it on Zillow.

    Learn how to do it

    Sell it yourself

    Take full control of how buyers see your home on Zillow by listing For Sale by Owner (FSBO).

    List your home

    What's special

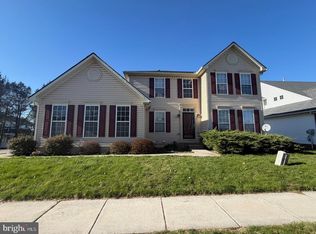
    This beautiful brick colonial in the Seneca Ridge neighborhood and Dallastown schools is ready for you to call home! Boasting 4 bedrooms and 3.5 baths, this home is designed to meet all your needs. Upon entering is a large open foyer with a beautiful staircase. There is a living room & dining room combination with a bay window in each allowing natural light. The spacious living room lined with large windows and stunning stone fireplace provides a cozy space for relaxation. The eat-in kitchen has ample cabinets, pantry, granite countertops, tile backsplash, stainless steel appliances, newer refrigerator all open to a breakfast room also adorned with full length windows. This room opens to a spacious Trex deck with vinyl railing ideal for dinner outdoor gatherings. A laundry room & half bath top off the main level. All 4 bedrooms are located on the 2nd floor, ensuring privacy and comfort. The hallway bathroom serves the 3 secondary bedrooms while the Owners Suite stands out with cathedral ceilings, walk-in closet and beautiful ensuite bathroom. The finished basement has lots of potential and is ready to be customized to your liking, and includes a full bathroom for added convenience. A walkout basement leads to the yard & community walking path. Additional features include an oversized two-car garage with a ramp if needed. Extras are: 2 year old roof. Basement AC unit, upstairs hallway floor are being replaced along with the home being professionally cleaned prior to showings. Neighborhood parks. Close to dining /shopping amenities, Lake Redman, Rail Trail and parks. Walking distance to schools. Great for commuters with proximity to I-83. Don't wait to make this yours!

    Zillow last checked:

    Listing updated:

    Listed by:

    Heather Aughenbaugh 717-586-6966,

    Realty One Group Generations,

    Listing Team: The Heather Aughenbaugh Team, Co-Listing Team: The Heather Aughenbaugh Team,Co-Listing Agent: Shane Aughenbaugh 717-586-4168,

    Realty One Group Generations

    Bought with:

    Darvi Emenheiser, RS186707L

    Century 21 Dale Realty Co.

    Source: Bright MLS,MLS#: PAYK2062660MLS Logo

    Facts & features

    Interior

    Bedrooms & bathrooms
    • Bedrooms: 4
    • Bathrooms: 4
    • Full bathrooms: 3
    • 1/2 bathrooms: 1
    • Main level bathrooms: 1
    Rooms
    • Room types: Living Room, Dining Room, Primary Bedroom, Bedroom 2, Bedroom 3, Bedroom 4, Kitchen, Family Room, Foyer, Breakfast Room, Laundry, Recreation Room, Utility Room, Bathroom 2, Bathroom 3, Primary Bathroom, Half Bath
    Basement
    • Area: 850
    Heating
    • Forced Air, Natural Gas
    Cooling
    • Central Air, Natural Gas
    Appliances
    • Included: Microwave, Oven/Range - Electric, Refrigerator, Stainless Steel Appliance(s), Gas Water Heater
    • Laundry: Main Level, Laundry Room
    Features
    • Bar, Breakfast Area, Combination Kitchen/Living, Floor Plan - Traditional, Formal/Separate Dining Room, Kitchen Island, Pantry, Primary Bath(s), Soaking Tub, Bathroom - Stall Shower, Bathroom - Tub Shower, Upgraded Countertops, Walk-In Closet(s)
    • Flooring: Carpet, Engineered Wood, Vinyl, Wood
    • Basement: Full,Heated,Interior Entry,Exterior Entry,Partially Finished,Concrete,Rear Entrance,Sump Pump,Walk-Out Access
    • Number of fireplaces: 1
    • Fireplace features: Gas/Propane, Insert, Mantel(s), Stone
    Interior area
    • Total structure area: 3,554
    • Total interior livable area: 3,554 sqft
    • Finished area above ground: 2,704
    • Finished area below ground: 850

    Property

    Parking
    • Total spaces: 2
    • Parking features: Storage, Garage Faces Front, Inside Entrance, Attached, Driveway, On Street
    • Attached garage spaces: 2
    • Has uncovered spaces: Yes
    Accessibility
    • Accessibility features: Accessible Approach with Ramp
    Features
    • Levels: Two
    • Stories: 2
    • Pool features: None
    Lot
    • Size: 8,089 Square Feet
    Details
    • Additional structures: Above Grade, Below Grade
    • Parcel number: 470000600780000000
    • Zoning: VILLAGE CENTER
    • Special conditions: Standard

    Construction

    Type & style
    • Home type: SingleFamily
    • Architectural style: Colonial
    • Property subtype: Single Family Residence
    Materials
    • Vinyl Siding, Brick
    • Foundation: Concrete Perimeter
    • Roof: Architectural Shingle
    Condition
    • Excellent
    • New construction: No
    • Year built: 2005

    Utilities & green energy

    • Electric: 200+ Amp Service
    • Sewer: Public Sewer
    • Water: Public

    Community & HOA

    Community
    • Subdivision: Seneca Ridge
    HOA
    • Has HOA: Yes
    • Services included: Common Area Maintenance
    • HOA fee: $50 monthly
    • HOA name: SENECA RIDGE HOA
    Location
    • Region: York
    • Municipality: SPRINGFIELD TWP

    Financial & listing details

    • Price per square foot: $134/sqft
    • Tax assessed value: $216,250
    • Annual tax amount: $7,208
    • Date on market: 6/16/2024
    • Listing agreement: Exclusive Right To Sell
    • Listing terms: Cash,Conventional,FHA,VA Loan,USDA Loan
    • Inclusions: Refrigerator, Stove / Oven, Microwave, Dishwasher, Wine Refrigerator
    • Exclusions: Washer, Dryer
    • Ownership: Fee Simple

    Price history

    DateEventPrice
    7/18/2024Sold$475,000+1.1%$134/sqft
    Source: Bright MLS #PAYK2062660 Report a problem
    6/18/2024Pending sale$469,900$132/sqft
    Source: Bright MLS #PAYK2062660 Report a problem
    6/16/2024Listed for sale$469,900+67.8%$132/sqft
    Source: Bright MLS #PAYK2062660 Report a problem
    7/21/2015Sold$280,000-5.1%$79/sqft
    Source: Public Record Report a problem
    5/29/2015Listed for sale$294,900+56.8%$83/sqft
    Source: Coldwell Banker Residential Brokerage - York-CBS #21506314 Report a problem
    3/19/2012Sold$188,100-12.9%$53/sqft
    Source: Public Record Report a problem
    1/12/2012Price change$216,000+4.9%$61/sqft
    Source: Country Home Real Estate Inc. #21108978 Report a problem
    12/23/2011Price change$206,000-4.6%$58/sqft
    Source: GoHoming #21108978 Report a problem
    12/11/2011Listed for sale$216,000$61/sqft
    Source: Country Home Real Estate Inc. #21108978 Report a problem
    11/4/2011Listing removed$216,000$61/sqft
    Source: isNowListed.com Report a problem
    10/19/2011Price change$216,000-4.4%$61/sqft
    Source: Country Home Real Estate Inc. #21108978 Report a problem
    10/14/2011Price change$226,000+4.6%$64/sqft
    Source: Altisource Portfolio Solutions #21108978 Report a problem
    9/24/2011Price change$216,000-4.4%$61/sqft
    Source: GoHoming #21108978 Report a problem
    8/24/2011Price change$226,000+25.6%$64/sqft
    Source: GoHoming #21108978 Report a problem
    8/19/2011Listed for sale$180,000+8749.6%$51/sqft
    Source: GoHoming #21108978 Report a problem
    3/23/2011Sold$2,034-99.5%$1/sqft
    Source: Public Record Report a problem
    12/1/2005Sold$398,732+343%$112/sqft
    Source: Public Record Report a problem
    5/26/2005Sold$90,000$25/sqft
    Source: Public Record Report a problem

    Public tax history

    YearProperty taxesTax assessment
    2025$7,335 $216,250
    2024$7,335 +1.5%$216,250
    2023$7,227 +10%$216,250
    2022$6,573 -2.7%$216,250
    2021$6,753 +3%$216,250
    2020$6,555 +0.3%$216,250
    2019$6,533 $216,250
    2018$6,533 +426%$216,250
    2017$1,242 $216,250
    2016-- $216,250
    2015-- $216,250
    2014-- $216,250
    2013-- $216,250 -39.3%
    2012-- $356,550
    2011-- $356,550
    2010-- $356,550
    2009-- $356,550
    2008-- $356,550
    2007-- $356,550
    2006-- $356,550 +1308.7%
    2005-- $25,310
    2004-- $25,310
    2003-- $25,310
    Find assessor info on the county website

    Neighborhood: 17403

    Nearby schools

    GreatSchools rating
    Schools provided by the listing agent
    • Elementary: Loganville-springfield
    • Middle: Dallastown Area
    • High: Dallastown
    • District: Dallastown Area

    Source: Bright MLS. This data may not be complete. We recommend contacting the local school district to confirm school assignments for this home.

    Get pre-qualified for a loan
    At Zillow Home Loans, we can pre-qualify you in as little as 5 minutes with no impact to your credit score.

    An equal housing lender. NMLS #10287.

    Sell for more on Zillow
    Get a Zillow Showcase℠ listing at no additional cost and you could sell for .
    $502,700
    2% more
    +$10,054
    With Zillow Showcase(estimated)
    $512,754