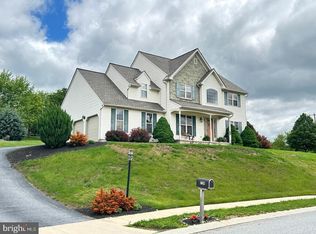
Great Opportunity To Build Sweat Equity Quickly! Priced to sell. You can own this home for the price of renting! Super Value In Dallastown Area School District on your large corner lot. Almost 3000 SqFt +/- of finished living area with an open floor plan with a Living Room, Dining Room, Kitchen, Family Room, Laundry Room, 4 Bedrooms, and 2.5 Bathrooms. Easy Commute To Harrisburg, York, Lancaster, Or Maryland. Buyer pays all transfer costs. Buyer acknowledges that property is sold As-Is with no repairs, warranties, disclosures or inspections provided by seller. Seller will provide buyer with counter offer addendum as part of negotiations. THIS SELLER ADDENDUM WILL AMEND AND SUPPLEMENT THE CONTRACT AND, IF APPLICABLE, THE ESCROW INSTRUCTIONS. IN THE EVENT THERE IS ANY CONFLICT BETWEEN THE SELLER ADDENDUM AND THE CONTRACT OR ESCROW INSTRUCTIONS OR NOTICE OR OTHER DOCUMENTS ATTACHED TO OR MADE PART OF THE AGREEMENT, THE TERMS OF THE SELLER ADDENDUM WILL TAKE PRECEDENCE AND SHALL PREVAIL. All contracts and offers are subject to final review and approval of seller. All contracts and offers are not binding unless entire agreement is ratified by all parties. FINANCED OFFERS REQUIRE PRE-APPROVAL. CASH OFFERS REQUIRE PROOF OF FUNDS DATED WITHIN THE LAST 30 DAYS. EMD must be cashiers check AND HELD BY LISTING OFFICE. EMD must be a minimum of 10% of purchase price for Cash Transactions. Buyer is responsible to complete all HOA required repairs in Resale Package after closing. Equal Housing Opportunity.
Foreclosure
$320,650
32 Seminole Dr, York, PA 17403
4beds
2,958sqft
Single Family Residence
Built in 2006
8,642 Square Feet Lot
$-- Zestimate®
$108/sqft
$53/mo HOA
What's special
Open floor planFamily roomDining roomLarge corner lotLaundry room
- 31 days
- 2,893
- 174
Zillow last checked:
Listing updated:
Listed by:
Bradley D Snouffer 717-515-4903,
American Eagle Realty (717) 515-4903
Source: Bright MLS,MLS#: PAYK2110226
Facts & features
Interior
Bedrooms & bathrooms
- Bedrooms: 4
- Bathrooms: 3
- Full bathrooms: 2
- 1/2 bathrooms: 1
- Main level bathrooms: 1
Rooms
- Room types: Living Room, Dining Room, Bedroom 2, Bedroom 3, Bedroom 4, Kitchen, Foyer, Bedroom 1, Great Room, Laundry, Bathroom 1, Bathroom 2, Half Bath
Bedroom 1
- Features: Flooring - Carpet
- Level: Upper
Bedroom 2
- Features: Flooring - Carpet
- Level: Upper
Bedroom 3
- Features: Flooring - Carpet
- Level: Upper
Bedroom 4
- Features: Flooring - Carpet
- Level: Upper
Bathroom 1
- Features: Countertop(s) - Solid Surface, Bathroom - Tub Shower, Flooring - Vinyl, Double Sink
- Level: Upper
Bathroom 2
- Features: Countertop(s) - Solid Surface, Double Sink, Flooring - Vinyl, Bathroom - Tub Shower
- Level: Upper
Dining room
- Features: Flooring - Carpet
- Level: Main
Foyer
- Features: Cathedral/Vaulted Ceiling, Flooring - Vinyl
- Level: Main
Great room
- Features: Flooring - Carpet, Recessed Lighting
- Level: Lower
Half bath
- Features: Countertop(s) - Solid Surface, Flooring - Vinyl
- Level: Main
Kitchen
- Features: Breakfast Bar, Countertop(s) - Solid Surface, Dining Area, Kitchen Island, Eat-in Kitchen, Flooring - Vinyl
- Level: Main
Laundry
- Features: Flooring - Vinyl
- Level: Main
Living room
- Features: Flooring - Carpet
- Level: Main
Heating
- Forced Air, Natural Gas
Cooling
- Central Air, Electric
Appliances
- Included: Microwave, Dishwasher, Disposal, Oven/Range - Electric, Refrigerator, Stainless Steel Appliance(s), Gas Water Heater
- Laundry: Main Level, Laundry Room
Features
- Bathroom - Tub Shower, Combination Kitchen/Dining, Dining Area, Family Room Off Kitchen, Open Floorplan, Formal/Separate Dining Room, Eat-in Kitchen, Kitchen Island, Kitchen - Table Space, Recessed Lighting, Walk-In Closet(s), Dry Wall
- Flooring: Carpet, Vinyl, Ceramic Tile
- Doors: Insulated
- Windows: Double Pane Windows
- Basement: Drain,Full,Partially Finished,Sump Pump
- Has fireplace: No
Interior area
- Total structure area: 3,394
- Total interior livable area: 2,958 sqft
- Finished area above ground: 2,258
- Finished area below ground: 700
Property
Parking
- Total spaces: 2
- Parking features: Garage Faces Side, Asphalt, Attached
- Attached garage spaces: 2
- Has uncovered spaces: Yes
- Details: Garage Sqft: 348
Accessibility
- Accessibility features: None
Features
- Levels: Two
- Stories: 2
- Exterior features: Lighting, Sidewalks
- Pool features: None
Lot
- Size: 8,642 Square Feet
- Features: Corner Lot, Front Yard, Suburban
Details
- Additional structures: Above Grade, Below Grade
- Parcel number: 470000600790000000
- Zoning: RS
- Special conditions: Real Estate Owned
Construction
Type & style
- Home type: SingleFamily
- Architectural style: Colonial
- Property subtype: Single Family Residence
Materials
- Brick, Vinyl Siding
- Foundation: Block
- Roof: Shingle,Asphalt
Condition
- New construction: No
- Year built: 2006
Utilities & green energy
- Electric: Circuit Breakers
- Sewer: Public Sewer
- Water: Public
Community & HOA
Community
- Security: Smoke Detector(s)
- Subdivision: Seneca Ridge
HOA
- Has HOA: Yes
- Services included: Common Area Maintenance
- HOA fee: $53 monthly
- HOA name: SENECA RIDGE HOMEOWNERS ASSOCIATION
Location
- Region: York
- Municipality: SPRINGFIELD TWP
Financial & listing details
- Price per square foot: $108/sqft
- Tax assessed value: $302,080
- Annual tax amount: $10,070
- Date on market: 8/20/2026
- Listing agreement: Exclusive Right To Sell
- Listing terms: Cash
- Ownership: Fee Simple
- Road surface type: Black Top
Foreclosure details
Estimated market value
Not available
Estimated sales range
Not available
$2,483/mo
Price history
| Date | Event | Price |
|---|---|---|
| 10/28/2025 | Sold | $2,884-99.1%$1/sqft |
Source: Public Record Report a problem | ||
| 11/28/2006 | Sold | $325,919+262.1%$110/sqft |
Source: Public Record Report a problem | ||
| 5/19/2006 | Sold | $90,000$30/sqft |
Source: Public Record Report a problem | ||
Public tax history
| Year | Property taxes | Tax assessment |
|---|---|---|
| 2026 | $10,221 -0.2% | $302,080 |
| 2025 | $10,239 | $302,080 |
| 2024 | $10,239 +1.5% | $302,080 |
| 2023 | $10,088 +10% | $302,080 |
| 2022 | $9,174 -2.8% | $302,080 |
| 2021 | $9,434 +3% | $302,080 |
| 2020 | $9,156 +0.3% | $302,080 |
| 2019 | $9,126 | $302,080 |
| 2018 | $9,126 +428.2% | $302,080 |
| 2017 | $1,728 | $302,080 |
| 2016 | -- | $302,080 |
| 2015 | -- | $302,080 |
| 2014 | -- | $302,080 |
| 2013 | -- | $302,080 |
| 2012 | -- | $302,080 |
| 2011 | -- | $302,080 |
| 2010 | -- | $302,080 |
| 2009 | -- | $302,080 |
| 2008 | -- | $302,080 |
| 2007 | -- | $302,080 +886.9% |
| 2006 | -- | $30,610 +17.9% |
| 2005 | -- | $25,970 |
| 2004 | -- | $25,970 |
| 2003 | -- | $25,970 |
Find assessor info on the county website
Monthly payment
Climate risks
Neighborhood: 17403
Nearby schools
Schools provided by the listing agent
- Middle: Dallastown Area
- High: Dallastown Area
- District: Dallastown Area
Source: Bright MLS. This data may not be complete. We recommend contacting the local school district to confirm school assignments for this home.
Similar homes
- $325,0004 bd3 ba2.4k sqft256 Tri Hill Rd, York, PA 17403For Sale
 MLS ID #PAYK2109260, Brian Blanchette, Berkshire Hathaway HomeServices Homesale Realty. Bright MLS
 - $329,9004 bd3 ba2.3k sqft621 Ensminger Dr, York, PA 17407For Sale
 MLS ID #PAYK2110008, Brittany Harmon, Berkshire Hathaway HomeServices Homesale Realty. Bright MLS
 - $480,0004 bd3 ba3.2k sqft739 Monarch Dr, York, PA 17403For Sale
 MLS ID #PAYK2108748, BUSHIRA JOHNSON, Keller Williams Keystone Realty. Bright MLS
 - $349,9003 bd2 ba1.8k sqft1733 Powder Mill Rd, York, PA 17403For Sale
 MLS ID #PAYK2110288, Jill Romine, Keller Williams Keystone Realty. Bright MLS
 - $340,0004 bd2 ba2.7k sqft2052 Noss Rd, York, PA 17408For SaleMLS ID #PAYK2111344, Tonya Wenschhof, LPT Realty, LLC. Bright MLS
- $327,9003 bd2 ba2k sqft1215 Perry Ln, York, PA 17403For SaleMLS ID #PAYK2103598, Maria Accardo, Keller Williams Keystone Realty. Bright MLS
- $315,0003 bd3 ba2.7k sqft1345 Windsor Rd, Red Lion, PA 17356For SaleMLS ID #PAYK2111188, Tami Behler, Inch & Co. Real Estate, LLC. Bright MLS
- $324,9003 bd2 ba1.9k sqft1112 Hanover Rd, York, PA 17408For SaleMLS ID #PAYK2111190, JAMI ZELGER, Coldwell Banker Realty. Bright MLS
- $329,9004 bd2 ba2k sqft249 Heistand Rd, York, PA 17402For SaleMLS ID #PAYK2111112, MALAK DANOUR, Iron Valley Real Estate of York County. Bright MLS
- $323,0003 bd2 ba1.6k sqft264 Nollyn Dr, Dallastown, PA 17313For SaleMLS ID #PAYK2110438, Jessica Engle, Berkshire Hathaway HomeServices Homesale Realty. Bright MLS
- $340,9004 bd2 ba1.5k sqft111 Morningside Dr, Red Lion, PA 17356For SaleMLS ID #PAYK2109278, Shelley Metzler, Berkshire Hathaway HomeServices Homesale Realty. Bright MLS
- $325,0003 bd3 ba2.3k sqft425 Lakeview Dr, Spring Grove, PA 17362For SaleMLS ID #PAYK2103188, Debora H Speaks, RE/MAX Quality Service, Inc.. Bright MLS
- $317,5004 bd2 ba1.7k sqft605 Norman Rd, York, PA 17406For SaleMLS ID #PAYK2101928, Stacey Zimnicky, Core Partners Realty LLC. Bright MLS
- $259,5005 bd2 ba2.6k sqft352 W Gay Ave, York, PA 17401For SaleMLS ID #PAYK2110852, Mr. Derek Greene, The Greene Realty Group. Bright MLS
- $345,0003 bd3 ba2k sqft2188 Esbenshade Rd, York, PA 17408For SaleMLS ID #PAYK2110490, Binay Luitel, Ghimire Homes. Bright MLS
- $359,7003 bd3 ba2.3k sqft7 Cardinal Dr, Glen Rock, PA 17327For SaleMLS ID #PAYK2109422, Jim Penny, RE/MAX 1st Advantage. Bright MLS
- $294,0003 bd3 ba2.2k sqft1288 Elderslie Ln #88, York, PA 17403For SaleMLS ID #PAYK2108368, Cathy Burkhart, Coldwell Banker Realty. Bright MLS
- $294,0003 bd2 ba1.5k sqft1020 Hanover Rd, York, PA 17408For SaleMLS ID #PAYK2108838, Lloyd Fernandez, Elite Property Sales, LLC. Bright MLS
- $327,9003 bd2 ba2k sqft190 Mountain View Dr, York, PA 17404For SaleMLS ID #PAYK2107170, Valerie Garcia, Manor West Realty. Bright MLS
- $289,9003 bd2 ba1.7k sqft553 E Main St, Dallastown, PA 17313For SaleMLS ID #PAYK2110908, Chris Leiphart, Berkshire Hathaway HomeServices Homesale Realty. Bright MLS
