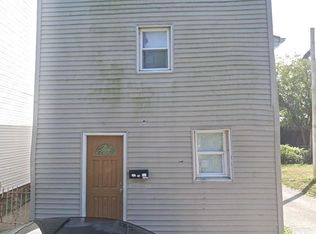
Fully Renovated 3-Story Home with Muji-Inspired Design — Downtown York, PA Welcome to this spacious 3-story single-family home in Downtown York, offering approximately 2,632 sq. ft. of living space. This extensively renovated home features a clean, modern minimalist design inspired by the popular Muji aesthetic, with a natural color palette of soft whites, warm light-brown tones, and simple, understated finishes. The design creates a bright, calm, and welcoming atmosphere throughout the home. The home offers 9 rooms and 2 full bathrooms, along with a beautifully renovated kitchen featuring granite countertops. Major updates include a new roof, updated HVAC ductwork, new electrical wiring, updated plumbing, and new carpeting throughout. The property also features central A/C. Brand-new kitchen appliances are included, along with a brand-new refrigerator, washer, and dryer. The property offers both indoor and outdoor living spaces, including a backyard garden area and a separate concrete outdoor area, perfect for gardening, outdoor dining, entertaining, or relaxing. Property Highlights: -Approximately 2,632 sq. ft. -3 story single-family home -6 bedrooms -2 full bathrooms -Muji-inspired minimalist interior -Renovated kitchen with granite countertops -Renovated bathrooms -New roof -Updated HVAC ductwork -New electrical wiring -Updated plumbing -New carpeting -Furniture included -Refrigerator included -Washer & dryer included -Central A/C -Backyard garden area -Concrete outdoor area -Street parking -Downtown York location -Move-in ready Buyer Agents Welcome. All transactions will be handled through an attorney. Showings by appointment only. A pre-approval letter or proof of funds is required prior to showing. For Sale By Owner (FSBO).
For sale
$259,500
352 W Gay Ave, York, PA 17401
5beds
2,632sqft
Single Family Residence
Built in 1890
3,049 Square Feet Lot
$-- Zestimate®
$99/sqft
$-- HOA
What's special
Backyard garden areaNew roofBeautifully renovated kitchenStreet parkingBrand-new refrigeratorClean modern minimalist designNew carpeting throughout
- 9 days
- 125
- 3
Zillow last checked:
Listing updated:
Listed by:
Mr. Derek Greene 888-278-5840,
The Greene Realty Group 8882785840
Source: Bright MLS,MLS#: PAYK2110852
Facts & features
Interior
Bedrooms & bathrooms
- Bedrooms: 5
- Bathrooms: 2
- Full bathrooms: 2
Basement
- Area: 0
Heating
- Forced Air, Natural Gas
Cooling
- Central Air, Electric
Appliances
- Included: Electric Water Heater
- Laundry: Dryer In Unit, Washer In Unit
Features
- Dry Wall
- Flooring: Hardwood, Vinyl
- Basement: Full,Interior Entry,Exterior Entry,Unfinished
- Has fireplace: No
Interior area
- Total structure area: 2,632
- Total interior livable area: 2,632 sqft
- Finished area above ground: 2,632
- Finished area below ground: 0
Property
Parking
- Parking features: Public, On Street
- Has uncovered spaces: Yes
Accessibility
- Accessibility features: None
Features
- Levels: Three
- Stories: 3
- Exterior features: Sidewalks, Street Lights
- Pool features: None
- Fencing: Back Yard,Wood
Lot
- Size: 3,049 Square Feet
- Features: Level, Rear Yard
Details
- Additional structures: Above Grade, Below Grade
- Parcel number: 050820300810000000
- Zoning: RESIDENTIAL
- Special conditions: Standard
Construction
Type & style
- Home type: SingleFamily
- Architectural style: Traditional
- Property subtype: Single Family Residence
Materials
- Frame, Vinyl Siding
- Foundation: Block, Concrete Perimeter, Stone
- Roof: Unknown
Condition
- New construction: No
- Year built: 1890
Utilities & green energy
- Electric: 100 Amp Service
- Sewer: Public Sewer
- Water: Public
- Utilities for property: Electricity Available, Natural Gas Available, Sewer Available, Water Available
Community & HOA
Community
- Security: 24 Hour Security
- Subdivision: Northwest York
HOA
- Has HOA: No
Location
- Region: York
- Municipality: YORK CITY
Financial & listing details
- Price per square foot: $99/sqft
- Tax assessed value: $33,170
- Annual tax amount: $2,129
- Date on market: 8/31/2026
- Listing agreement: Exclusive Agency
- Inclusions: Brand-new French-door Refrigerator, Washer, Dryer, Microwave, And Outdoor Patio Set.
- Ownership: Fee Simple
Estimated market value
Not available
Estimated sales range
Not available
Not available
Price history
| Date | Event | Price |
|---|---|---|
| 8/31/2026 | Listed for sale | $259,500+1204%$99/sqft |
Source:  Bright MLS #PAYK2110852 Report a problem Bright MLS #PAYK2110852 Report a problem | ||
| 10/30/2017 | Sold | $19,900$8/sqft |
Source: Public Record Report a problem | ||
| 9/29/2017 | Pending sale | $19,900$8/sqft |
Source: Berkshire Hathaway Homesale #21708032 Report a problem | ||
| 9/20/2017 | Price change | $19,900-20.1%$8/sqft |
Source: Berkshire Hathaway Homesale #21708032 Report a problem | ||
| 8/29/2017 | Listed for sale | $24,900+1229.4%$9/sqft |
Source: Berkshire Hathaway Homesale #21708032 Report a problem | ||
| 8/4/2017 | Sold | $1,873-93.7%$1/sqft |
Source: Public Record Report a problem | ||
| 7/13/2017 | Listed for sale | $29,900-62.6%$11/sqft |
Source: Berkshire Hathaway Homesale #21708032 Report a problem | ||
| 9/25/2007 | Sold | $80,000+6550%$30/sqft |
Source: Public Record Report a problem | ||
| 2/21/2006 | Sold | $1,203 |
Source: Public Record Report a problem | ||
Public tax history
| Year | Property taxes | Tax assessment |
|---|---|---|
| 2026 | $2,108 +0.6% | $33,170 |
| 2025 | $2,096 +0.9% | $33,170 |
| 2024 | $2,077 | $33,170 |
| 2023 | $2,077 +4.3% | $33,170 |
| 2022 | $1,991 -1.2% | $33,170 |
| 2021 | $2,014 +3.6% | $33,170 |
| 2020 | $1,944 +0.2% | $33,170 |
| 2019 | $1,941 | $33,170 |
| 2018 | $1,941 +37.4% | $33,170 |
| 2017 | $1,412 | $33,170 |
| 2016 | -- | $33,170 |
| 2015 | $1,425 | $33,170 |
| 2014 | $1,425 | $33,170 |
| 2013 | -- | $33,170 |
| 2012 | -- | $33,170 |
| 2011 | -- | $33,170 |
| 2010 | -- | $33,170 |
| 2009 | -- | $33,170 |
| 2008 | -- | $33,170 |
| 2007 | -- | $33,170 |
| 2006 | -- | $33,170 -4.9% |
| 2005 | -- | $34,880 |
| 2004 | -- | $34,880 |
| 2003 | -- | $34,880 |
| 2002 | -- | $34,880 |
| 2000 | -- | $34,880 |
| 1999 | -- | $34,880 |
Find assessor info on the county website
Monthly payment
Est. payment
Payment breakdown
Explore the cost of this home by adjusting the details. Changes won't be saved.Climate risks
Neighborhood: 17401
Nearby schools
Schools provided by the listing agent
- High: William Penn
- District: York City
Source: Bright MLS. This data may not be complete. We recommend contacting the local school district to confirm school assignments for this home.

Similar homes
- $220,0007 bd2 ba2.2k sqft306 W North St, York, PA 17401For Sale
 MLS ID #PAYK2110294, Ashley Bleacher, Howard Hanna Real Estate Services - Lancaster. Bright MLS
 - $244,9005 bd-- ba2.1k sqft158 S Pershing Ave, York, PA 17401For Sale
 MLS ID #PAYK2106026, RONALD Clark, Beiler-Campbell Realtors-Quarryville. Bright MLS
 - $209,9005 bd1 ba2.4k sqft42 S Newberry St, York, PA 17401For Sale
 MLS ID #PAYK2110506, Martha Mitchell, Keller Williams Keystone Realty. Bright MLS
 - $289,9003 bd2 ba1.4k sqft455 Madison Ave, York, PA 17404For Sale
 MLS ID #PAYK2110346, Nathan Krotzer, RE/MAX Pinnacle. Bright MLS
 - $245,0004 bd2 ba1.3k sqft1500 Wogan Rd, York, PA 17404For SaleMLS ID #PAYK2110878, Tyarra Toomey, Keller Williams Keystone Realty. Bright MLS
- $179,9994 bd2 ba1.4k sqft326 Smith St, York, PA 17401For SaleMLS ID #PAYK2109102, Justin ASHBY, Keller Williams Elite. Bright MLS
- $250,0003 bd2 ba1.6k sqft315 S Highland Ave, York, PA 17404For SaleMLS ID #PAYK2110744, Glenda Kane, Realty One Group Generations. Bright MLS
- $237,9995 bd3 ba2.5k sqft500 Atlantic Ave, York, PA 17404For SaleMLS ID #PAYK2106676, OKSean J Johnson, Iron Valley Real Estate of Central PA. Bright MLS
- $279,9005 bd-- ba3k sqft656 Linden Ave, York, PA 17404For SaleMLS ID #PAYK2097526, Cheryl McFadden, Howard Hanna Real Estate Services - Lancaster. Bright MLS
- $199,9003 bd2 ba1.9k sqft143 S Belvidere Ave, York, PA 17401For SaleMLS ID #PAYK2108244, Mr. Nehemiah J Lindo, Realty One Group Alliance. Bright MLS
- $135,0004 bd1 ba1.3k sqft39 N Hartley St, York, PA 17401For SaleMLS ID #PAYK2109854, Philip Accardo, Keller Williams Keystone Realty. Bright MLS
- $219,9004 bd2 ba1.8k sqft142 W Jackson St, York, PA 17401For SaleMLS ID #PAYK2109680, Spencer Blake, Renaissance Realty Sales, LLC. Bright MLS
- $170,0005 bd2 ba1.4k sqft230 E Poplar St, York, PA 17403For SaleMLS ID #PAYK2110738, Justin ASHBY, Keller Williams Elite. Bright MLS
- $325,0004 bd3 ba2.4k sqft256 Tri Hill Rd, York, PA 17403For SaleMLS ID #PAYK2109260, Brian Blanchette, Berkshire Hathaway HomeServices Homesale Realty. Bright MLS
- $203,9005 bd2 ba1.6k sqft818 E Market St, York, PA 17403For SaleMLS ID #PAYK2107098, CESAR CASTELLS DEL RIO, Keller Williams Elite. Bright MLS
- $174,9004 bd2 ba1.8k sqft527 S Duke St, York, PA 17401For SaleMLS ID #PAYK2110296, Susana Castillo, Coldwell Banker Realty. Bright MLS
- $249,9004 bd-- ba1.8k sqft1547 W King St, York, PA 17404For SaleMLS ID #PAYK2108528, Spencer Blake, Renaissance Realty Sales, LLC. Bright MLS
- $345,0003 bd2 ba2k sqft3370 Appleford Way, York, PA 17402For SaleMLS ID #PAYK2111214, Kettybel Velazquez-Diaz, Realty One Group Generations. Bright MLS
- $157,9004 bd2 ba2.5k sqft538 N Pershing Ave, York, PA 17404For SaleMLS ID #PAYK2084582, Ryan Lutz, Mylin Properties. Bright MLS
- $150,0004 bd2 ba1.4k sqft244 Grantley St, York, PA 17401For SaleMLS ID #PAYK2110482, Tonya Keener, Iron Valley Real Estate of Central PA. Bright MLS
