Experience the elegance and comfort of The Cambridge Floor Plan, a distinctive 2 bed, 2 bath layout set in the vibrant city of Boston. Spanning from minimum square feet to maximum square feet, this thoughtfully crafted home offers modern conveniences and stylish living. Residents can enjoy premium amenities, creating an immersive living experience. Contact us today to schedule your tour of this exceptional floor plan.
Apartment for rent
Apartment
Available now
Cats, dogs OK
Air conditioner, central air
In unit laundry
Covered parking
Central, forced air, solar
What's special
Modern conveniencesStylish living
- 71 days |
- -- |
- -- |
Zillow last checked:
Listing updated:
Travel times

Let’s turn your rent into credit progress
Build credit history with every on-time payment and get credit for the payment you’re already making.
Facts & features
Interior
Bedrooms & bathrooms
- Bedrooms: 2
- Bathrooms: 2
- Full bathrooms: 2
Heating
- Central, Forced Air, Solar
Cooling
- Air Conditioner, Central Air
Appliances
- Included: Dryer, Washer
- Laundry: In Unit
Features
- Bar, Elevator, Storage
- Flooring: Vinyl
- Windows: Window Treatments
Interior area
- Total interior livable area: 914 sqft
Property
Parking
- Parking features: Covered
- Details: Contact manager
Features
- Stories: 6
- Patio & porch: Covered, Deck, Patio
- Exterior features: 24-Hour Emergency Maintenance, Accepts Electronic Payments, Balcony, Barbecue, Bike Parking, Controlled Access, EV Charging Stations, Large Closets, Leed Gold Standard Sustainable Design, Oversized Windows, Package Concierge, Pet Care, Quartz Countertops, Resident Work Space, Rooftop Firepits, Spacious Floor Plans, Stainless Steel Appliances, Storage, Tile Floors, Wi-Fi Enabled HVAC, Wi-Fi In Common Areas
- Has view: Yes
- View description: View
Lot
- Features: Near Public Transit, Views
Details
- Additional structures: Garage(s), Storage
Construction
Type & style
- Home type: Apartment
- Property subtype: Apartment
Condition
- Year built: 2025
Building
Details
- Building name: The Charley
Management
- Pets allowed: Yes
Community & HOA
Community
- Features: Fitness Center, Park
HOA
- Amenities included: Fitness Center, Maintenance
Location
- Region: Brighton
Financial & listing details
- Lease term: 7 months, 8 months, 9 months, 12 months, 13 months, 14 months, 15 months, 16 months, 17 months, 18 months, 19 months, 20 months, 21 months, 22 months, 23 months, 24 months
Price history
| Date | Event | Price |
|---|---|---|
| 10/31/2026 | Price change | $3,799-5%$4/sqft |
Source: Zillow Rentals Report a problem | ||
| 8/31/2026 | Listed for rent | $3,999+3.2%$4/sqft |
Source: Zillow Rentals Report a problem | ||
| 10/18/2025 | Listing removed | $3,875$4/sqft |
Source: Zillow Rentals Report a problem | ||
| 8/16/2025 | Price change | $3,875-1.3%$4/sqft |
Source: Zillow Rentals Report a problem | ||
| 7/22/2025 | Price change | $3,925-9.2%$4/sqft |
Source: Zillow Rentals Report a problem | ||
| 2/22/2025 | Listed for rent | $4,325$5/sqft |
Source: Zillow Rentals Report a problem | ||
Neighborhood: Brighton
Nearby apartments for rent

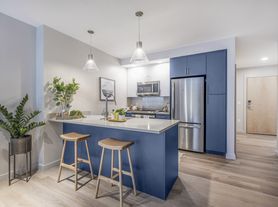
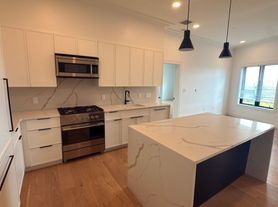
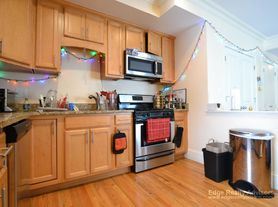
Cost calculator
Similar homes for rent


- Special offer! Up to Two Months Rent Free in Allston, MA: For a limited time only, move into your new home at The Charley in Allston before 11/30/26 and receive up to two months rent free! Terms and conditions apply. Please reach out to our leasing team for details.Expires November 30, 2026