The Avenue Floor Plan in Boston offers an innovative living experience with a versatile design spanning from minimum to maximum square feet. This 2 bed, 2 bath residence boasts a variety of high-end amenities such as in-unit laundry and stainless steel appliances. With a focus on comfort and style, this living space is thoughtfully crafted to meet all your needs. Contact us today to schedule your tour of The Avenue Floor Plan.
Apartment for rent
Special offer
$4,199/mo
46 Soldiers Field Pl, # 44-517, Brighton, MA 02135
2beds
1,005sqft
This listing now includes required monthly fees in the total monthly price. Learn more|
Apartment
Available Sat Aug 29 2026
Cats, dogs OK
In unit laundry
Covered parking
Central, solar
What's special
In-unit laundryStainless steel appliancesVersatile design
- 15 days |
- -- |
- -- |
Zillow last checked:
Listing updated:
Travel times

Let’s turn your rent into credit progress
Build credit history with every on-time payment and get credit for the payment you’re already making.
Facts & features
Interior
Bedrooms & bathrooms
- Bedrooms: 2
- Bathrooms: 2
- Full bathrooms: 2
Heating
- Central, Solar
Appliances
- Included: dryer, washer
- Laundry: In Unit
Features
- Bar, Elevator, Storage
- Flooring: Vinyl
- Windows: Window Treatments
Interior area
- Total interior livable area: 1,005 sqft
Property
Parking
- Parking features: Covered
- Details: Contact manager
Features
- Stories: 6
- Patio & porch: Covered, Deck, Patio
- Exterior features: AcceptsCreditCardPayments, AcceptsElectronicPayments, Barbecue, EV Charging Stations, LEED Gold Standard Sustainable Design, LargeClosets, Oversized Windows, Quartz Countertops, Resident Work Space, Rooftop Firepits, Spacious Floor Plans, Storage, TileFloors, Transportation, Wi-Fi Enabled HVAC, Wi-Fi in Common Areas
- Has spa: Yes
- Spa features: Spa
- Has view: Yes
- View description: View
Lot
- Features: Private, Views
Details
- Additional structures: Garage(s), Storage
Construction
Type & style
- Home type: Apartment
- Property subtype: Apartment
Condition
- Year built: 2025
Building
Details
- Building name: The Charley
Management
- Pets allowed: Yes
Community & HOA
Community
- Features: Fitness Center, Gated, Park
HOA
- Amenities included: Concierge, Dog Park, Fitness Center, Maintenance, Park, Parking, Roof Deck, Spa, Storage
Location
- Region: Brighton
Financial & listing details
- Lease term: 7 months, 8 months, 9 months, 12 months, 13 months, 14 months, 15 months, 16 months, 17 months, 18 months, 19 months, 20 months, 21 months, 22 months, 23 months, 24 months
Price history
| Date | Event | Price |
|---|---|---|
| 8/6/2026 | Listed for rent | $4,199+5.4%$4/sqft |
Source: Zillow Rentals Report a problem | ||
| 7/26/2025 | Listing removed | $3,985$4/sqft |
Source: Zillow Rentals Report a problem | ||
| 7/22/2025 | Price change | $3,985-9.1%$4/sqft |
Source: Zillow Rentals Report a problem | ||
| 2/22/2025 | Listed for rent | $4,385$4/sqft |
Source: Zillow Rentals Report a problem | ||
Neighborhood: Brighton
Nearby schools
GreatSchools rating
- 5/10Gardner Pilot AcademyGrades: PK-8Distance: 0.7 mi
- 3/10Brighton High SchoolGrades: 7-12Distance: 0.8 mi
- 4/10Lyon High SchoolGrades: 9-12Distance: 0.8 mi
Nearby apartments for rent


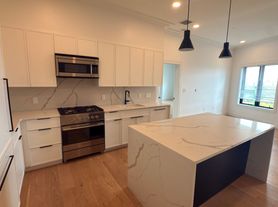

Similar homes for rent
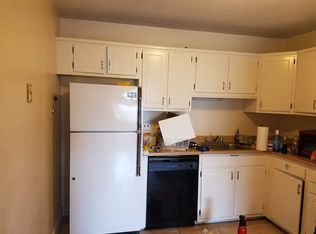
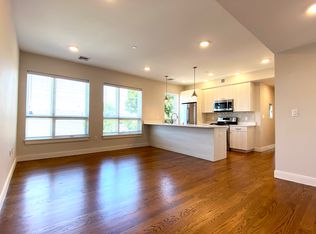

There are 6 available units in this apartment building
- Special offer! Up to 2 Months Rent FREE at The Charley in Allston: For a limited time only, move into your new home at The Charley Apartments and receive up to 2 months rent free. Terms and conditions apply. Please reach out to our leasing team to find out how much you can save!Expires September 11, 2026