Skip main navigation
Pending
  • C$399,900

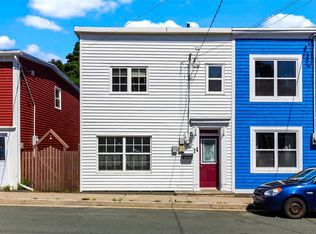
    46 Spencer Street, St.John's, NL A1C4H2

    3beds
    2,016sqft
    Retail, Townhouse, Single Family Residence
    Built in 2020
    1,633 Square Feet Lot
    $-- Zestimate®
    C$198/sqft
    C$-- HOA

    What's special

    Expansive light-filled main floorSeamless open-concept layoutShow-stopping kitchenMassive central islandSpacious peninsulaPremium finishesThree generously sized bedrooms
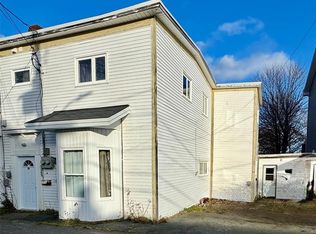
    Welcome to your dream home! This stunning, modern 2-storey property offers the perfect blend of contemporary style, thoughtful design, and functional family living. Located just minutes from Memorial University, vibrant downtown St. John's, and major shopping hubs, this home provides ultimate convenience while maintaining a peaceful residential feel. Step into an expansive, light-filled main floor featuring soaring 9-foot ceilings and a seamless open-concept layout. The show-stopping kitchen is an entertainer’s dream, boasting a massive central island, a spacious peninsula, and premium finishes. Transition effortlessly from cooking to relaxing on the private deck located right off the kitchen—ideal for morning coffees or summer BBQs. A convenient half-bathroom completes this level. The upper level is designed for rest and relaxation, featuring three generously sized bedrooms. The primary suite is a true sanctuary, complete with a lovely private ensuite and a spacious walk-in closet. The remaining two large bedrooms share a well-appointed full family bathroom. The bright, fully above-ground walk-out basement maximizes your living space. It features a massive recreation room perfect for movie nights, a home gym, or a play area. This level also includes a dedicated laundry room, a second convenient half-bathroom, and direct access to the built-in, in-house garage.
    6 days
    |
    0
    |
    0
    |

    Zillow last checked:

    Listing updated:

    Listed by:

    Rory O'regan,

    Century 21 Seller`s Choice Inc.

    Source: Newfoundland and Labrador AR,MLS®#: 1298787MLS Logo

      Facts & features

      Interior

      Bedrooms & bathrooms
      • Bedrooms: 3
      • Bathrooms: 4
      • Full bathrooms: 2
      • 1/2 bathrooms: 2
      Bedroom
      • Level: Second
      • Area: 124.81 Square Feet
      • Dimensions: 9.11x13.7
      Bedroom
      • Level: Second
      • Area: 108.9 Square Feet
      • Dimensions: 9x12.1
      Bathroom
      • Level: Main
      • Area: 28.08 Square Feet
      • Dimensions: 5.4x5.2
      Bathroom
      • Level: Second
      • Area: 35.5 Square Feet
      • Dimensions: 7.1x5
      Bathroom
      • Level: Lower
      • Area: 31.72 Square Feet
      • Dimensions: 5.2x6.10
      Other
      • Level: Second
      • Area: 230.88 Square Feet
      • Dimensions: 15.6x14.8
      Other
      • Level: Second
      • Area: 37.76 Square Feet
      • Dimensions: 6.4x5.9
      Kitchen
      • Level: Main
      • Area: 298.35 Square Feet
      • Dimensions: 19.5x15.3
      Laundry
      • Level: Lower
      • Area: 25.2 Square Feet
      • Dimensions: 3.6x7
      Living room
      • Level: Main
      • Area: 450.45 Square Feet
      • Dimensions: 19.5x23.10
      Recreation room
      • Level: Lower
      • Area: 482.05 Square Feet
      • Dimensions: 15.5x31.1
      Heating
      • Baseboard, Electric
      Cooling
      • Electric
      Appliances
      • Included: Dishwasher, Refrigerator, Microwave, Stove, Washer, Dryer
      Features
      • Ensuite
      • Flooring: Ceramic/Marble, Laminate
      • Basement: Walk-Out Access
      Interior area
      • Total structure area: 2,191
      • Total interior livable area: 2,016 sqft

      Property

      Parking
      • Parking features: Attached, Single
      • Has garage: Yes
      • Has uncovered spaces: Yes
      Features
      • Levels: Three
      • Patio & porch: Deck/Patio, Balcony(s) and Patio(s)
      • Fencing: Partial
      • Water view: Year Round Road Access
      Lot
      • Size: 1,633 Square Feet
      • Dimensions: 20.42 x 80
      • Features: Central Location, Bus Service
      Details
      • Zoning description: RES
      • Other equipment: Air Exchanger

      Construction

      Type & style
      • Home type: SingleFamily
      • Property subtype: Retail, Townhouse, Single Family Residence
      Materials
      • Vinyl Siding
      • Foundation: Fully Developed, Concrete Perimeter
      • Roof: Shingle - Asphalt
      Condition
      • Year built: 2020

      Utilities & green energy

      • Sewer: Public Sewer
      • Water: Public
      • Utilities for property: Electricity Connected, High Speed Internet

      Community & HOA

      Location
      • Region: St Johns

      Financial & listing details

      • Price per square foot: C$198/sqft
      • Annual tax amount: C$3,203
      • Date on market: 7/28/2026
      Rory O'regan

      Rory O'regan

      (709) 749-8258

      By pressing Contact Agent, you agree that the real estate professional identified above may call/text you about your search, which may involve use of automated means and pre-recorded/artificial voices. You don't need to consent as a condition of buying any property, goods, or services. Message/data rates may apply. You also agree to our Terms of Use. Zillow does not endorse any real estate professionals. We may share information about your recent and future site activity with your agent to help them understand what you're looking for in a home.

        Price history

        Price history is unavailable.

        Public tax history

        Tax history is unavailable.

        Climate risks

        Neighborhood: A1C

        Getting around

        96 / 100
        Walker's Paradise
        39 / 100
        Somewhat Bikeable

        Nearby schools

        GreatSchools rating

        No schools nearby

        We couldn't find any schools near this home.

        Schools provided by the listing agent
        • District: St. John's

        Source: Newfoundland and Labrador AR. This data may not be complete. We recommend contacting the local school district to confirm school assignments for this home.

        Similar homes