Welcome to this beautifully maintained 3-bedroom, 2-bathroom pool home with a 2-car garage, perfectly positioned on a quiet court in the highly desirable Rotonda West community. This move-in-ready residence showcases true pride of ownership and offers the ideal blend of comfort, privacy, and relaxed Florida lifestyle living. Enjoy a heated chlorine pool surrounded by a panoramic screened pool cage and expansive lanai with peaceful, unobstructed views—no future homes will be built behind you, as the neighboring property is a park with scenic walking paths, creating a serene outdoor retreat. Major updates include a 2023 roof, 2023 hot water heater, 2023 insulation, 2018 air conditioner, newer washer and dryer, hurricane-impact windows and front door, and two irrigation wells for efficient lawn care. Located in an X flood zone with exceptionally low HOA fees of approximately $190 annually, Rotonda West is known for its beautiful surroundings, five golf courses, scenic waterways, and welcoming community atmosphere. Residents also enjoy nearby dining and social gatherings at The Hills Golf & Country Club, open to the public for Wednesday and Friday dinners and Sunday breakfast. Offering tranquility, thoughtful updates, and an unbeatable location, this exceptional home is truly a must-see and a stunning opportunity to own your own piece of Southwest Florida paradise.
Sold for $439,000
$439,000
46 SPORTSMAN COURT, ROTONDA WEST, FL 33947
3beds
2,022sqft
Single Family Residence
Built in 1992
9,599 Square Feet Lot
$439,400 Zestimate®
$217/sqft
$2,635 Estimated rent
Home value
$439,400
$395,000 - $488,000
$2,635/mo
Zestimate® history
Owner options
List your home for rent
$2,635/mo
Rent Zestimate®
Find your next renter with Zillow Rental Manager. Plus, with online applications, you can quickly screen prospective tenants – for free.
$2,635/mo
Rent Zestimate®
Refinance and save
$2,987/mo
Est. payment
Refinancing to a lower rate could help reduce your monthly payments and save thousands over the life of the loan.
$2,987/mo
Est. payment
Explore your selling options
Work with a Zillow partner agent
Leverage their expertise and Zillow's premium Showcase listings to get your home seen by more buyers.
Get startedList with your own agent
Get your home in front of millions of buyers by listing it on Zillow.
Learn how to do itSell it yourself
Take full control of how buyers see your home on Zillow by listing For Sale by Owner (FSBO).
List your homeWhat's special
Panoramic screened pool cageHeated chlorine poolNewer washer and dryerSerene outdoor retreat
Zillow last checked:
Listing updated:
Listed by:
Carri Metzger 941-740-3337,
COLDWELL BANKER REALTY 941-639-0090
Bought with:
Christopher Shipe, 3398380
PREMIERE PLUS REALTY COMPANY
Source: Stellar MLS,MLS#: C7521522 Originating MLS: Port Charlotte
Originating MLS: Port Charlotte
Facts & features
Interior
Bedrooms & bathrooms
- Bedrooms: 3
- Bathrooms: 2
- Full bathrooms: 2
Primary bedroom
- Features: Ceiling Fan(s), En Suite Bathroom, Exhaust Fan, Shower No Tub, Walk-In Closet(s)
- Level: First
- Area: 247 Square Feet
- Dimensions: 13x19
Bedroom 2
- Features: Ceiling Fan(s), Built-in Closet
- Level: First
- Area: 121 Square Feet
- Dimensions: 11x11
Bedroom 3
- Features: Ceiling Fan(s), Built-in Closet
- Level: First
- Area: 132 Square Feet
- Dimensions: 11x12
Primary bathroom
- Level: First
- Area: 117 Square Feet
- Dimensions: 13x9
Bathroom 2
- Features: Exhaust Fan, Tub With Shower
- Level: First
- Area: 48 Square Feet
- Dimensions: 6x8
Balcony porch lanai
- Features: Ceiling Fan(s)
- Level: First
- Area: 1247 Square Feet
- Dimensions: 29x43
Dinette
- Level: First
- Area: 88 Square Feet
- Dimensions: 8x11
Dining room
- Features: No Closet
- Level: First
- Area: 121 Square Feet
- Dimensions: 11x11
Kitchen
- Features: No Closet
- Level: First
- Area: 130 Square Feet
- Dimensions: 10x13
Laundry
- Features: No Closet
- Level: First
- Area: 55 Square Feet
- Dimensions: 5x11
Living room
- Features: Ceiling Fan(s), No Closet
- Level: First
- Area: 323 Square Feet
- Dimensions: 19x17
Heating
- Central
Cooling
- Central Air
Appliances
- Included: Dishwasher, Dryer, Electric Water Heater, Microwave, Range, Refrigerator, Washer, Water Softener
- Laundry: Laundry Room
Features
- High Ceilings, Living Room/Dining Room Combo, Open Floorplan, Primary Bedroom Main Floor, Walk-In Closet(s)
- Flooring: Carpet, Ceramic Tile
- Windows: Blinds, Rods, Window Treatments
- Has fireplace: No
Interior area
- Total structure area: 2,022
- Total interior livable area: 2,022 sqft
Property
Parking
- Total spaces: 2
- Parking features: Garage - Attached
- Attached garage spaces: 2
- Details: Garage Dimensions: 21x22
Features
- Levels: One
- Stories: 1
- Patio & porch: Screened
- Exterior features: Irrigation System, Private Mailbox
- Has private pool: Yes
- Pool features: Heated, In Ground, Screen Enclosure
- Has view: Yes
- View description: Park/Greenbelt
Lot
- Size: 9,599 Square Feet
- Dimensions: 63.7 x 120 x 96.3 x 120
- Features: Irregular Lot
- Residential vegetation: Mature Landscaping
Details
- Parcel number: 412013179005
- Zoning: RSF5
- Special conditions: None
Construction
Type & style
- Home type: SingleFamily
- Architectural style: Florida
- Property subtype: Single Family Residence
Materials
- Block, Stucco
- Foundation: Slab
- Roof: Shingle
Condition
- Completed
- New construction: No
- Year built: 1992
Utilities & green energy
- Sewer: Public Sewer
- Water: Public
- Utilities for property: Cable Connected, Electricity Connected, Public, Sewer Connected, Water Connected
Community & HOA
Community
- Pet fee: $0 monthly
- Subdivision: ROTONDA WEST BROADMOOR
HOA
- Has HOA: Yes
- HOA fee: $16 monthly
- HOA name: Tammy Birdsong
- HOA phone: 941-697-6788
- Second HOA name: Rotonda West Association Inc
- Second HOA phone: 941-697-6788
Location
- Region: Rotonda West
Financial & listing details
- Price per square foot: $217/sqft
- Tax assessed value: $351,337
- Annual tax amount: $6,183
- Date on market: 2/5/2026
- Cumulative days on market: 2 days
- Listing terms: Cash,Conventional,FHA,VA Loan
- Ownership: Fee Simple
- Total actual rent: 0
- Electric utility on property: Yes
- Road surface type: Paved
Price history
| Date | Event | Price |
|---|---|---|
| 3/13/2026 | Sold | $439,000$217/sqft |
Source:  Stellar MLS #C7521522 Report a problem Stellar MLS #C7521522 Report a problem | ||
| 2/8/2026 | Pending sale | $439,000$217/sqft |
Source: Stellar MLS #C7521522 Report a problem | ||
| 2/5/2026 | Listed for sale | $439,000+95.1%$217/sqft |
Source: Stellar MLS #C7521522 Report a problem | ||
| 3/24/2021 | Listing removed | -- |
Source: Owner Report a problem | ||
| 12/9/2011 | Sold | $225,000-8.5%$111/sqft |
Source: Public Record Report a problem | ||
| 11/17/2011 | Price change | $245,900+4.6%$122/sqft |
Source: Owner #T2457375 Report a problem | ||
| 5/26/2011 | Price change | $235,000-4.4%$116/sqft |
Source: THE BEST CHOICE REALTY #T2457375 Report a problem | ||
| 2/16/2011 | Listed for sale | $245,900$122/sqft |
Source: THE BEST CHOICE REALTY #T2457375 Report a problem | ||
Public tax history
| Year | Property taxes | Tax assessment |
|---|---|---|
| 2025 | $6,184 +0.5% | $324,155 +10% |
| 2024 | $6,155 +17.9% | $294,686 +29.5% |
| 2023 | $5,219 +1.3% | $227,589 -6.6% |
| 2022 | $5,151 +10.8% | $243,542 +10% |
| 2021 | $4,649 +9.8% | $221,402 +6.3% |
| 2020 | $4,232 +4.8% | $208,297 -0.3% |
| 2019 | $4,038 +6.4% | $208,862 +1.9% |
| 2018 | $3,794 | $204,971 +5.7% |
| 2017 | $3,794 +5% | $193,920 +12.6% |
| 2016 | $3,614 +7.8% | $172,255 +7.1% |
| 2015 | $3,354 +4.7% | $160,835 +10% |
| 2014 | $3,203 +33.3% | $146,214 -1.7% |
| 2013 | $2,402 -6% | $148,737 +4.4% |
| 2012 | $2,557 +45.4% | $142,431 |
| 2011 | $1,759 -8.7% | $142,431 -5% |
| 2010 | $1,926 +11.2% | $149,890 +2.7% |
| 2009 | $1,732 | $145,949 +5.7% |
| 2007 | -- | $138,103 |
| 2006 | -- | $138,103 +6.1% |
| 2005 | -- | $130,176 +1.9% |
| 2004 | -- | $127,749 |
| 2003 | -- | $127,749 +2.4% |
| 2002 | $1,915 +2% | $124,755 +1.6% |
| 2001 | $1,877 +3.1% | $122,790 +3% |
| 2000 | $1,821 | $119,214 |
Find assessor info on the county website
Neighborhood: 33947
Nearby homes
- $548,0003 bd3 ba2.5k sqft44 Sportsman Ct, Rotonda West, FL 33947Off Market
- $420,0003 bd2 ba2.1k sqft48 Sportsman Ct, Rotonda West, FL 33947Sold

- $448,5003 bd2 ba2.1k sqft42 Sportsman Ct, Rotonda West, FL 33947Off Market
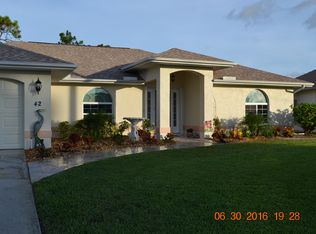
- $362,1003 bd2 ba2k sqft50 Sportsman Ct, Rotonda West, FL 33947Off Market
- $371,1003 bd2 ba1.6k sqft31 Sportsman Ct, Rotonda West, FL 33947Off Market
- $47,000-- bd-- ba-- sqft33 Sportsman Ct, Rotonda West, FL 33947Off Market
- $350,4003 bd2 ba2.2k sqft40 Sportsman Ct, Rotonda West, FL 33947Off Market
- $330,9003 bd2 ba10k sqft52 Sportsman Ct, Rotonda West, FL 33947Off Market
Nearby schools
GreatSchools rating
- 8/10Vineland Elementary SchoolGrades: PK-5Distance: 1.1 mi
- 7/10L. A. Ainger Middle SchoolGrades: 6-8Distance: 1.3 mi
- 5/10Lemon Bay High SchoolGrades: 9-12Distance: 4.1 mi
Schools provided by the listing agent
- Elementary: Vineland Elementary
- Middle: L.A. Ainger Middle
- High: Lemon Bay High
Source: Stellar MLS. This data may not be complete. We recommend contacting the local school district to confirm school assignments for this home.


Get pre-qualified for a loan
At Zillow Home Loans, we can pre-qualify you in as little as 5 minutes with no impact to your credit score.An equal housing lender. NMLS #10287.
Sell for more on Zillow
Get a Zillow Showcase℠ listing at no additional cost and you could sell for .
$439,400
2% more
+$8,788
With Zillow Showcase(estimated)
$448,188
- Florida
- Charlotte County
- Rotonda West
- 33947
- 46 SPORTSMAN COURT
Nearby cities
Nearby zip codes
Other Rotonda West Topics
