Substantial Price Improvement! This beautiful Turnkey Furnished Pool Home offers the perfect blend of comfort and convenience in a natural setting. ** New Roof (2023) **, New wind rated garage door (2023)** New Storm Roll Down Screens on Lanai (2023)** Newly installed paved driveway** New Granite Counter tops in kitchen and primary bath**New SS Refrigarator, Stove and Microwave**Large Laundry Room**Rain Gutters** X-Flood Zone saving you $$ on Insurance**. This meticulously maintained 3-bedroom home is located in Rotonda West, a premier gated golf community. As you approach the residence, a newly paved driveway and elegant columns greet you. Stepping inside, you will notice abundant natural light and a generous 2100 sq. ft living space. The well-designed home features an open-concept floor plan and soaring ceilings, creating a spacious atmosphere. The open kitchen features sleek granite countertops, plenty of counter and cabinet space, and an adjacent dinette for casual dining. From here, you can access the pool area through sliding glass doors. Privacy abounds in your backyard paradise, which includes a sparkling heated pool and spa, shaded patio area, lush landscaping, panoramic views, and no neighbors behind you. The spacious living room, with cathedral ceilings, seamlessly transitions into the lanai through expansive quadruple sliding glass doors, creating an inviting indoor-outdoor living experience. A generously sized primary bedroom suite includes a cozy seating area, sliding doors to the pool, a large walk-in closet, dual vanities with new granite counters, a shower, a relaxing bathtub, and a private toilet for added comfort. The guest wing, discreetly separated from the main living area by a pocket door, offers a private retreat for family and friends. A bedroom in this wing conveniently opens onto the pool area, while both bedrooms share a well-appointed bathroom with a bathtub/shower combo. For added convenience, this bathroom also serves as a pool bath, featuring a direct access door to the lanai. This delightful home offers a harmonious blend of comfort and functionality. Immerse yourself in your favorite music with a surround sound system that fills every room. Abundant closet space, a formal dining area, and a spacious laundry room with an extra closet provide practical convenience. Ready to enjoy the Florida winter season? Rotonda West is a haven for outdoor enthusiasts. You'll have easy access to pristine beaches, boat launches, marinas, scenic bike trails, five championship golf courses, Tennis courts, vibrant restaurants, and exciting live entertainment. With its hiking trails, the community center is just a stone's throw away. The perfect location with shopping and medical facilities just minutes away.
Sold for $420,000
$420,000
48 SPORTSMAN CT, ROTONDA WEST, FL 33947
3beds
2,161sqft
Single Family Residence
Built in 1994
9,615 Square Feet Lot
$426,000 Zestimate®
$194/sqft
$3,594 Estimated rent
Home value
$426,000
$392,000 - $460,000
$3,594/mo
Zestimate® history
Owner options
List your home for rent
$3,594/mo
Rent Zestimate®
Find your next renter with Zillow Rental Manager. Plus, with online applications, you can quickly screen prospective tenants – for free.
$3,594/mo
Rent Zestimate®
Refinance and save
$2,847/mo
Est. payment
Refinancing to a lower rate could help reduce your monthly payments and save thousands over the life of the loan.
$2,847/mo
Est. payment
Explore your selling options
Work with a Zillow partner agent
Leverage their expertise and Zillow's premium Showcase listings to get your home seen by more buyers.
Get startedList with your own agent
Get your home in front of millions of buyers by listing it on Zillow.
Learn how to do itSell it yourself
Take full control of how buyers see your home on Zillow by listing For Sale by Owner (FSBO).
List your homeWhat's special
Heated pool and spaGuest wingWell-appointed bathroomSpacious laundry roomAbundant natural lightSleek granite countertopsSurround sound system
Zillow last checked:
Listing updated:
Listed by:
Karin Heitmann 941-587-6834,
BAY BREEZE INTL REALTY 941-244-8341,
Jan Heitmann,
BAY BREEZE INTL REALTY
Bought with:
David Holewinski, 3564113
PARADISE EXCLUSIVE INC
Source: Stellar MLS,MLS#: A4626133 Originating MLS: Sarasota - Manatee
Originating MLS: Sarasota - Manatee
Facts & features
Interior
Bedrooms & bathrooms
- Bedrooms: 3
- Bathrooms: 2
- Full bathrooms: 2
Rooms
- Room types: Utility Room
Primary bedroom
- Features: Walk-In Closet(s)
- Level: First
- Area: 442 Square Feet
- Dimensions: 34x13
Bedroom 2
- Features: Built-in Closet
- Level: First
- Area: 182 Square Feet
- Dimensions: 14x13
Bedroom 3
- Features: Built-in Closet
- Level: First
- Area: 144 Square Feet
- Dimensions: 12x12
Dinette
- Level: First
- Area: 120 Square Feet
- Dimensions: 12x10
Dining room
- Level: First
- Area: 120 Square Feet
- Dimensions: 12x10
Kitchen
- Features: Built-in Closet
- Level: First
- Area: 209 Square Feet
- Dimensions: 19x11
Laundry
- Features: Built-in Closet
- Level: First
- Area: 84 Square Feet
- Dimensions: 12x7
Living room
- Level: First
- Area: 306 Square Feet
- Dimensions: 18x17
Heating
- Central, Electric
Cooling
- Central Air
Appliances
- Included: Dishwasher, Dryer, Microwave, Range, Refrigerator, Washer
- Laundry: Inside, Laundry Closet, Laundry Room
Features
- Cathedral Ceiling(s), Ceiling Fan(s), Eating Space In Kitchen, Open Floorplan, Primary Bedroom Main Floor, Stone Counters, Walk-In Closet(s)
- Flooring: Carpet, Ceramic Tile
- Doors: Sliding Doors
- Has fireplace: No
Interior area
- Total structure area: 2,926
- Total interior livable area: 2,161 sqft
Property
Parking
- Total spaces: 2
- Parking features: Garage - Attached
- Attached garage spaces: 2
- Details: Garage Dimensions: 22x21
Features
- Levels: One
- Stories: 1
- Patio & porch: Porch, Screened
- Exterior features: Irrigation System, Rain Gutters
- Has private pool: Yes
- Pool features: Heated, In Ground
- Has spa: Yes
- Spa features: In Ground
- Has view: Yes
- View description: Park/Greenbelt
Lot
- Size: 9,615 Square Feet
- Features: Landscaped
Details
- Parcel number: 412013179004
- Zoning: RSF5
- Special conditions: None
Construction
Type & style
- Home type: SingleFamily
- Architectural style: Custom
- Property subtype: Single Family Residence
Materials
- Block, Stucco
- Foundation: Slab
- Roof: Shingle
Condition
- New construction: No
- Year built: 1994
Utilities & green energy
- Sewer: Public Sewer
- Water: Public
- Utilities for property: BB/HS Internet Available, Cable Connected, Public
Community & HOA
Community
- Features: Clubhouse, Deed Restrictions, Golf, Park, Playground, Tennis Court(s)
- Pet fee: $0 monthly
- Subdivision: ROTONDA WEST BROADMOOR
HOA
- Has HOA: Yes
- Amenities included: Golf Course
- HOA fee: $16 monthly
- HOA name: Derrick Hedges
- HOA phone: 941-697-6788
Location
- Region: Rotonda West
Financial & listing details
- Price per square foot: $194/sqft
- Tax assessed value: $367,930
- Annual tax amount: $5,538
- Date on market: 10/23/2024
- Cumulative days on market: 160 days
- Listing terms: Cash,Conventional
- Ownership: Fee Simple
- Total actual rent: 0
- Road surface type: Asphalt
Price history
| Date | Event | Price |
|---|---|---|
| 5/15/2025 | Sold | $420,000-2.3%$194/sqft |
Source:  Stellar MLS #A4626133 Report a problem Stellar MLS #A4626133 Report a problem | ||
| 4/4/2025 | Pending sale | $430,000$199/sqft |
Source: Stellar MLS #A4626133 Report a problem | ||
| 4/1/2025 | Listing removed | $430,000$199/sqft |
Source: Stellar MLS #A4626133 Report a problem | ||
| 3/22/2025 | Price change | $430,000-4.4%$199/sqft |
Source: Stellar MLS #A4626133 Report a problem | ||
| 3/4/2025 | Price change | $450,000-6.1%$208/sqft |
Source: Stellar MLS #A4626133 Report a problem | ||
| 10/24/2024 | Listed for sale | $479,000+2734.3%$222/sqft |
Source: Stellar MLS #A4626133 Report a problem | ||
| 6/29/1994 | Sold | $16,900$8/sqft |
Source: Public Record Report a problem | ||
Public tax history
| Year | Property taxes | Tax assessment |
|---|---|---|
| 2025 | $6,587 +3.5% | $357,394 +10.7% |
| 2024 | $6,362 +16.4% | $322,951 +29.4% |
| 2023 | $5,466 -1.3% | $249,662 -6.5% |
| 2022 | $5,538 +10.7% | $266,902 +10% |
| 2021 | $5,005 +9.6% | $242,638 +6.3% |
| 2020 | $4,568 +5.3% | $228,185 +0.8% |
| 2019 | $4,337 +6.5% | $226,363 +1.9% |
| 2018 | $4,072 | $222,034 +5.4% |
| 2017 | $4,072 +3.9% | $210,572 +10.9% |
| 2016 | $3,917 +7.3% | $189,894 +7.7% |
| 2015 | $3,652 +4.7% | $176,353 +10% |
| 2014 | $3,487 +31.6% | $160,321 -2% |
| 2013 | $2,649 -5.8% | $163,651 +4.4% |
| 2012 | $2,813 +5.3% | $156,734 |
| 2011 | $2,671 -6.8% | $156,734 -5.3% |
| 2010 | $2,866 -7.7% | $165,464 -14% |
| 2009 | $3,104 | $192,296 |
Find assessor info on the county website
Neighborhood: 33947
Nearby homes
- $439,0003 bd2 ba2k sqft46 Sportsman Ct, Rotonda West, FL 33947Sold
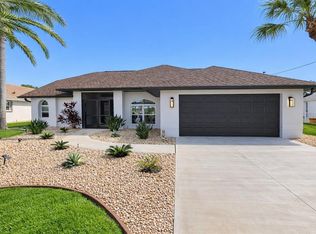
- $359,9003 bd2 ba2k sqft50 Sportsman Ct, Rotonda West, FL 33947Off Market
- $540,2003 bd3 ba2.5k sqft44 Sportsman Ct, Rotonda West, FL 33947Off Market
- $344,8003 bd2 ba10k sqft52 Sportsman Ct, Rotonda West, FL 33947Off Market
- $368,6003 bd2 ba1.6k sqft31 Sportsman Ct, Rotonda West, FL 33947Off Market
- $47,000-- bd-- ba-- sqft33 Sportsman Ct, Rotonda West, FL 33947Off Market
- $445,0003 bd2 ba1.9k sqft35 Sportsman Ct, Rotonda West, FL 33947Sold
- $447,1003 bd2 ba2.1k sqft42 Sportsman Ct, Rotonda West, FL 33947Off Market
Nearby schools
GreatSchools rating
- 8/10Vineland Elementary SchoolGrades: PK-5Distance: 1.1 mi
- 7/10L. A. Ainger Middle SchoolGrades: 6-8Distance: 1.3 mi
- 5/10Lemon Bay High SchoolGrades: 9-12Distance: 4.1 mi
Schools provided by the listing agent
- Elementary: Englewood Elementary
- Middle: L.A. Ainger Middle
- High: Lemon Bay High
Source: Stellar MLS. This data may not be complete. We recommend contacting the local school district to confirm school assignments for this home.


Get pre-qualified for a loan
At Zillow Home Loans, we can pre-qualify you in as little as 5 minutes with no impact to your credit score.An equal housing lender. NMLS #10287.
Sell for more on Zillow
Get a Zillow Showcase℠ listing at no additional cost and you could sell for .
$426,000
2% more
+$8,520
With Zillow Showcase(estimated)
$434,520
- Florida
- Charlotte County
- Rotonda West
- 33947
- 48 SPORTSMAN CT
Nearby cities
Nearby zip codes
Other Rotonda West Topics
