****SPECTACULAR RANCH**** This HARVEST JUNCTION VILLAGE Gem Offers an Expanded Supplemental WINDOWS Package Providing Maximum Natural Light, Wonderful Foothills VIEWs and Features an Open Floor Plan with Spacious Kitchen/Central Island/Convenient Pantry/Custom Backsplash & Brushed Nickel Fixtures. Just some of the many Highlights Include: BRAND NEW CARPET*Customized LED Lighting*Tall Ceilings*a Rinnai (on-demand) Water Heating System*Elegant LVT Flooring and Convenient Main Level Laundry. Complete with an Exceptionally Sized **588 sq/ft** GARAGE*Loads of Additional Storage*a Large Covered Rear Patio. DON'T MISS THIS Wonderful RANCH Home in the Highly Coveted Harvest Junction Village. Enjoy the Great Outdoors Parks, Biking Paths and Trails connected to Longmont's St. Vrain Greenway with Close Access to Abundant Restaurants, Shops, Rec Center and all of Longmont's Wonderful Amenities. .....The information herein, though deemed reliable is not guaranteed. As with all home purchases; buyers are advised to independently verify all information.
Sold for $680,000
$680,000
46 Sugar Beet Cir, Longmont, CO 80501
3beds
3,052sqft
Single Family Residence
Built in 2019
7,726 Square Feet Lot
$673,900 Zestimate®
$223/sqft
$3,082 Estimated rent
Home value
$673,900
$627,000 - $721,000
$3,082/mo
Zestimate® history
Owner options
List your home for rent
$3,082/mo
Rent Zestimate®
Find your next renter with Zillow Rental Manager. Plus, with online applications, you can quickly screen prospective tenants – for free.
$3,082/mo
Rent Zestimate®
Refinance and save
$3,989/mo
Est. payment
Refinancing to a lower rate could help reduce your monthly payments and save thousands over the life of the loan.
$3,989/mo
Est. payment
Explore your selling options
Work with a Zillow partner agent
Leverage their expertise and Zillow's premium Showcase listings to get your home seen by more buyers.
Get startedList with your own agent
Get your home in front of millions of buyers by listing it on Zillow.
Learn how to do itSell it yourself
Take full control of how buyers see your home on Zillow by listing For Sale by Owner (FSBO).
List your homeWhat's special
Zillow last checked:
Listing updated:
Listed by:
Tim Wade 303-846-9233,
Keller Williams-Advantage Rlty
Bought with:
Ginny Kamin, 40037163
Kamin Companies II
Source: IRES as distributed by MLS GRID,MLS#: 1049264
Facts & features
Interior
Bedrooms & bathrooms
- Bedrooms: 3
- Bathrooms: 2
- Full bathrooms: 1
- 3/4 bathrooms: 1
- Main level bathrooms: 2
Primary bedroom
- Description: Carpet
- Features: 3/4 Primary Bath
- Level: Main
- Area: 225 Square Feet
- Dimensions: 15 x 15
Bedroom 2
- Level: Main
Bedroom 3
- Level: Main
Dining room
- Level: Main
Family room
- Level: Main
Kitchen
- Description: Luxury Vinyl
- Level: Main
- Area: 180 Square Feet
- Dimensions: 12 x 15
Laundry
- Level: Main
Heating
- Forced Air
Cooling
- Central Air
Appliances
- Included: Gas Range, Dishwasher, Microwave, Disposal
Features
- Eat-in Kitchen, Open Floorplan, Pantry, Walk-In Closet(s), Kitchen Island
- Windows: Window Coverings
- Basement: Unfinished,Crawl Space
Interior area
- Total structure area: 1,814
- Total interior livable area: 3,052 sqft
- Finished area above ground: 1,814
Property
Parking
- Total spaces: 2
- Parking features: Attached, Tandem
- Attached garage spaces: 2
- Details: Attached
Features
- Levels: One
- Stories: 1
- Patio & porch: Patio
- Exterior features: Sprinkler System
- Fencing: Partial
- Has view: Yes
- View description: Mountain(s)
Lot
- Size: 7,726 Square Feet
- Features: Paved, Gutters
Details
- Parcel number: R0605949
- Zoning: Res
- Special conditions: Private Owner
Construction
Type & style
- Home type: SingleFamily
- Architectural style: Contemporary
- Property subtype: Single Family Residence
Materials
- Frame, Stone, Wood Siding
- Foundation: Slab
- Roof: Composition
Condition
- New construction: No
- Year built: 2019
Details
- Builder model: Northgate
- Builder name: Meritage Homes
Utilities & green energy
- Sewer: Public Sewer
- Water: City
- Utilities for property: Natural Gas Available, Electricity Available
Community & HOA
Community
- Security: Fire Alarm
- Subdivision: Harvest Junction Village
HOA
- Has HOA: Yes
- HOA fee: $77 monthly
- HOA name: Harvest Junction
- HOA phone: 970-484-0101
Location
- Region: Longmont
Financial & listing details
- Price per square foot: $223/sqft
- Tax assessed value: $707,700
- Annual tax amount: $4,203
- Date on market: 1/9/2026
- Listing terms: Cash,Conventional,FHA,VA Loan
- Exclusions: A. Seller's Personal Yard Decorations, All Potted Cactus Plants in Backyard, Seller's Personal Property, Washer, Dryer and Refrigerator are negotiable.
- Electric utility on property: Yes
Price history
| Date | Event | Price |
|---|---|---|
| 2/23/2026 | Sold | $680,000-2.7%$223/sqft |
Source:  IRES as distributed by MLS GRID #1049264 Report a problem IRES as distributed by MLS GRID #1049264 Report a problem | ||
| 1/16/2026 | Pending sale | $699,000$229/sqft |
Source:  REcolorado as distributed by MLS GRID #7275855 Report a problem REcolorado as distributed by MLS GRID #7275855 Report a problem | ||
| 1/2/2026 | Listed for sale | $699,000-6.2%$229/sqft |
Source: REcolorado as distributed by MLS GRID #7275855 Report a problem | ||
| 12/9/2025 | Listing removed | $745,000$244/sqft |
Source: IRES as distributed by MLS GRID #1046713 Report a problem | ||
| 11/19/2025 | Price change | $745,000-0.7%$244/sqft |
Source: IRES as distributed by MLS GRID #1046713 Report a problem | ||
| 11/1/2025 | Listed for sale | $750,000+53.3%$246/sqft |
Source: IRES as distributed by MLS GRID #1046713 Report a problem | ||
| 5/19/2020 | Sold | $489,300-1.8%$160/sqft |
Source: Public Record Report a problem | ||
| 5/1/2020 | Pending sale | $498,490$163/sqft |
Source: Kerrie A. Young (independent) #6406468 Report a problem | ||
| 2/28/2020 | Listed for sale | $498,490$163/sqft |
Source: Meritage Homes Kerrie Haley #905247 Report a problem | ||
Public tax history
| Year | Property taxes | Tax assessment |
|---|---|---|
| 2025 | $4,203 +1.4% | $44,231 -7.1% |
| 2024 | $4,146 +11.9% | $47,624 -1% |
| 2023 | $3,705 -1.3% | $48,086 +28.4% |
| 2022 | $3,753 +361.5% | $37,439 -2.8% |
| 2021 | $813 | $38,517 +360.1% |
| 2020 | $813 +36.7% | $8,371 -51.1% |
| 2019 | $595 | $17,110 +173.1% |
| 2018 | $595 | $6,264 +2.9% |
| 2017 | $595 -20.5% | $6,090 |
| 2016 | $748 | -- |
Find assessor info on the county website
Neighborhood: 80501
Nearby homes
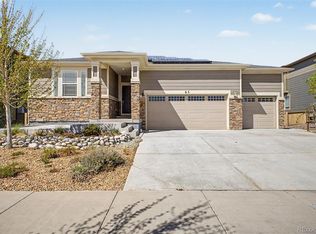
- $765,0005 bd3 ba3.1k sqft65 Sugar Beet Cir, Longmont, CO 80501Sold
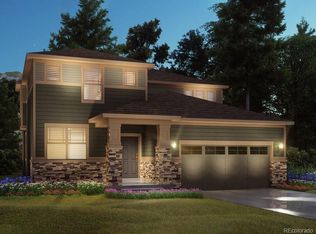
- $760,4004 bd3 ba3.8k sqft40 Sugar Beet Cir, Longmont, CO 80501Off Market
- $702,2005 bd2 ba1.8k sqft52 Sugar Beet Cir, Longmont, CO 80501Off Market
- $693,8003 bd2 ba2.6k sqft34 Sugar Beet Cir, Longmont, CO 80501Off Market
- $812,5004 bd3 ba3.1k sqft60 Sugar Beet Cir, Longmont, CO 80501Off Market
- $749,7004 bd3 ba3.8k sqft64 Bountiful Ave, Longmont, CO 80501Off Market
- $663,9003 bd2 ba2.6k sqft68 Bountiful Ave, Longmont, CO 80501Off Market
- $661,9004 bd2 ba2.4k sqft72 Bountiful Ave, Longmont, CO 80501Off Market
Nearby schools
GreatSchools rating
- 4/10Burlington Elementary SchoolGrades: PK-5Distance: 0.9 mi
- 3/10Sunset Middle SchoolGrades: 6-8Distance: 1.6 mi
- 9/10Niwot High SchoolGrades: 9-12Distance: 4.2 mi
Schools provided by the listing agent
- Elementary: Burlington
- Middle: Sunset Middle
- High: Niwot
Source: IRES as distributed by MLS GRID. This data may not be complete. We recommend contacting the local school district to confirm school assignments for this home.
Get a cash offer in 3 minutes
Find out how much your home could sell for in as little as 3 minutes with a no-obligation cash offer.
Estimated market value
$673,900
Get a cash offer in 3 minutes
Find out how much your home could sell for in as little as 3 minutes with a no-obligation cash offer.
Estimated market value
$673,900
- Colorado
- Boulder County
- Longmont
- 80501
- 46 Sugar Beet Cir
Nearby cities
Nearby neighborhoods
Nearby zip codes
Other Longmont Topics
