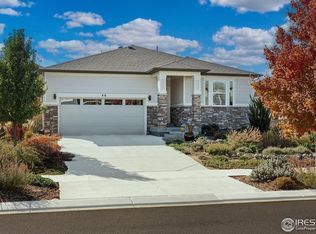
If you're looking for easy, main-level living in Longmont, you will love 65 Sugar Beet Cir.
This fantastic ranch-style home boasts plenty of space for work, life, and play.Whether you're accommodating multiple generations under one roof, working remotely, hosting long-term guests, or simply seeking room to spread out, this home can make it happen.
At the heart of the home, the open-concept kitchen, dining, and living areas create a welcoming environment for gathering, entertaining, and everyday connection. Large windows throughout fill the home with natural light, creating a bright and inviting atmosphere. A large pantry, island, and plenty of cabinetry and countertop space make this home ideal for hosting. Two front bedrooms create separation from the main living areas while an oversize primary bedroom off the back of the home offers space and privacy. The five-piece primary en suite is spacious and connects directly to an oversize, walk-in closet.
The fully finished lower level offers additional flex space for games, guests, movies, and more. The lower level offers two additional bedrooms, a 3/4 bathroom, and a wet bar area just off of the stairs.
The neighborhood park is just steps away, providing easy access to playgrounds, open space, and community gathering areas. Costco, the Longmont Recreation Center, shopping, dining, and everyday conveniences are all just minutes from your front door, making errands and recreation effortless.
Efficiency and low-maintenance living are built into every aspect of the property from the drought-resistant front yard to the energy efficient water heater, and solar panels that offset utility costs each month.
Whether you're relaxing, entertaining, or heading out to enjoy nearby parks, trails, and shopping, 65 Sugar Beet Circle offers the perfect mix of comfort, convenience, and low-maintenance living.
Sold for $765,000
Zillow last checked:
Listing updated:
Bought with:
Tonya Deiter, 1314232
RE/MAX Alliance
Source: REcolorado as distributed by MLS GRID,MLS#: 3817415
Price history
| Date | Event | Price |
|---|---|---|
| 6/29/2026 | Sold | $765,000$246/sqft |
Source:  REcolorado as distributed by MLS GRID #3817415 Report a problem REcolorado as distributed by MLS GRID #3817415 Report a problem | ||
| 6/18/2026 | Pending sale | $765,000$246/sqft |
Source: REcolorado as distributed by MLS GRID #3817415 Report a problem | ||
| 6/15/2026 | Price change | $765,000-1.9%$246/sqft |
Source: REcolorado as distributed by MLS GRID #3817415 Report a problem | ||
| 5/12/2026 | Price change | $780,000-1.9%$250/sqft |
Source: REcolorado as distributed by MLS GRID #3817415 Report a problem | ||
| 4/23/2026 | Listed for sale | $795,000+59.3%$255/sqft |
Source: REcolorado as distributed by MLS GRID #3817415 Report a problem | ||
| 9/4/2020 | Sold | $499,000$160/sqft |
Source: Public Record Report a problem | ||
Get a cash offer in 3 minutes
Find out how much your home could sell for in as little as 3 minutes with a no-obligation cash offer.
Estimated market value
$761,400
