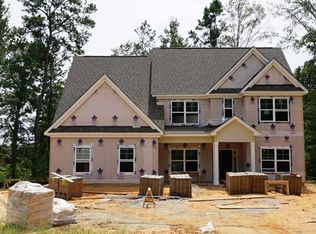
This stunning home offers a unique sense of privacy with its serene buffer space between neighboring properties. As you approach, you’re greeted by a large, inviting covered porch. Upon entering, you'll immediately notice how maintained this residence is—it feels just like a model home! The modern open-concept floor plan features a spacious kitchen with a large granite island that seamlessly opens up to the living room, which boasts tall vaulted ceilings. Adjacent to the kitchen, a generous breakfast area offers additional space for dining. One of the standout features of this home is the large sunroom, where you can enjoy stunning, views of the nearby crop fields. The main level is designed with a split floor plan, including a master suite with an ensuite bathroom, as well as a guest bedroom and additional bathroom. Hidden away on the backside of the house, the upstairs area provides two additional bedrooms and a full bath, offering privacy and comfort for family or guests.
Sold for $350,000
Street View
$350,000
46 Sweetwater Park Dr, Fort Mitchell, AL 36856
4beds
2,765sqft
Single Family Residence
Built in 2019
0.58 Acres Lot
$368,600 Zestimate®
$127/sqft
$2,577 Estimated rent
Home value
$368,600
$350,000 - $387,000
$2,577/mo
Zestimate® history
Owner options
List your home for rent
$2,577/mo
Rent Zestimate®
Find your next renter with Zillow Rental Manager. Plus, with online applications, you can quickly screen prospective tenants – for free.
$2,577/mo
Rent Zestimate®
Refinance and save
$1,599/mo
Est. payment
Refinancing to a lower rate could help reduce your monthly payments and save thousands over the life of the loan.
$1,599/mo
Est. payment
Explore your selling options
Work with a Zillow partner agent
Leverage their expertise and Zillow's premium Showcase listings to get your home seen by more buyers.
Get startedList with your own agent
Get your home in front of millions of buyers by listing it on Zillow.
Learn how to do itSell it yourself
Take full control of how buyers see your home on Zillow by listing For Sale by Owner (FSBO).
List your homeWhat's special
Zillow last checked:
Listing updated:
Listed by:
ASHLEY HEDDEN,
KELLER WILLIAMS REALTY AUBURN OPELIKA 334-209-3242
Bought with:
LAKESHA FINLEY, 132121
THE KEY AGENCY
Source: LCMLS,MLS#: 171525Originating MLS: Lee County Association of REALTORS
Facts & features
Interior
Bedrooms & bathrooms
- Bedrooms: 4
- Bathrooms: 3
- Full bathrooms: 3
- Main level bathrooms: 2
Heating
- Forced Air
Cooling
- Central Air, Gas
Appliances
- Included: Electric Cooktop, Microwave
Features
- Ceiling Fan(s), Separate/Formal Dining Room, Eat-in Kitchen, Attic
- Has fireplace: Yes
- Fireplace features: Wood Burning
Interior area
- Total interior livable area: 2,765 sqft
- Finished area above ground: 0
- Finished area below ground: 0
Property
Parking
- Total spaces: 2
- Parking features: Garage, Two Car Garage
- Garage spaces: 2
Features
- Levels: Two
- Stories: 2
- Patio & porch: Enclosed
- Exterior features: Storage
- Pool features: None
- Fencing: None
Lot
- Size: 0.58 Acres
- Features: <1 Acre, Level
Details
- Parcel number: 1705220000002.050
Construction
Type & style
- Home type: SingleFamily
- Property subtype: Single Family Residence
Materials
- Brick Veneer, Cement Siding
- Foundation: Slab
Condition
- Year built: 2019
Utilities & green energy
- Utilities for property: Cable Available, Natural Gas Available, Septic Available, Water Available
Community & HOA
Community
- Security: Security System
- Subdivision: SWEETWATER PARK
HOA
- Has HOA: No
- Amenities included: None
- Services included: None
Location
- Region: Fort Mitchell
Financial & listing details
- Price per square foot: $127/sqft
- Tax assessed value: $285,100
- Annual tax amount: $2,053
- Date on market: 8/28/2024
Price history
| Date | Event | Price |
|---|---|---|
| 11/1/2024 | Sold | $350,000+0%$127/sqft |
Source: LCMLS #171525 Report a problem | ||
| 9/20/2024 | Contingent | $349,993$127/sqft |
Source:  East Alabama BOR #E99128 Report a problem East Alabama BOR #E99128 Report a problem | ||
| 9/20/2024 | Pending sale | $349,993$127/sqft |
Source: LCMLS #171525 Report a problem | ||
| 9/3/2024 | Listed for sale | $349,993+27.3%$127/sqft |
Source: LCMLS #171525 Report a problem | ||
| 3/26/2021 | Sold | $275,000$99/sqft |
Source: East Alabama BOR #E82189 Report a problem | ||
| 1/28/2021 | Pending sale | $275,000+3.8%$99/sqft |
Source: Keller Williams Realty River Cities #82189 Report a problem | ||
| 1/25/2021 | Listed for sale | $264,847+10.3%$96/sqft |
Source: Keller Williams Realty River Cities III #82189 Report a problem | ||
| 11/22/2019 | Sold | $240,150+0.1%$87/sqft |
Source: Agent Provided Report a problem | ||
| 6/12/2019 | Listed for sale | $239,900$87/sqft |
Source: Lindsey Marketing Group Inc #71301 Report a problem | ||
Public tax history
| Year | Property taxes | Tax assessment |
|---|---|---|
| 2025 | $2,053 | $57,020 +98% |
| 2024 | -- | $28,800 +0.8% |
| 2023 | -- | $28,560 -45.9% |
| 2022 | $1,900 +9.6% | $52,780 +9.6% |
| 2021 | $1,734 +1549.3% | $48,160 +1549.3% |
| 2019 | $105 | $2,920 |
| 2017 | $105 | $2,920 |
| 2016 | $105 | $2,920 -30.5% |
| 2015 | $105 -30.5% | $4,200 |
| 2014 | $151 | $4,200 |
Find assessor info on the county website
Neighborhood: 36856
Nearby homes
- $14,600-- bd-- ba-- sqft52 Sweetwater Park Dr, Fort Mitchell, AL 36856Off Market
- $355,400-- bd2 ba2.2k sqft49 Sweetwater Park Dr, Fort Mitchell, AL 36856Off Market

- $14,600-- bd-- ba-- sqft51 Sweetwater Park Dr, Fort Mitchell, AL 36856Off Market
- $346,7004 bd4 ba2.5k sqft47 Sweetwater Park Dr, Fort Mitchell, AL 36856Off Market
- $396,2004 bd4 ba3.8k sqft56 Sweetwater Park Dr, Fort Mitchell, AL 36856Off Market
- $14,600-- bd-- ba-- sqft53 Sweetwater Park Dr, Fort Mitchell, AL 36856Off Market
- $351,0005 bd4 ba3k sqft45 Sweetwater Park Dr, Fort Mitchell, AL 36856Off Market
- $345,1004 bd3 ba2.7k sqft42 Sweetwater Park Dr, Fort Mitchell, AL 36856Off Market
Nearby schools
GreatSchools rating
- 3/10Mt Olive Primary SchoolGrades: PK-2Distance: 5.3 mi
- 4/10Russell Co Middle SchoolGrades: 6-8Distance: 9.1 mi
- 4/10Russell Co High SchoolGrades: 9-12Distance: 8.8 mi
Schools provided by the listing agent
- Elementary: MOUNT OLIVE ELEMENTARY
- Middle: MOUNT OLIVE ELEMENTARY
Source: LCMLS. This data may not be complete. We recommend contacting the local school district to confirm school assignments for this home.


Get pre-qualified for a loan
At Zillow Home Loans, we can pre-qualify you in as little as 5 minutes with no impact to your credit score.An equal housing lender. NMLS #10287.
- Alabama
- Russell County
- Fort Mitchell
- 36856
- 46 Sweetwater Park Dr
Nearby cities
Nearby zip codes
Other Fort Mitchell Topics
