Step into this inviting updated, meticulously maintained home featuring 3 spacious bedrooms & 1.5 baths. Enter the foyer w/classy ceramic flooring that flows thru to the kitchen. Modern Kitchen in white & gray pallette, subway tiles, recessed lgts & stainless steel appliances including Stove, Microwave & Dishwasher. Living and Dining rooms w/beautiful hardwood floors & refreshed walls. Family Room w/Amber Oak laminate floors, half bath, electric fplc insert, spotlights and door to patio/fenced yard. Six panel doors thru-out. Upstairs are 3 generous size bedrooms with beautiful hardwood floors, two with ceiling fans. Full bath w/raised vanity & tub insert. Full basement w/updated furnace, sump pump & glass block windows. Attached 2 car garage, fully fenced backyard, stamped concrete patio & wired for a hot tub. Long list of Updates attached which includes Custom Blt Dbl Hung Windows thru-out, life saving Gutter Guards & a New Roof this May! Great curb appeal with professional landscaping. Home is nicely tucked away in a great central location! Showings start immediately, Offers due Tues, Oct 22nd at 3 pm.
Closed
$381,000
46 Tobey Hill Dr, Buffalo, NY 14224
3beds
1,649sqft
Single Family Residence
Built in 1970
8,751 Square Feet Lot
$400,900 Zestimate®
$231/sqft
$2,472 Estimated rent
Home value
$400,900
$381,000 - $421,000
$2,472/mo
Zestimate® history
Owner options
List your home for rent
$2,472/mo
Rent Zestimate®
Find your next renter with Zillow Rental Manager. Plus, with online applications, you can quickly screen prospective tenants – for free.
$2,472/mo
Rent Zestimate®
Refinance and save
$2,645/mo
Est. payment
Refinancing to a lower rate could help reduce your monthly payments and save thousands over the life of the loan.
$2,645/mo
Est. payment
Explore your selling options
Work with a Zillow partner agent
Leverage their expertise and Zillow's premium Showcase listings to get your home seen by more buyers.
Get startedList with your own agent
Get your home in front of millions of buyers by listing it on Zillow.
Learn how to do itSell it yourself
Take full control of how buyers see your home on Zillow by listing For Sale by Owner (FSBO).
List your homeWhat's special
Generous size bedroomsSpacious bedroomsElectric fplc insertGreat curb appealUpdated furnaceStainless steel appliancesRecessed lgts
Zillow last checked:
Listing updated:
Listed by:
Carol Lee Rubeck 716-308-3003,
HUNT Real Estate Corporation
Bought with:
Inci Ralph, 10401364103
HUNT Real Estate Corporation
Source: NYSAMLSs,MLS#: B1571202 Originating MLS: Buffalo
Originating MLS: BuffaloFacts & features
Interior
Bedrooms & bathrooms
- Bedrooms: 3
- Bathrooms: 2
- Full bathrooms: 1
- 1/2 bathrooms: 1
- Main level bathrooms: 1
Bedroom 1
- Level: Second
- Dimensions: 15.00 x 11.00
Bedroom 2
- Level: Second
- Dimensions: 13.00 x 11.00
Bedroom 3
- Level: Second
- Dimensions: 12.00 x 10.00
Family room
- Level: First
- Dimensions: 18.00 x 11.00
Kitchen
- Level: First
- Dimensions: 14.00 x 12.00
Living room
- Level: First
- Dimensions: 19.00 x 14.00
Heating
- Gas, Forced Air
Cooling
- Central Air
Appliances
- Included: Dishwasher, Free-Standing Range, Disposal, Gas Oven, Gas Range, Gas Water Heater, Microwave, Oven, Humidifier
- Laundry: In Basement
Features
- Ceiling Fan(s), Separate/Formal Dining Room, Entrance Foyer, Eat-in Kitchen, Separate/Formal Living Room, Quartz Counters
- Flooring: Ceramic Tile, Hardwood, Laminate, Varies
- Basement: Full,Sump Pump
- Number of fireplaces: 1
Interior area
- Total structure area: 1,649
- Total interior livable area: 1,649 sqft
Property
Parking
- Total spaces: 2
- Parking features: Attached, Electricity, Garage, Garage Door Opener
- Attached garage spaces: 2
Features
- Levels: Two
- Stories: 2
- Patio & porch: Open, Patio, Porch
- Exterior features: Concrete Driveway, Fully Fenced, Patio
- Fencing: Full
Lot
- Size: 8,751 Square Feet
- Dimensions: 70 x 125
- Features: Rectangular, Rectangular Lot, Residential Lot
Details
- Parcel number: 1468001441700005032000
- Special conditions: Standard
Construction
Type & style
- Home type: SingleFamily
- Architectural style: Colonial,Two Story
- Property subtype: Single Family Residence
Materials
- Brick, Vinyl Siding, Copper Plumbing
- Foundation: Block
- Roof: Asphalt,Shingle
Condition
- Resale
- Year built: 1970
Utilities & green energy
- Electric: Circuit Breakers
- Sewer: Connected
- Water: Connected, Public
- Utilities for property: Cable Available, High Speed Internet Available, Sewer Connected, Water Connected
Green energy
- Energy efficient items: Windows
Community & HOA
Community
- Subdivision: Buffalo Crk Reservation
Location
- Region: Buffalo
Financial & listing details
- Price per square foot: $231/sqft
- Tax assessed value: $63,000
- Annual tax amount: $6,051
- Date on market: 10/17/2024
- Cumulative days on market: 5 days
- Listing terms: Cash,Conventional,FHA,VA Loan
Price history
| Date | Event | Price |
|---|---|---|
| 12/10/2024 | Sold | $381,000+15.5%$231/sqft |
Source:  NYSAMLSs #B1571202 Report a problem NYSAMLSs #B1571202 Report a problem | ||
| 10/23/2024 | Pending sale | $329,900$200/sqft |
Source: NYSAMLSs #B1571202 Report a problem | ||
| 10/17/2024 | Listed for sale | $329,900+114.2%$200/sqft |
Source: NYSAMLSs #B1571202 Report a problem | ||
| 8/25/2008 | Sold | $154,000-8.3%$93/sqft |
Source: Public Record Report a problem | ||
| 6/10/2008 | Price change | $167,900+8.3%$102/sqft |
Source: Listhub #314038 Report a problem | ||
| 4/22/2008 | Listed for sale | $155,000+31.2%$94/sqft |
Source: Listhub #314038 Report a problem | ||
| 8/15/2007 | Sold | $118,101-9.2%$72/sqft |
Source: Public Record Report a problem | ||
| 3/22/1996 | Sold | $130,000$79/sqft |
Source: Public Record Report a problem | ||
Public tax history
| Year | Property taxes | Tax assessment |
|---|---|---|
| 2025 | -- | $63,000 |
| 2024 | -- | $63,000 |
| 2023 | -- | $63,000 |
| 2022 | -- | $63,000 |
| 2021 | -- | $63,000 |
| 2020 | -- | $63,000 |
| 2019 | -- | $63,000 |
| 2018 | -- | $63,000 |
| 2017 | $4,869 +80.7% | $63,000 |
| 2016 | $2,694 | $63,000 |
| 2015 | -- | $63,000 |
| 2014 | -- | $63,000 |
| 2013 | -- | $63,000 |
| 2012 | -- | $63,000 |
| 2011 | -- | $63,000 |
| 2010 | -- | $63,000 |
| 2009 | -- | $63,000 |
| 2008 | -- | $63,000 |
| 2007 | -- | $63,000 |
| 2006 | -- | $63,000 |
| 2005 | -- | $63,000 |
| 2004 | -- | $63,000 |
| 2003 | -- | $63,000 |
| 2002 | -- | $63,000 |
| 2001 | -- | $63,000 |
| 2000 | -- | $63,000 |
Find assessor info on the county website
Neighborhood: 14224
Nearby homes
- $370,2003 bd1 ba1.8k sqft52 Tobey Hill Dr, Buffalo, NY 14224Off Market

- $337,4004 bd1 ba2k sqft40 Tobey Hill Dr, Buffalo, NY 14224Off Market
- $440,6003 bd4 ba2.2k sqft92 Hilltop Cts, Buffalo, NY 14224Off Market
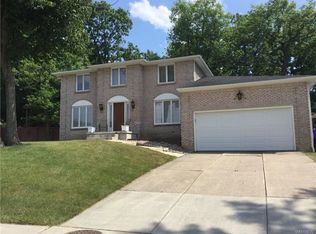
- $399,9994 bd2 ba2.2k sqft58 Tobey Hill Dr, Buffalo, NY 14224Pending

- $329,0004 bd2 ba2.1k sqft34 Tobey Hill Dr, West Seneca, NY 14224Sold
- $447,1004 bd2 ba2.6k sqft98 Hilltop Cts, Buffalo, NY 14224Off Market
- $356,0003 bd1 ba2k sqft104 Hilltop Cts, Buffalo, NY 14224Off Market
- $320,0003 bd1 ba1.7k sqft45 Tobey Hill Dr, Buffalo, NY 14224Off Market
Nearby schools
GreatSchools rating
- 5/10Allendale Elementary SchoolGrades: K-5Distance: 1.4 mi
- 5/10West Middle SchoolGrades: 6-8Distance: 2.1 mi
- 6/10West Seneca West Senior High SchoolGrades: 9-12Distance: 2.1 mi
Schools provided by the listing agent
- Elementary: West Elementary
- Middle: West Middle
- High: West Seneca West Senior High
- District: West Seneca
Source: NYSAMLSs. This data may not be complete. We recommend contacting the local school district to confirm school assignments for this home.
Sell for more on Zillow
Get a Zillow Showcase℠ listing at no additional cost and you could sell for .
$400,900
2% more
+$8,018
With Zillow Showcase(estimated)
$408,918
- New York
- Erie County
- Buffalo
- 14224
- 46 Tobey Hill Dr
Nearby cities
Nearby neighborhoods
Nearby zip codes
Other Buffalo Topics
