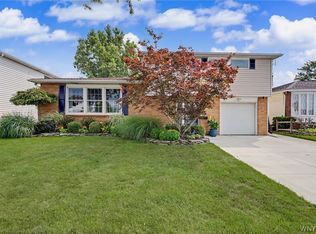
58 Tobey Hill Road is a charming 4-bedroom, 1.5-bath Colonial set on a quiet street, yet just minutes from the everyday conveniences of Union Road and Southwestern Boulevard. Inside, you’ll find a warm and welcoming layout with original hardwood floors throughout, an expansive updated eat-in kitchen featuring granite countertops, warm-toned wood cabinetry, all kitchen stainless steel appliances included, and a spacious family room centered around a cozy gas fireplace. A fantastic sunroom offers the perfect place to relax and enjoy views of the beautifully landscaped with fully fenced yard. Outdoor living is easy with a gas grill, storage shed, and plenty of space to garden, entertain, or unwind. Upstairs, all four bedrooms are conveniently located together, including a primary bedroom with a walk-in closet, along with an updated full bath. An attached garage with a second-floor attic adds excellent storage and everyday function. This well-cared-for home blends comfort, charm, and convenience in a location that feels tucked away while still close to everything. Move right in worry free with several recent updates. New HVAC. New Roof with transferable warranty. HWT 2022. Throughout the years this home has been well cared for and maintained with replacement windows and doors. Open House 11a-1p 7/11 Saturday. Offers Due 7/14 10am.
Pending
$399,999
58 Tobey Hill Dr, Buffalo, NY 14224
4beds
2,247sqft
Single Family Residence
Built in 1969
8,751 Square Feet Lot
$-- Zestimate®
$178/sqft
$-- HOA
What's special
Cozy gas fireplaceGas grillStorage shedReplacement windows and doorsOriginal hardwood floors throughoutWarm-toned wood cabinetryGranite countertops
- 45 days |
- 119 |
- 1 |
Zillow last checked:
Listing updated:
Listed by:
Own NY Real Estate LLC 716-650-4915,
Rachel Corcoran 716-462-9233
Source: NYSAMLSs,MLS#: B1692245 Originating MLS: Buffalo
Originating MLS: BuffaloFacts & features
Interior
Bedrooms & bathrooms
- Bedrooms: 4
- Bathrooms: 2
- Full bathrooms: 1
- 1/2 bathrooms: 1
- Main level bathrooms: 1
Bedroom 1
- Level: Second
- Dimensions: 24.08 x 11.04
Bedroom 2
- Level: Second
- Dimensions: 11.01 x 9.06
Bedroom 3
- Level: Second
- Dimensions: 13.00 x 11.03
Bedroom 4
- Level: Second
- Dimensions: 14.10 x 11.04
Dining room
- Level: First
- Dimensions: 11.08 x 10.09
Family room
- Level: First
- Dimensions: 22.03 x 18.02
Kitchen
- Level: First
- Dimensions: 14.05 x 11.08
Living room
- Level: First
- Dimensions: 15.09 x 13.01
Heating
- Gas, Forced Air
Cooling
- Attic Fan, Central Air
Appliances
- Included: Built-In Refrigerator, Dishwasher, Disposal, Gas Oven, Gas Range, Gas Water Heater, Microwave
- Laundry: In Basement
Features
- Breakfast Bar, Ceiling Fan(s), Separate/Formal Dining Room, Eat-in Kitchen, Separate/Formal Living Room, Great Room, Pantry, Sliding Glass Door(s), Skylights, Natural Woodwork
- Flooring: Carpet, Hardwood, Luxury Vinyl, Varies
- Doors: Sliding Doors
- Windows: Leaded Glass, Skylight(s)
- Basement: Full,Sump Pump
- Has fireplace: No
Interior area
- Total structure area: 2,247
- Total interior livable area: 2,247 sqft
Property
Parking
- Total spaces: 1.5
- Parking features: Attached, Electricity, Garage, Water Available, Driveway, Garage Door Opener
- Attached garage spaces: 1.5
Features
- Levels: Two
- Stories: 2
- Patio & porch: Patio
- Exterior features: Concrete Driveway, Fully Fenced, Patio
- Fencing: Full
Lot
- Size: 8,751 Square Feet
- Dimensions: 70 x 125
- Features: Rectangular, Rectangular Lot, Residential Lot
Details
- Additional structures: Shed(s), Storage
- Parcel number: 1468001441700005034000
- Special conditions: Standard
Construction
Type & style
- Home type: SingleFamily
- Architectural style: Colonial,Two Story
- Property subtype: Single Family Residence
Materials
- Brick, Vinyl Siding, Copper Plumbing
- Foundation: Poured
- Roof: Asphalt
Condition
- Resale
- Year built: 1969
Utilities & green energy
- Electric: Circuit Breakers
- Sewer: Connected
- Water: Connected, Public
- Utilities for property: Sewer Connected, Water Connected
Community & HOA
Community
- Subdivision: Buffalo Crk Reservation
Location
- Region: Buffalo
Financial & listing details
- Price per square foot: $178/sqft
- Tax assessed value: $81,700
- Annual tax amount: $8,093
- Date on market: 7/6/2026
- Cumulative days on market: 46 days
- Listing terms: Cash,Conventional,FHA,VA Loan
Estimated market value
Not available
Estimated sales range
Not available
$2,596/mo
Price history
| Date | Event | Price |
|---|---|---|
| 7/14/2026 | Pending sale | $399,999$178/sqft |
Source:  NYSAMLSs #B1692245 Report a problem NYSAMLSs #B1692245 Report a problem | ||
| 7/7/2026 | Listed for sale | $399,999+161.4%$178/sqft |
Source: NYSAMLSs #B1692245 Report a problem | ||
| 6/23/2003 | Sold | $153,000+7%$68/sqft |
Source: Public Record Report a problem | ||
| 7/26/2000 | Sold | $143,000$64/sqft |
Source: Public Record Report a problem | ||
Public tax history
| Year | Property taxes | Tax assessment |
|---|---|---|
| 2025 | -- | $81,700 |
| 2024 | -- | $81,700 |
| 2023 | -- | $81,700 |
| 2022 | -- | $81,700 |
| 2021 | -- | $81,700 |
| 2020 | -- | $81,700 |
| 2019 | -- | $81,700 |
| 2018 | -- | $81,700 |
| 2017 | $6,539 +83.9% | $81,700 |
| 2016 | $3,556 | $81,700 |
| 2015 | -- | $81,700 |
| 2014 | -- | $81,700 |
| 2013 | -- | $81,700 |
| 2012 | -- | $81,700 |
| 2011 | -- | $81,700 |
| 2010 | -- | $81,700 |
| 2009 | -- | $81,700 |
| 2008 | -- | $81,700 |
| 2007 | -- | $81,700 |
| 2006 | -- | $81,700 |
| 2005 | -- | $81,700 |
| 2004 | -- | $81,700 |
| 2003 | -- | $81,700 |
| 2002 | -- | $81,700 |
| 2001 | -- | $81,700 |
| 2000 | -- | $81,700 |
Find assessor info on the county website
Monthly payment
Climate risks
Neighborhood: 14224
Nearby schools
GreatSchools rating
- 5/10Allendale Elementary SchoolGrades: K-5Distance: 1.4 mi
- 5/10West Middle SchoolGrades: 6-8Distance: 2.2 mi
- 6/10West Seneca West Senior High SchoolGrades: 9-12Distance: 2.1 mi
Schools provided by the listing agent
- Middle: West Middle
- High: West Seneca West Senior High
- District: West Seneca
Source: NYSAMLSs. This data may not be complete. We recommend contacting the local school district to confirm school assignments for this home.
- $396,0004 bd1 ba2k sqft64 Tobey Hill Dr, Buffalo, NY 14224Off Market
- $370,2003 bd1 ba1.8k sqft52 Tobey Hill Dr, Buffalo, NY 14224Off Market

- $352,3003 bd1 ba1.6k sqft70 Tobey Hill Dr, Buffalo, NY 14224Off Market
- $381,0003 bd2 ba1.6k sqft46 Tobey Hill Dr, Buffalo, NY 14224Sold

- $516,6004 bd3 ba2.4k sqft86 Hilltop Cts, Buffalo, NY 14224Off Market
- $440,6003 bd4 ba2.2k sqft92 Hilltop Cts, Buffalo, NY 14224Off Market
- $298,1003 bd1 ba1.4k sqft57 Tobey Hill Dr, Buffalo, NY 14224Off Market
- $330,0003 bd1 ba1.7k sqft51 Tobey Hill Dr, Buffalo, NY 14224Off Market
A local agent can set up tours, give advice and negotiate with sellers.
Similar homes
- $389,9004 bd2 ba2.3k sqft117 Emerald Dr, Buffalo, NY 14224For Sale

 MLS ID #B1702289, Jennifer Sennett, Listing by: Keller Williams Realty Lancaster. NYSAMLSs
 - $399,0004 bd3 ba2.1k sqft33 Gregory Dr, Buffalo, NY 14224For Sale
 MLS ID #B1700473, Shanan King, Listing by: WNY Metro Roberts Realty. NYSAMLSs
 - $349,9002 bd2 ba1.2k sqft1608 Orchard Park Rd, West Seneca, NY 14224For Sale
 MLS ID #B1706624, Kathleen T Peglau, Listing by: Century 21 North East. NYSAMLSs
 - $375,0004 bd2 ba1.8k sqft42 Leni Ln, Cheektowaga, NY 14225For Sale
 MLS ID #B1705886, Lynne M Logan, Listing by: Howard Hanna WNY Inc.. NYSAMLSs
 - $549,9004 bd4 ba2.1k sqft22 Vista Ct, West Seneca, NY 14224For SaleMLS ID #B1705609, Jennifer Sennett, Listing by: Keller Williams Realty Lancaster. NYSAMLSs
- $459,9004 bd3 ba2.3k sqft420 Brantwood Rd, Amherst, NY 14226For SaleMLS ID #B1708458, Asya Lombardo, Listing by: HUNT Real Estate ERA. NYSAMLSs
- $385,0003 bd2 ba2.1k sqft5445 Sterling Rd, Hamburg, NY 14075For SaleMLS ID #B1708457, Megan McNamara, Listing by: Realty ONE Group Empower. NYSAMLSs
- $389,9003 bd3 ba1.5k sqft45 Mint Meadow Dr, East Aurora, NY 14052For SaleMLS ID #B1706386, Erin L Schwabe, Listing by: Howard Hanna WNY Inc.. NYSAMLSs
- $349,9004 bd3 ba2.2k sqft102 Lou Dr, Depew, NY 14043For SaleMLS ID #B1706401, Kevin McMullen, Listing by: Towne Housing Real Estate. NYSAMLSs
- $375,0004 bd3 ba2.3k sqft6475 Ludon Dr, Hamburg, NY 14075For SaleMLS ID #B1696242, Kevin Farrell, Listing by: REMAX North. NYSAMLSs
- $399,9003 bd2 ba2k sqft24 Grafton Ct, Lancaster, NY 14086For SaleMLS ID #B1704356, John J Rubino, Listing by: HUNT Real Estate ERA. NYSAMLSs
- $429,9003 bd2 ba2.1k sqft3632 S Creek Rd, Hamburg, NY 14075For SaleMLS ID #B1705863, Lori A Pyanowski, Listing by: HUNT Real Estate ERA. NYSAMLSs
- $399,9995 bd2 ba2.2k sqft8579 Southwestern Blvd, Angola, NY 14006For SaleMLS ID #B1705145, Christopher Ricci, Listing by: WNY Metro Roberts Realty. NYSAMLSs
- $314,9003 bd1 ba1.2k sqft5469 S Freeman Rd, Orchard Park, NY 14127For SaleMLS ID #B1707751, Andrew M Pietrantoni, Listing by: Prestige Family Realty. NYSAMLSs
- $375,0003 bd3 ba2.1k sqft69 Schlemmer Rd, Lancaster, NY 14086For SaleMLS ID #B1706111, Jennifer L Blake, Listing by: HUNT Real Estate ERA. NYSAMLSs
- $479,9004 bd3 ba2k sqft26 Rollingwood Dr, Lancaster, NY 14086For SaleMLS ID #B1705771, Cindy A Jones, Listing by: Howard Hanna WNY Inc.. NYSAMLSs
- $374,9005 bd2 ba1.9k sqft35 Tomcyn Dr, Williamsville, NY 14221For SaleMLS ID #B1703569, Tahir Bhatti, Listing by: Prestige Family Realty. NYSAMLSs
- $429,9004 bd3 ba2.6k sqft5880 Hunters Creek Rd, South Wales, NY 14139For SaleMLS ID #B1705409, Joseph S Van Schoonhoven, Listing by: Howard Hanna WNY Inc.. NYSAMLSs
- $349,9004 bd2 ba1.7k sqft402 Cayuga Rd, Buffalo, NY 14225For SaleMLS ID #B1686179, Calvin Caruso III, Listing by: Keller Williams Realty WNY. NYSAMLSs
- $379,9004 bd3 ba2.7k sqft1476 Mechanic St, Alden, NY 14004For SaleMLS ID #B1706575, Cristin Bishop, Listing by: eXp Realty. NYSAMLSs
