Introducing 46 Tributary Way at The Grove at Matthews Landing, located in Lillington, NC!
Introducing the sought after Hayden floorplan. This home features 5 bedrooms, 3 bathrooms, 2,511 sq. ft. of thoughtfully designed living space, and a 2-car garage.
Upon entering the home, you'll be greeted by an inviting foyer passing by the flex room accented with beautiful French doors, then led into the center of the home. This open-concept space features a functional kitchen overlooking the living room, a breakfast area, a guest bedroom and a full bathroom in the back right of the home. The kitchen is equipped with a corner walk-in pantry, quartz countertops, stainless steel appliances, and expansive center island, and a breakfast area. From the breakfast area you can step out onto the back patio, perfect for entertaining guests or relaxing after a long day.
The second floor hosts the spacious primary bedroom featuring an en-suite primary bathroom boasting two walk-in closets, a walk-in shower, dual vanity, and separate water closet for ultimate privacy. on the second floor there are 3 additional bedrooms, a 3rd full bathroom with a separate water closet, and an upstairs loft space which is perfect for family entertainment, work out area, or a reading space. The laundry room completes the second floor.
Located in Matthews landing, a planned master community which will include a pool, clubhouse, playground and additional pocket parks.
Our homes will include a 10-year limited Warranty, manufacturer's warranty for your appliances, and a smart home package at no additional cost. Our smart home package includes a video doorbell, amazon echo pop, Kwikset smart code door lock, a touchscreen control panel, and a Z-wave programmable thermostat! Convenience and peace of mind, where you can check on and control your home from your phone, even while enjoying vacation miles away.
Schedule a tour today and make the Hayden at The Grove at Matthews Landing your new home today! *Pictures are representative.
Sold for $406,240
$406,240
46 Tributary Way, Fuquay Varina, NC 27526
5beds
2,511sqft
Single Family Residence
Built in 2025
-- sqft lot
$404,400 Zestimate®
$162/sqft
$2,490 Estimated rent
Home value
$404,400
$364,000 - $449,000
$2,490/mo
Zestimate® history
Owner options
List your home for rent
$2,490/mo
Rent Zestimate®
Find your next renter with Zillow Rental Manager. Plus, with online applications, you can quickly screen prospective tenants – for free.
$2,490/mo
Rent Zestimate®
Refinance and save
$2,905/mo
Est. payment
Refinancing to a lower rate could help reduce your monthly payments and save thousands over the life of the loan.
$2,905/mo
Est. payment
Explore your selling options
Work with a Zillow partner agent
Leverage their expertise and Zillow's premium Showcase listings to get your home seen by more buyers.
Get startedList with your own agent
Get your home in front of millions of buyers by listing it on Zillow.
Learn how to do itSell it yourself
Take full control of how buyers see your home on Zillow by listing For Sale by Owner (FSBO).
List your homeWhat's special
Zillow last checked:
Listing updated:
Listed by:
Courtney Smith Gonzalez,
D.R. Horton, Inc.
Bought with:
Chris Morton, 117340
Morton Bradbury Real Estate Group
Source: Doorify MLS,MLS#: 10116630
Facts & features
Interior
Bedrooms & bathrooms
- Bedrooms: 5
- Bathrooms: 3
- Full bathrooms: 3
- Main level bathrooms: 1
Primary bedroom
- Level: Second
Bedroom 2
- Level: Main
Bedroom 3
- Level: Second
Bedroom 4
- Level: Second
Bedroom 5
- Level: Second
Bonus room
- Level: Main
Breakfast room
- Level: Main
Kitchen
- Level: Main
Living room
- Level: Main
Loft
- Level: Second
Heating
- Electric
Cooling
- Electric, Zoned
Appliances
- Included: Dryer, Dishwasher, Electric Range, Electric Water Heater, Free-Standing Electric Range, Microwave, Refrigerator, Stainless Steel Appliance(s), Washer
- Laundry: Electric Dryer Hookup, In Unit, Upper Level, Washer Hookup
Features
- Double Vanity, Granite Counters, High Ceilings, Kitchen Island, Open Floorplan, Pantry, Recessed Lighting, Walk-In Closet(s), Kitchen/Dining Room Combination, Separate Shower, Bathtub/Shower Combination, Walk-In Shower, Quartz Counters, Smooth Ceilings
- Flooring: Carpet, Laminate, Vinyl
- Doors: French Doors, Sliding Doors
- Windows: Blinds
- Common walls with other units/homes: No Common Walls
Interior area
- Total structure area: 2,511
- Total interior livable area: 2,511 sqft
- Finished area above ground: 2,511
- Finished area below ground: 0
Property
Parking
- Total spaces: 4
- Parking features: Driveway, Garage, Garage Door Opener
- Garage spaces: 2
- Uncovered spaces: 2
Features
- Levels: Two
- Stories: 2
- Patio & porch: Patio
- Exterior features: Rain Gutters
- Pool features: Community, In Ground, Outdoor Pool
- Fencing: None
Details
- Parcel number: TBD
- Special conditions: Standard
Construction
Type & style
- Home type: SingleFamily
- Architectural style: Traditional
- Property subtype: Single Family Residence
Materials
- Board & Batten Siding, Brick Veneer, Shake Siding, Vinyl Siding
- Foundation: Slab
- Roof: Architectural Shingle
Condition
- New Construction
- New construction: Yes
- Year built: 2025
- Major remodel year: 2025
Details
- Builder model: Hayden F
- Builder name: D.R. Horton
Utilities & green energy
- Sewer: Public Sewer
- Water: Public
- Utilities for property: Electricity Available, Water Available
Community & HOA
Community
- Features: Other, Park, Playground, Pool, Street Lights
- Security: Smoke Detector(s)
- Subdivision: The Grove at Matthews Landing
HOA
- Has HOA: Yes
- Amenities included: Clubhouse, Dog Park, Park, Pool
- Services included: None
- HOA fee: $350 annually
- HOA name: CAMS
- HOA phone: 877-672-2267
Location
- Region: Fuquay Varina
Financial & listing details
- Price per square foot: $162/sqft
- Tax assessed value: $22,050
- Annual tax amount: $245
- Date on market: 8/19/2025
- Listing agreement: Exclusive Right To Sell
- Listing terms: Cash,Conventional,FHA,USDA Loan,VA Loan
Price history
| Date | Event | Price |
|---|---|---|
| 8/19/2025 | Sold | $406,240$162/sqft |
Source:  Doorify MLS #10116630 Report a problem | ||
Public tax history
| Year | Property taxes | Tax assessment |
|---|---|---|
| 2025 | $245 | $22,050 |
| 2024 | $245 | $22,050 |
| 2023 | $245 | $22,050 |
Find assessor info on the county website
Neighborhood: 27526
Nearby homes
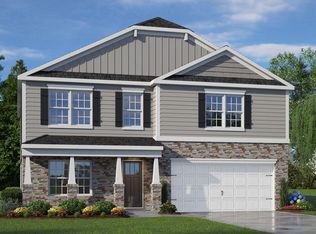
- $395,0004 bd3 ba2.8k sqft56 Tributary Way, Fuquay Varina, NC 27526Sold
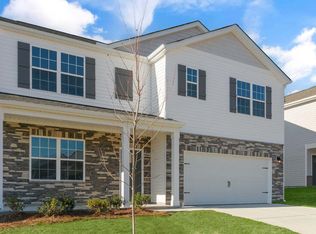
- $381,1205 bd3 ba2.5k sqft38 Tributary Way, Fuquay Varina, NC 27526Sold
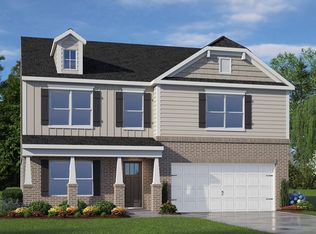
- $387,0004 bd3 ba2.8k sqft64 Tributary Way, Fuquay Varina, NC 27526Sold
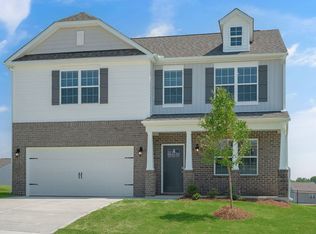
- $403,0004 bd3 ba2.8k sqft28 Tributary Way, Fuquay Varina, NC 27526Sold
- $381,2404 bd3 ba2.8k sqft400 Hanging Elm Ln, Fuquay Varina, NC 27526Sold
- $407,7994 bd3 ba2.8k sqft18 Tributary Way, Fuquay Varina, NC 27526Sold
- $373,9905 bd3 ba2.5k sqft399 Hanging Elm Ln, Fuquay Varina, NC 27526Sold
- $370,0003 bd3 ba2.2k sqft14 Tributary Way, Fuquay Varina, NC 27526Sold
Nearby schools
GreatSchools rating
- 6/10Northwest Harnett ElementaryGrades: PK-5Distance: 6.2 mi
- 3/10Harnett Central MiddleGrades: 6-8Distance: 1.4 mi
- 4/10Harnett Central HighGrades: 9-12Distance: 1.7 mi
Schools provided by the listing agent
- Elementary: Harnett - Northwest Harnett Elementary
- Middle: Harnett - Harnett Central Middle
- High: Harnett - Harnett Central High
Source: Doorify MLS. This data may not be complete. We recommend contacting the local school district to confirm school assignments for this home.
Get a cash offer in 3 minutes
Find out how much your home could sell for in as little as 3 minutes with a no-obligation cash offer.
Estimated market value
$404,400
Get a cash offer in 3 minutes
Find out how much your home could sell for in as little as 3 minutes with a no-obligation cash offer.
Estimated market value
$404,400
- North Carolina
- Harnett County
- Fuquay Varina
- 27526
- 46 Tributary Way
