Welcome to 56 Tributary Way at The Grove at Matthews Landing in Fuquay-Varina, NC!
The Wilmington floorplan, offering a generous 4 bedroom 2.5-bathroom space! With a bright and stylish kitchen of your dreams, a formal dining room, first floor office and second floor loft, enjoy plenty of space and entertaining your guests! The Primary Suite includes a vaulted ceiling & a large walk-in closet. 3 large secondary bedrooms all with walk-in closets!
Located in Matthews landing, a planned master community which will include a pool, clubhouse, playground and additional pocket parks. 10-year warranty included along with a smart home package at no additional cost!
* Photos are for representative purposes only. *
Sold for $395,000
$395,000
56 Tributary Way, Fuquay Varina, NC 27526
4beds
2,824sqft
Single Family Residence
Built in 2025
6,098 Square Feet Lot
$391,700 Zestimate®
$140/sqft
$2,345 Estimated rent
Home value
$391,700
$372,000 - $411,000
$2,345/mo
Zestimate® history
Owner options
List your home for rent
$2,345/mo
Rent Zestimate®
Find your next renter with Zillow Rental Manager. Plus, with online applications, you can quickly screen prospective tenants – for free.
$2,345/mo
Rent Zestimate®
Refinance and save
$2,828/mo
Est. payment
Refinancing to a lower rate could help reduce your monthly payments and save thousands over the life of the loan.
$2,828/mo
Est. payment
Explore your selling options
Work with a Zillow partner agent
Leverage their expertise and Zillow's premium Showcase listings to get your home seen by more buyers.
Get startedList with your own agent
Get your home in front of millions of buyers by listing it on Zillow.
Learn how to do itSell it yourself
Take full control of how buyers see your home on Zillow by listing For Sale by Owner (FSBO).
List your homeWhat's special
First floor officeSecond floor loftLarge walk-in closetAdditional pocket parksFormal dining roomBright and stylish kitchen
Zillow last checked:
Listing updated:
Listed by:
Janet Nicole Rogers 252-259-8017,
D.R. Horton, Inc.
Bought with:
Brad Farran, 324377
Compass -- Chapel Hill - Durham
Source: Doorify MLS,MLS#: 10129887
Facts & features
Interior
Bedrooms & bathrooms
- Bedrooms: 4
- Bathrooms: 3
- Full bathrooms: 2
- 1/2 bathrooms: 1
Primary bedroom
- Level: Second
Heating
- Electric
Cooling
- Electric, Zoned
Appliances
- Included: Dishwasher, Electric Range, Free-Standing Electric Range, Microwave, Stainless Steel Appliance(s)
- Laundry: Electric Dryer Hookup, Laundry Room, Main Level, Washer Hookup
Features
- Double Vanity, Eat-in Kitchen, High Ceilings, Kitchen Island, Open Floorplan, Pantry, Smart Light(s), Smart Thermostat, Storage, Vaulted Ceiling(s), Walk-In Closet(s), Living/Dining Room Combination, Separate Shower, Bathtub/Shower Combination, Walk-In Shower, Water Closet, Quartz Counters, Smooth Ceilings
- Flooring: Carpet, Laminate, Vinyl
- Windows: Double Pane Windows, Screens
Interior area
- Total structure area: 2,824
- Total interior livable area: 2,824 sqft
- Finished area above ground: 2,824
- Finished area below ground: 0
Property
Parking
- Total spaces: 4
- Parking features: Attached, Concrete, Driveway, Garage Faces Front, Garage, Garage Door Opener
- Garage spaces: 2
- Uncovered spaces: 2
Features
- Levels: Two
- Stories: 2
- Patio & porch: Patio
- Exterior features: Lighting, Smart Light(s), Smart Lock(s)
- Spa features: None
- Fencing: None
Lot
- Size: 6,098 Square Feet
Details
- Additional structures: None
- Parcel number: 080652 0104 65
- Special conditions: Standard
- Horse amenities: None
Construction
Type & style
- Home type: SingleFamily
- Architectural style: Traditional
- Property subtype: Single Family Residence
Materials
- Board & Batten Siding, Brick Veneer, Stone Veneer, Vinyl Siding
- Foundation: Slab
- Roof: Architectural Shingle
Condition
- New Construction
- New construction: Yes
- Year built: 2025
- Major remodel year: 2025
Details
- Builder model: Wilmington
- Builder name: D.R. Horton
Utilities & green energy
- Sewer: Public Sewer
- Water: Public
- Utilities for property: Electricity Available, Sewer Connected, Water Available
Green energy
- Energy efficient items: Thermostat
Community & HOA
Community
- Features: Park, Playground, Street Lights
- Security: Smoke Detector(s)
- Subdivision: The Grove at Matthews Landing
HOA
- Has HOA: Yes
- Amenities included: Clubhouse, Dog Park, Park, Pool
- Services included: Maintenance Grounds
- HOA fee: $350 annually
- HOA name: CAMS
- HOA phone: 877-672-2267
Location
- Region: Fuquay Varina
Financial & listing details
- Price per square foot: $140/sqft
- Tax assessed value: $22,050
- Annual tax amount: $245
- Date on market: 10/27/2025
- Listing agreement: Exclusive Right To Sell
- Listing terms: Cash,Conventional,FHA,USDA Loan,VA Loan
Price history
| Date | Event | Price |
|---|---|---|
| 2/25/2026 | Sold | $395,000$140/sqft |
Source:  Doorify MLS #10129887 Report a problem Doorify MLS #10129887 Report a problem | ||
| 10/27/2025 | Pending sale | $395,000$140/sqft |
Source: Doorify MLS #10129887 Report a problem | ||
| 10/27/2025 | Listed for sale | $395,000$140/sqft |
Source: Doorify MLS #10129887 Report a problem | ||
Public tax history
| Year | Property taxes | Tax assessment |
|---|---|---|
| 2025 | $245 | $22,050 |
| 2024 | $245 | $22,050 |
| 2023 | $245 | $22,050 |
Find assessor info on the county website
Neighborhood: 27526
Nearby homes
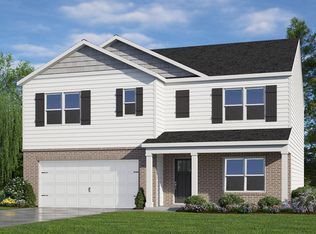
- $406,2405 bd3 ba2.5k sqft46 Tributary Way, Fuquay Varina, NC 27526Sold
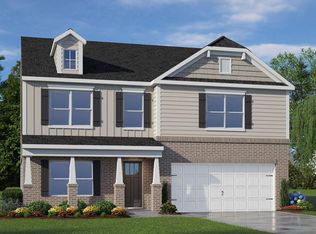
- $387,0004 bd3 ba2.8k sqft64 Tributary Way, Fuquay Varina, NC 27526Sold
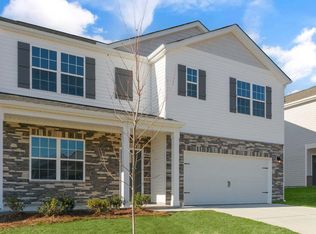
- $381,1205 bd3 ba2.5k sqft38 Tributary Way, Fuquay Varina, NC 27526Sold
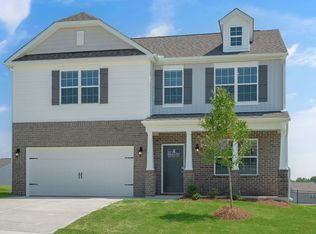
- $403,0004 bd3 ba2.8k sqft28 Tributary Way, Fuquay Varina, NC 27526Sold
- $381,2404 bd3 ba2.8k sqft400 Hanging Elm Ln, Fuquay Varina, NC 27526Sold
- $373,9905 bd3 ba2.5k sqft399 Hanging Elm Ln, Fuquay Varina, NC 27526Sold
- $407,7994 bd3 ba2.8k sqft18 Tributary Way, Fuquay Varina, NC 27526Sold
- $348,4404 bd2 ba1.7k sqft389 Hanging Elm Ln, Fuquay Varina, NC 27526Sold
Nearby schools
GreatSchools rating
- 6/10Northwest Harnett ElementaryGrades: PK-5Distance: 6.2 mi
- 3/10Harnett Central MiddleGrades: 6-8Distance: 1.4 mi
- 4/10Harnett Central HighGrades: 9-12Distance: 1.7 mi
Schools provided by the listing agent
- Elementary: Harnett - Northwest Harnett Elementary
- Middle: Harnett - Harnett Central Middle
- High: Harnett - Harnett Central High
Source: Doorify MLS. This data may not be complete. We recommend contacting the local school district to confirm school assignments for this home.
Get a cash offer in 3 minutes
Find out how much your home could sell for in as little as 3 minutes with a no-obligation cash offer.
Estimated market value
$391,700
Get a cash offer in 3 minutes
Find out how much your home could sell for in as little as 3 minutes with a no-obligation cash offer.
Estimated market value
$391,700
- North Carolina
- Harnett County
- Fuquay Varina
- 27526
- 56 Tributary Way
