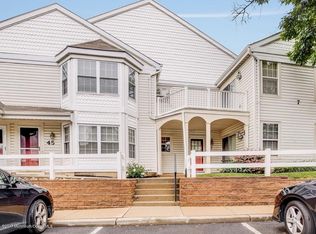
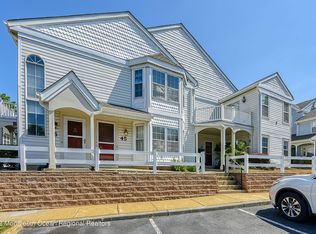
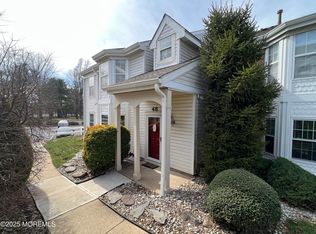
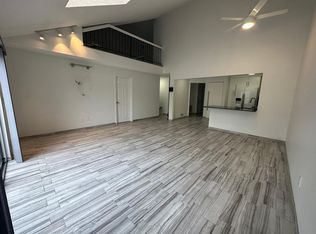
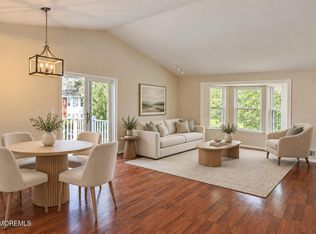
Welcome home to this beautifully renovated upper-level end unit in Raintree, a desirable gated community in Freehold Township. This two-bedroom, two-bath condo features warm cherrywood hardwood floors throughout and vaulted ceilings in the living and dining rooms, creating an open, airy feel. Recessed lighting adds a finishing touch to the living room, while the large balcony offers room to enjoy your morning coffee or unwind at the end of the day. The updated kitchen features custom cabinetry, granite countertops, a backsplash, stainless steel appliances, and recessed lighting. Both bedrooms are generously sized and feature bay windows. The primary suite offers a spacious walk-in closet and an updated private bath with a frameless glass shower door. Two storage units provide convenient space for seasonal items and everyday extras. Enjoy Raintree's resort-style amenities, including a nine-hole golf course, swimming pool, tennis and basketball courts, walking paths, clubhouse, and fitness center. With shopping, restaurants, major highways, and NYC transportation nearby, plus convenient access to Jersey Shore beaches, this home combines comfort and convenience in a community with plenty to enjoy. Located within the Freehold Township School District. An added bonus for investors: Raintree allows owners to rent their units immediately, making this an excellent opportunity for both owner-occupants and those seeking an income-producing property. With thoughtful updates, generous space, and a community full of amenities, there's so much to love about calling this home.
For sale
$429,900
46 Tulip Lane, Freehold, NJ 07728
2beds
1,189sqft
Condominium
Built in 1986
-- sqft lot
$431,700 Zestimate®
$362/sqft
$364/mo HOA
What's special
Updated kitchenThoughtful updatesGenerous spaceCustom cabinetryStainless steel appliancesGranite countertopsOpen airy feel
- 8 days
- 528
- 35
Likely to sell faster than
Zillow last checked:
Listing updated:
Listed by:
Melissa DeSantis 732-757-2522,
Real Broker, LLC- Freehold
Source: MoreMLS,MLS#: 22630728
Facts & features
Interior
Bedrooms & bathrooms
- Bedrooms: 2
- Bathrooms: 2
- Full bathrooms: 2
Bedroom
- Area: 169
- Dimensions: 13.0 x 13.0
Other
- Area: 180
- Dimensions: 15.0 x 12.0
Kitchen
- Area: 132
- Dimensions: 12.0 x 11.0
Living room
- Description: Dining Combo
- Area: 360
- Dimensions: 24.0 x 15.0
Heating
- Natural Gas, Forced Air
Cooling
- Central Air
Features
- Flooring: Ceramic Tile, Wood
- Attic: Attic
Interior area
- Total structure area: 1,189
- Total interior livable area: 1,189 sqft
Property
Parking
- Parking features: Assigned, None
Features
- Levels: Upper Level
- Stories: 1
- Entry location: Upper Level
- Exterior features: Balcony, Other, Lighting
- Pool features: Community
Lot
- Size: 435 Square Feet
Details
- Parcel number: 1700086210000746S06
- Zoning description: Planned Residential
Construction
Type & style
- Home type: Condo
- Property subtype: Condominium
Materials
- Foundation: Slab
Condition
- Year built: 1986
Utilities & green energy
- Sewer: Public Sewer
Community & HOA
Community
- Security: Security Guard
- Subdivision: Raintree
HOA
- Has HOA: Yes
- Services included: Trash, Common Area, Pool, Snow Removal
- HOA fee: $364 monthly
Location
- Region: Freehold
Financial & listing details
- Price per square foot: $362/sqft
- Tax assessed value: $371,300
- Annual tax amount: $6,320
- Date on market: 9/30/2026
- Inclusions: Washer, Window Treatments, Blinds/Shades, Ceiling Fan(s), Dishwasher, Dryer, Light Fixtures, Microwave, Stove, Refrigerator, Screens, Awnings, Gas Cooking
Estimated market value
$431,700
$410,000 - $453,000
$3,005/mo
Price history
| Date | Event | Price |
|---|---|---|
| 9/30/2026 | Listed for sale | $429,900+59.2%$362/sqft |
Source:  MoreMLS #22630728 Report a problem MoreMLS #22630728 Report a problem | ||
| 11/28/2006 | Sold | $270,000$227/sqft |
Source: Public Record Report a problem | ||
Public tax history
| Year | Property taxes | Tax assessment |
|---|---|---|
| 2025 | $6,613 +8.1% | $371,300 +8.1% |
| 2024 | $6,120 +9.8% | $343,600 +14.9% |
| 2023 | $5,573 +4.9% | $299,000 +13.4% |
| 2022 | $5,312 +2.1% | $263,600 +9.3% |
| 2021 | $5,200 +7.3% | $241,200 -6.5% |
| 2020 | $4,846 +8.3% | $258,000 +16.3% |
| 2019 | $4,476 | $221,800 +3.6% |
| 2018 | $4,476 -6.9% | $214,100 +2% |
| 2017 | $4,807 +2.1% | $209,900 +1.3% |
| 2016 | $4,708 +12% | $207,300 +0.9% |
| 2015 | $4,202 +2.8% | $205,500 +16.8% |
| 2014 | $4,088 -4.5% | $175,900 |
| 2013 | $4,280 +2.5% | $175,900 -16.2% |
| 2012 | $4,175 +3.6% | $210,000 |
| 2011 | $4,028 +2.7% | $210,000 |
| 2010 | $3,921 +22.3% | $210,000 |
| 2009 | $3,207 | $210,000 +132.8% |
| 2008 | -- | $90,200 |
| 2007 | -- | $90,200 |
| 2006 | -- | $90,200 |
| 2005 | -- | $90,200 |
| 2003 | -- | $90,200 |
| 2002 | -- | $90,200 |
| 2001 | -- | $90,200 |
Find assessor info on the county website
Monthly payment
Est. payment
Payment breakdown
Explore the cost of this home by adjusting the details. Changes won't be saved.Climate risks
Neighborhood: West Freehold
Nearby schools
Schools provided by the listing agent
- Elementary: W. Freehold
- Middle: Clifton T. Barkalow
- High: Freehold Twp
Source: MoreMLS. This data may not be complete. We recommend contacting the local school district to confirm school assignments for this home.
Similar homes
- $410,0002 bd2 ba1k sqft294 Tulip Lane, Freehold, NJ 07728For Sale
 MLS ID #22631609, Thomas Clancy, Keller Williams Realty West Monmouth. MoreMLS
 - $399,0002 bd2 ba1k sqft8 Deptford Court #6, Freehold, NJ 07728For Sale
 MLS ID #22631595, Gina Pappone, RE/MAX Revolution. MoreMLS
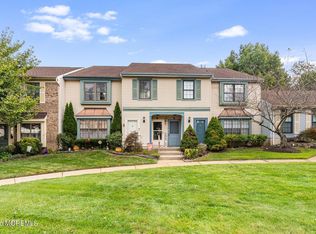
 - $430,0002 bd2 ba1k sqft11 Interlaken Court #4, Freehold, NJ 07728For Sale
 MLS ID #22630536, Dominick Leone, Realty One Group Emerge. MoreMLS
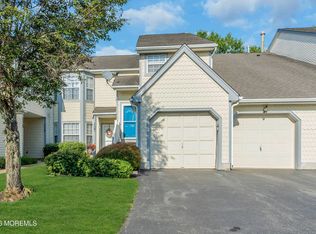
 - $449,9002 bd2 ba1.1k sqft127 Evergreen Court, Freehold, NJ 07728For Sale
 MLS ID #22630721, Joseph Serrapica, EXP Realty. MoreMLS
 - $425,0002 bd2 ba1k sqft147 Tulip Lane, Freehold, NJ 07728For SaleMLS ID #22623973, Michael Sclafani, RE/MAX Central. MoreMLS
- $399,9992 bd2 ba1k sqft8 Deptford Court #7, Freehold, NJ 07728For SaleMLS ID #22630150, Daniel Richards, EXP Realty. MoreMLS
- $400,0002 bd3 ba1.1k sqft47 Duncan Way, Freehold, NJ 07728For SaleMLS ID #22631644, Monica Reddin, C21 Thomson & Co.. MoreMLS
- $389,9002 bd2 ba1.1k sqft96 Tulip Lane, Freehold, NJ 07728For SaleMLS ID #22628958, Terrance Brewer, Compass New Jersey , LLC. MoreMLS
- $415,0002 bd2 ba1.3k sqft17 Kingsley Way, Freehold, NJ 07728For SaleMLS ID #22630620, Matthew Tully, RE/MAX Central. MoreMLS
- $469,9002 bd3 ba1.3k sqft148 Setter Place, Freehold, NJ 07728For SaleMLS ID #22631631, River Giberson, C21 Thomson & Co.. MoreMLS
- $418,0003 bd2 ba1.3k sqft19 Remington Drive #3, Freehold, NJ 07728For SaleMLS ID #22630440, Nancy Coviello, RE/MAX Central. MoreMLS
- $429,9003 bd2 ba1.3k sqft7 Stuart Drive #4, Freehold, NJ 07728For SaleMLS ID #22628931, Joan Congilose, Berkshire Hathaway HomeServices Fox & Roach - Manalapan. MoreMLS
- $439,0003 bd2 ba1.3k sqft35 Whistler Drive #2, Freehold, NJ 07728For SaleMLS ID #22623557, Steven Heath, Tishler Realty Group LLC. MoreMLS
- $299,0001 bd1 ba840 sqft133 Greenwood Dr, Freehold, NJ 07728For Sale
 MLS ID #2705617R, ROBERT DEKANSKI. All Jersey MLS
 - $414,5003 bd3 ba1.3k sqft25 Wyeth Drive #11, Freehold, NJ 07728For SaleMLS ID #22625252, Felicia Finn, C21/ Action Plus Realty. MoreMLS
- $499,9003 bd2 ba1.6k sqft40 Atlantis Terrace, Freehold, NJ 07728For SaleMLS ID #22625424, Chris Ryan, Coldwell Banker Realty. MoreMLS
- $414,9002 bd1 ba1k sqft58 Largo San Nicola #D, Freehold, NJ 07728For SaleMLS ID #22631738, Tami Kelly, Keller Williams Realty Central Monmouth. MoreMLS
- $479,0002 bd2 ba1.4k sqft46 Kingsley Way, Freehold, NJ 07728For SaleMLS ID #22628788, Kaddy Ha, RE/MAX Central. MoreMLS
- $459,0002 bd3 ba1.2k sqft4 Hawthorne Court, Freehold, NJ 07728For SaleMLS ID #22624324, Valerie Wechsler, NextHome The Real Estate Pros. MoreMLS
- $474,0002 bd3 ba1.4k sqft2603 Metedeconk Court, Freehold, NJ 07728For SaleMLS ID #22629701, Amir Melouk, Modern Realty Group. MoreMLS
