Skip main navigation
For sale
  • Price cut: $20K (6/3)
    $549,900

    46 W Vining St, Winter Garden, FL 34787

    3beds
    1,273sqft
    : 
    Loading
    Get pre-qualified
    Single Family Residence
    Built in 1938
    10,391 Square Feet Lot
    $-- Zestimate®
    $432/sqft
    $-- HOA

    What's special

    Warm and welcoming atmosphereFunctional layoutInside laundryCharming brick streetNewer air-conditioning system
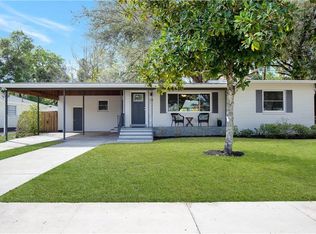
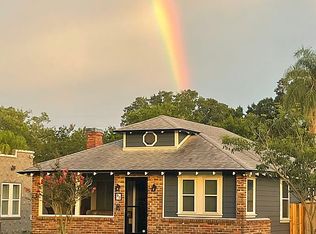
    Along a charming brick street in one of the desirable areas of southwest Orange County, this beautifully updated 1938 cottage-style home offers a blend of historic character and modern convenience in the heart of downtown Winter Garden. On an oversized, fully fenced corner lot within the sought-after golf cart district, this rare gem is just blocks from historic Plant Street, the famed Plant Street Market, weekend farmers market, premier dining, shopping, entertainment and scenic West Orange Trail. This inviting three-bedroom, two-bath home features 1,273 square feet of thoughtfully updated living space with stylish laminate and ceramic tile flooring throughout, blending timeless charm with modern finishes. Inside, you'll find a functional layout with inside laundry, a warm and welcoming atmosphere, and a newer air-conditioning system for added peace of mind. Enjoy quiet mornings or relaxing evenings from the desired front and rear porches overlooking the fully fenced yard, ideal for entertaining, pets or simply enjoying the Florida lifestyle. The oversized double carport and extended driveway provide abundant parking, while the exterior storage room within the carport offers exceptional flexibility for hobbies, tools, golf cart accessories or additional storage needs. Homes with this level of charm, character and accessibility rarely become available in downtown Winter Garden. Combining an unbeatable location, oversized corner lot and the convenience of golf cart living just near everything Plant Street has to offer, this is a special opportunity to own a piece of one of Central Florida's beloved historic communities.
    54 days
    |
    671
    |
    44
    |

    Zillow last checked:

    Listing updated:

    Listed by:

    Michael Mitchell, Jr 352-768-1712,

    PREMIER SOTHEBYS INT'L REALTY 407-480-5014

    Source: Stellar MLS,MLS#: O6408720MLS LogoOriginating MLS: Orlando Regional

    Loading...

      Facts & features

      Interior

      Bedrooms & bathrooms
      • Bedrooms: 3
      • Bathrooms: 2
      • Full bathrooms: 2
      Rooms
      • Room types: Utility Room, Storage Rooms
      Primary bedroom
      • Features: Built-in Closet
      • Level: First
      Bedroom 2
      • Features: Built-in Closet
      • Level: First
      Bedroom 3
      • Features: Built-in Closet
      • Level: First
      Primary bathroom
      • Level: First
      Bathroom 2
      • Level: First
      Kitchen
      • Level: First
      Living room
      • Level: First
      Heating
      • Heat Pump
      Cooling
      • Central Air
      Appliances
      • Included: Dishwasher, Disposal, Dryer, Electric Water Heater, Microwave, Range, Refrigerator
      • Laundry: Inside, Laundry Room
      Features
      • Primary Bedroom Main Floor
      • Flooring: Ceramic Tile, Laminate
      • Has fireplace: No
      Interior area
      • Total structure area: 2,187
      • Total interior livable area: 1,273 sqft
      Video & virtual tour

      Property

      Parking
      • Total spaces: 2
      • Parking features: Covered, Driveway, Ground Level, Guest, Oversized
      • Carport spaces: 2
      • Has uncovered spaces: Yes
      Features
      • Levels: One
      • Stories: 1
      • Patio & porch: Covered, Front Porch, Patio, Porch, Rear Porch
      • Exterior features: Private Mailbox, Storage
      Lot
      • Size: 10,391 Square Feet
      • Features: Corner Lot, City Lot, Landscaped, Oversized Lot
      • Residential vegetation: Mature Landscaping
      Details
      • Additional structures: Shed(s), Storage
      • Parcel number: 232227246800900
      • Zoning: R-2
      • Special conditions: None

      Construction

      Type & style
      • Home type: SingleFamily
      • Architectural style: Bungalow,Cottage
      • Property subtype: Single Family Residence
      Materials
      • Wood Frame, Wood Siding
      • Foundation: Crawlspace
      • Roof: Shingle
      Condition
      • Completed
      • New construction: No
      • Year built: 1938

      Utilities & green energy

      • Sewer: Public Sewer
      • Water: Public
      • Utilities for property: BB/HS Internet Available, Cable Available, Electricity Connected, Fire Hydrant, Sewer Connected, Water Connected

      Community & HOA

      Community
      • Features: Golf Carts OK
      • Pet fee: $0 monthly
      • Subdivision: ELLMAN PARK
      HOA
      • Has HOA: No
      Location
      • Region: Winter Garden

      Financial & listing details

      • Price per square foot: $432/sqft
      • Tax assessed value: $416,052
      • Annual tax amount: $6,287
      • Date on market: 5/18/2026
      • Cumulative days on market: 55 days
      • Listing terms: Cash,Conventional,FHA,VA Loan
      • Ownership: Fee Simple
      • Total actual rent: 0
      • Electric utility on property: Yes
      • Road surface type: Brick

        Estimated market value

        Not available

        Estimated sales range

        Not available

        Not available

        Price history

        DateEventPrice
        6/3/2026Price change$549,900-3.5%$432/sqft
        Source: Stellar MLS #O6408720 Report a problem
        5/18/2026Listed for sale$569,900+23.9%$448/sqft
        Source: Stellar MLS #O6408720 Report a problem
        6/29/2023Sold$460,000+10.8%$361/sqft
        Source: Agent Provided Report a problem
        6/24/2022Sold$415,000+29.7%$326/sqft
        Source: Public Record Report a problem
        4/4/2019Sold$320,000+102.5%$251/sqft
        Source: Public Record Report a problem
        4/15/2015Sold$158,000+110.7%$124/sqft
        Source: Public Record Report a problem
        11/3/2005Sold$75,000$59/sqft
        Source: Public Record Report a problem

        Public tax history

        YearProperty taxesTax assessment
        2024$6,637 +27.4%$416,052 +27%
        2023$5,211 +19.6%$327,544 +27.5%
        2022$4,358 +14.8%$256,815 +10%
        2021$3,797 +1%$233,468 +1.8%
        2020$3,761 +65.5%$229,400 +68.1%
        2019$2,273 +4.1%$136,435 +5.4%
        2018$2,184 $129,499 +5.6%
        2017$2,184 +6%$122,606 +1.2%
        2016$2,060 -0.9%$121,156 +76.4%
        2015$2,079 +98.3%$68,685 +17%
        2014$1,048 +10.6%$58,722 +10%
        2013$948 -0.2%$53,397 +0.4%
        2012$950 -5%$53,168 -4.6%
        2011$1,000 -26.4%$55,750 -28.7%
        2010$1,358 $78,184 -13.2%
        2009-- $90,068 -24%
        2008$1,867 -14.1%$118,480 -14.2%
        2007$2,174 -9.7%$138,157 +0.7%
        2006$2,406 +32.4%$137,236 +36.9%
        2005$1,817 +40.9%$100,232 +39.2%
        2004$1,289 +4.7%$71,987 +6.8%
        2003$1,231 +162.8%$67,419 +3.5%
        2002$468 +0.2%$65,128 +20.4%
        2001$468 +5.3%$54,106 +4.3%
        2000$444 $51,896
        Find assessor info on the county website

        Monthly payment

        Est. payment

        Payment breakdown

        Explore the cost of this home by adjusting the details. Changes won't be saved.
        All calculations are estimates and provided by Zillow, Inc. for informational purposes only. Actual amounts may vary.
        HOA fees may include property taxes on listings classified as Co-Ops. Contact the listing agent and/or owner for fee details.
        Mortgage interest rates are dependent on a number of factors, including credit score, down payment, and repayment length. Interest rate data provided by Zillow Group Marketplace, Inc. as of 1/1/1970 from various mortgage lenders with which we have lead or other similar arrangements; the Estimated Payment is an average of those rates.
        See how much you could borrow to make a competitive offer.

        Climate risks

        Neighborhood: 34787

        Getting around

        83 / 100
        Very Walkable
        65 / 100
        Bikeable

        Nearby schools

        GreatSchools rating
        Schools provided by the listing agent
        • Elementary: Dillard Street Elem
        • Middle: Lakeview Middle
        • High: West Orange High

        Source: Stellar MLS. This data may not be complete. We recommend contacting the local school district to confirm school assignments for this home.

        A local agent can set up tours, give advice and negotiate with sellers.

        Browse local experts

        Similar homes