One or more photo(s) have been virtually staged. Welcome to this extraordinary, brand new 2023 custom-built American Craftsman style home located in the heart of the Historic District. On arrival, you'll be captivated by the unique architecture, Porte Cochere and the inviting front porch adorned with stone columns. Step inside to discover a grand front entry with 22’ ceilings. From the extra wide and tall custom front door to the exquisite, coffered wood beam ceiling, natural gas fireplace with custom built mantle, custom moldings, and 8' solid core doors, the craftsmanship is unparalleled. Kitchen features high-end touches, including transom windows, tile backsplash, SS appliance package, large walk-in closet, durable granite composite kitchen sink, soft-close wood cabinets, and a natural gas cooktop. Each of the 4 bedrooms, with 3 located upstairs and 1 downstairs, adds to the functional floor plan. The main floor bedroom has a full bath, patio, and private entrance. The owner’s suite features a spacious layout and spa-like bath complete with dual vanities; a vessel tub nestled within a large walk-in shower with custom tile. The home also boasts double-pane Low-E windows, dual zone high-efficiency A/C, tankless natural gas water heater, 10' ceilings throughout, designer lighting and plumbing fixtures, and quartz and marble countertops in the bathrooms, kitchen, laundry, and mud rooms. Pull your car under the covered Porte Cochere for quick access to the home's side entry mudroom, laundry room and kitchen. The detached garage complete with a separate workshop is pre-wired for a mini-split A/C system, providing endless possibilities for additional functional space. Built by the renowned 30-year luxury home builder Nautilus Homes, this never lived in private residence is bursting with timeless elegance and superior construction. Meticulous finishing touches set this property apart from others on the market. With no HOA restrictions and fees, this home places you in the coveted golf cart district, just a few walkable blocks from Plant Street in Downtown Winter Garden. Immerse yourself in the local lifestyle of this charming town, featuring unique restaurants, boutique shops, an acclaimed farmers market, Plant Street Market, picturesque cobblestone streets and the famous West Orange Bike Trail, a 22-mile stretch of scenic pathway.
Sold for $805,000
$805,000
509 S LAKEVIEW AVENUE, WINTER GARDEN, FL 34787
4beds
2,351sqft
Single Family Residence
Built in 2023
8,541 Square Feet Lot
$847,100 Zestimate®
$342/sqft
$4,028 Estimated rent
Home value
$847,100
$796,000 - $898,000
$4,028/mo
Zestimate® history
Owner options
List your home for rent
$4,028/mo
Rent Zestimate®
Find your next renter with Zillow Rental Manager. Plus, with online applications, you can quickly screen prospective tenants – for free.
$4,028/mo
Rent Zestimate®
Refinance and save
$5,754/mo
Est. payment
Refinancing to a lower rate could help reduce your monthly payments and save thousands over the life of the loan.
$5,754/mo
Est. payment
Explore your selling options
Work with a Zillow partner agent
Leverage their expertise and Zillow's premium Showcase listings to get your home seen by more buyers.
Get startedList with your own agent
Get your home in front of millions of buyers by listing it on Zillow.
Learn how to do itSell it yourself
Take full control of how buyers see your home on Zillow by listing For Sale by Owner (FSBO).
List your homeWhat's special
Separate workshopNatural gas fireplaceDetached garageCustom built mantleUnique architectureCustom moldingsCustom tile
Zillow last checked:
Listing updated:
Listed by:
Kari Fleck 407-925-5283,
THE REAL ESTATE COLLECTION LLC 407-656-7814,
Elena Santiago 407-234-4370,
THE REAL ESTATE COLLECTION LLC
Bought with:
James Armstrong, III, 3359613
COLDWELL BANKER VANGUARD EDGE
Source: Stellar MLS,MLS#: O6101000 Originating MLS: Orlando Regional
Originating MLS: Orlando Regional
Facts & features
Interior
Bedrooms & bathrooms
- Bedrooms: 4
- Bathrooms: 3
- Full bathrooms: 3
Rooms
- Room types: Utility Room
Primary bedroom
- Description: Room5
- Level: Second
- Dimensions: 14x19
Bedroom 2
- Description: Room6
- Level: Second
- Dimensions: 9x13
Bedroom 3
- Description: Room7
- Level: Second
- Dimensions: 14x19
Bedroom 4
- Description: Room8
- Level: First
- Dimensions: 13x11
Balcony porch lanai
- Description: Room10
- Level: First
- Dimensions: 7x27
Foyer
- Description: Room9
- Level: First
- Dimensions: 15x10
Kitchen
- Description: Room1
- Level: First
- Dimensions: 14x13
Laundry
- Description: Room4
- Level: First
- Dimensions: 9x6
Living room
- Description: Room3
- Level: First
- Dimensions: 15x18
Utility room
- Description: Room2
- Level: First
- Dimensions: 9x6
Heating
- Central, Electric, Natural Gas, Zoned
Cooling
- Central Air, Zoned
Appliances
- Included: Dishwasher, Disposal, Gas Water Heater, Microwave, Range, Range Hood, Refrigerator, Tankless Water Heater
- Laundry: Inside, Laundry Room
Features
- Cathedral Ceiling(s), Ceiling Fan(s), Coffered Ceiling(s), High Ceilings, PrimaryBedroom Upstairs, Open Floorplan, Solid Surface Counters, Solid Wood Cabinets, Stone Counters, Thermostat, Tray Ceiling(s), Vaulted Ceiling(s), Walk-In Closet(s)
- Flooring: Carpet, Ceramic Tile, Luxury Vinyl, Marble
- Windows: Double Pane Windows, Low Emissivity Windows
- Has fireplace: Yes
- Fireplace features: Family Room, Gas, Living Room
Interior area
- Total structure area: 3,490
- Total interior livable area: 2,351 sqft
Property
Parking
- Total spaces: 2
- Parking features: Driveway, Garage Door Opener, Golf Cart Parking, Portico, Workshop in Garage
- Garage spaces: 1
- Carport spaces: 1
- Covered spaces: 2
- Has uncovered spaces: Yes
- Details: Garage Dimensions: 14x32
Features
- Levels: Two
- Stories: 2
- Patio & porch: Front Porch, Other, Porch, Side Porch
- Exterior features: Irrigation System, Lighting, Private Mailbox
Lot
- Size: 8,541 Square Feet
- Features: Historic District, City Lot, Landscaped
- Residential vegetation: Trees/Landscaped
Details
- Additional structures: Workshop
- Parcel number: 272223246800850
- Zoning: R-2
- Special conditions: None
Construction
Type & style
- Home type: SingleFamily
- Architectural style: Craftsman
- Property subtype: Single Family Residence
- Attached to another structure: Yes
Materials
- Block, HardiPlank Type, Wood Frame
- Foundation: Slab
- Roof: Shingle
Condition
- Completed
- New construction: Yes
- Year built: 2023
Details
- Builder name: Nautilus Homes
Utilities & green energy
- Sewer: Public Sewer
- Water: Public
- Utilities for property: Cable Available, Electricity Connected, Natural Gas Available, Phone Available, Public, Sewer Connected, Water Connected
Community & HOA
Community
- Features: Public Boat Ramp, Golf Carts OK, Park, Playground, Pool
- Security: Fire Alarm, Smoke Detector(s)
- Pet fee: $0 monthly
- Subdivision: ELLMAN PARK
HOA
- Has HOA: No
Location
- Region: Winter Garden
Financial & listing details
- Price per square foot: $342/sqft
- Tax assessed value: $573,025
- Annual tax amount: $1,387
- Date on market: 3/31/2023
- Cumulative days on market: 104 days
- Listing terms: Cash,Conventional,VA Loan
- Ownership: Fee Simple
- Total actual rent: 0
- Electric utility on property: Yes
- Road surface type: Paved
Price history
| Date | Event | Price |
|---|---|---|
| 9/7/2023 | Sold | $805,000-1.2%$342/sqft |
Source:  Stellar MLS #O6101000 Report a problem Stellar MLS #O6101000 Report a problem | ||
| 7/13/2023 | Pending sale | $814,900$347/sqft |
Source: Stellar MLS #O6101000 Report a problem | ||
| 6/23/2023 | Price change | $814,900-1.7%$347/sqft |
Source: Stellar MLS #O6101000 Report a problem | ||
| 6/7/2023 | Price change | $829,000-2.4%$353/sqft |
Source: Stellar MLS #O6101000 Report a problem | ||
| 4/21/2023 | Price change | $849,000-3.4%$361/sqft |
Source: Stellar MLS #O6101000 Report a problem | ||
| 3/31/2023 | Listed for sale | $879,000+551.1%$374/sqft |
Source: Stellar MLS #O6101000 Report a problem | ||
| 8/7/2020 | Sold | $135,000-6.8%$57/sqft |
Source: Public Record Report a problem | ||
| 7/15/2020 | Pending sale | $144,900$62/sqft |
Source: THE PROPERTY STOP LLC #O5856169 Report a problem | ||
| 7/10/2020 | Price change | $144,900-3.3%$62/sqft |
Source: THE PROPERTY STOP LLC #O5856169 Report a problem | ||
| 4/7/2020 | Listed for sale | $149,900+214.9%$64/sqft |
Source: THE PROPERTY STOP LLC #O5856169 Report a problem | ||
| 2/21/2000 | Sold | $47,600$20/sqft |
Source: Public Record Report a problem | ||
Public tax history
| Year | Property taxes | Tax assessment |
|---|---|---|
| 2024 | $4,944 +241.3% | $349,777 +351.3% |
| 2023 | $1,448 +4.4% | $77,510 +10% |
| 2022 | $1,387 +33.2% | $70,464 +10% |
| 2021 | $1,042 +6.3% | $64,058 +7.1% |
| 2020 | $980 -39.1% | $59,787 -37.6% |
| 2019 | $1,610 +9.6% | $95,817 +10% |
| 2018 | $1,469 | $87,106 +6.9% |
| 2017 | $1,469 +7.3% | $81,504 -3.8% |
| 2016 | $1,369 +0.3% | $84,683 +14.6% |
| 2015 | $1,365 +22.8% | $73,885 +18.5% |
| 2014 | $1,112 +10.7% | $62,333 +10.2% |
| 2013 | $1,004 +0% | $56,560 +0.7% |
| 2012 | $1,004 -2% | $56,176 -1.6% |
| 2011 | $1,024 -24.8% | $57,114 -27.2% |
| 2010 | $1,363 | $78,473 -13.3% |
| 2009 | -- | $90,562 -22.5% |
| 2008 | $1,842 -11.7% | $116,866 -11.9% |
| 2007 | $2,086 -5.4% | $132,604 +5.5% |
| 2006 | $2,205 +42% | $125,748 +46.8% |
| 2005 | $1,553 +36.8% | $85,678 +35.2% |
| 2004 | $1,135 +4.2% | $63,378 +6.2% |
| 2003 | $1,089 +20% | $59,665 +19.9% |
| 2002 | $908 +18.5% | $49,757 +22.1% |
| 2001 | $766 +13.6% | $40,766 +14.6% |
| 2000 | $675 | $35,587 |
Find assessor info on the county website
Neighborhood: 34787
Nearby homes
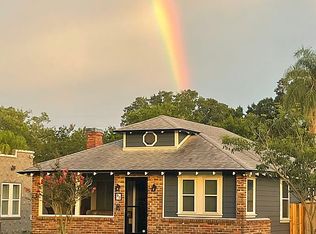
- $399,4003 bd2 ba1.3k sqft42 W Vining St, Winter Garden, FL 34787Off Market
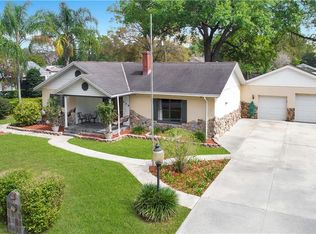
- $710,7004 bd2 ba2.1k sqft529 S Lakeview Ave, Winter Garden, FL 34787Off Market
- $583,3003 bd3 ba1.7k sqft523 S Lakeview Ave, Winter Garden, FL 34787Off Market
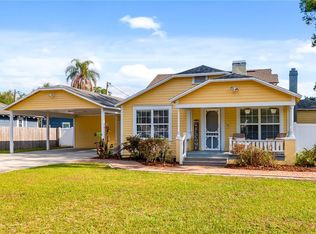
- $544,9003 bd2 ba1.2k sqft46 W Vining St, Winter Garden, FL 34787For Sale
- $380,2002 bd1 ba1.6k sqft516 S Lakeview Ave, Winter Garden, FL 34787Off Market
- $578,3003 bd3 ba1.7k sqft544 S Lakeview Ave, Winter Garden, FL 34787Off Market
- $435,3002 bd2 ba1.1k sqft510 S Lakeview Ave, Winter Garden, FL 34787Off Market
- $451,0003 bd2 ba1.7k sqft38 W Vining St, Winter Garden, FL 34787Off Market
Nearby schools
GreatSchools rating
- 5/10Dillard Street Elementary SchoolGrades: PK-5Distance: 0.9 mi
- 4/10Lakeview Middle SchoolGrades: 6-9Distance: 1 mi
- 7/10West Orange High SchoolGrades: 9-12Distance: 1.5 mi
Schools provided by the listing agent
- Elementary: Dillard Street Elem
- Middle: Lakeview Middle
- High: West Orange High
Source: Stellar MLS. This data may not be complete. We recommend contacting the local school district to confirm school assignments for this home.
Get a cash offer in 3 minutes
Find out how much your home could sell for in as little as 3 minutes with a no-obligation cash offer.
Estimated market value
$847,100
Get a cash offer in 3 minutes
Find out how much your home could sell for in as little as 3 minutes with a no-obligation cash offer.
Estimated market value
$847,100
- Florida
- Orange County
- Winter Garden
- 34787
- 509 S LAKEVIEW AVENUE
Nearby cities
Nearby neighborhoods
Nearby zip codes
Other Winter Garden Topics
