Skip main navigation
Sold for $460,000
  • $460,000

    46 Westridge Drive, Avon, CT 06001

    3beds
    1,610sqft
    Single Family Residence
    Built in 1960
    0.83 Acres Lot
    $492,000 Zestimate®
    $286/sqft
    $2,715 Estimated rent

    Home value

    $492,000

    $448,000 - $541,000

    $2,715/mo

    Zestimate® history
    Loading
    Loading...

    Owner options

    List your home for rent

    $2,715/mo

    Rent Zestimate®

    Find your next renter with Zillow Rental Manager. Plus, with online applications, you can quickly screen prospective tenants – for free.

    Learn more

    $2,715/mo

    Rent Zestimate®

    Refinance and save

    $3,312/mo

    Est. payment

    Refinancing to a lower rate could help reduce your monthly payments and save thousands over the life of the loan.

    See today's rates

    $3,312/mo

    Est. payment

    Explore your selling options

    Work with a Zillow partner agent

    Leverage their expertise and Zillow's premium Showcase listings to get your home seen by more buyers.

    Get started

    List with your own agent

    Get your home in front of millions of buyers by listing it on Zillow.

    Learn how to do it

    Sell it yourself

    Take full control of how buyers see your home on Zillow by listing For Sale by Owner (FSBO).

    List your home

    What's special

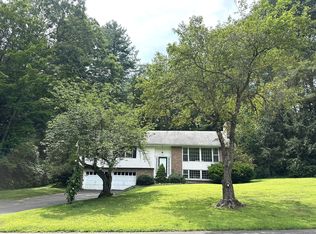
    *Please submit best and final offers by 6:00pm Sunday, June 8th* Welcome to this delightful three bedroom, one and a half bath Cape nestled in a serene neighborhood, where charm meets comfort and nature surrounds you. Situated close to town this home offers the best of peaceful living with convenient access to all that Avon has to offer. Step onto a picturesque front path lined with lush perennials and mature landscaping and enter a serene sunporch overlooking gardens, the ideal space for morning coffee or evening relaxation. Inside you will find an updated kitchen featuring granite countertops, stainless steel appliances, ample cabinet space, and large sunny windows. The bright and airy living room showcases hardwood floors, built ins, a fireplace, and large windows on either side of the room. An adjacent dining room is great for entertaining. The upstairs features a primary bedroom and full bathroom along with two additional bedrooms. Head outside to a backyard oasis! Meticulously landscaped gardens bloom throughout the seasons, with flowering shrubs, native plants, a babbling brook and a greenhouse. Thoughtfully maintained, this home is ideal for those seeking warmth, charm, cozy living, and enchanting outdoor spaces. Do not miss the chance to make this wonderful house your next home. Sellers would like a 30 day close.

    Zillow last checked:

    Listing updated:

    Listed by:

    Marni Luby 860-803-0524,

    Coldwell Banker Realty 860-674-0300

    Bought with:

    Olha Vyshnovsky, RES.0799112

    eXp Realty

    Source: Smart MLS,MLS#: 24095657MLS Logo

    Facts & features

    Interior

    Bedrooms & bathrooms
    • Bedrooms: 3
    • Bathrooms: 2
    • Full bathrooms: 1
    • 1/2 bathrooms: 1
    Primary bedroom
    • Features: Hardwood Floor
    • Level: Upper
    • Area: 214.14 Square Feet
    • Dimensions: 12.9 x 16.6
    Bedroom
    • Features: Hardwood Floor
    • Level: Upper
    • Area: 120 Square Feet
    • Dimensions: 10 x 12
    Bedroom
    • Features: Hardwood Floor
    • Level: Upper
    • Area: 117 Square Feet
    • Dimensions: 9 x 13
    Dining room
    • Features: Hardwood Floor
    • Level: Lower
    • Area: 156 Square Feet
    • Dimensions: 12 x 13
    Kitchen
    • Features: Remodeled, Built-in Features, Granite Counters, Hardwood Floor
    • Level: Lower
    • Area: 158.76 Square Feet
    • Dimensions: 12.6 x 12.6
    Living room
    • Features: Bay/Bow Window, Built-in Features, Fireplace, Hardwood Floor
    • Level: Lower
    • Area: 339.02 Square Feet
    • Dimensions: 13.4 x 25.3
    Sun room
    • Features: Wall/Wall Carpet
    • Level: Main
    • Area: 253 Square Feet
    • Dimensions: 11 x 23
    Heating
    • Baseboard, Oil
    Cooling
    • None
    Appliances
    • Included: Oven/Range, Microwave, Refrigerator, Dishwasher, Disposal
    • Laundry: Lower Level
    Features
    • Windows: Thermopane Windows
    • Basement: Full,Unfinished,Sump Pump,Hatchway Access,Liveable Space,Concrete
    • Attic: Access Via Hatch
    • Number of fireplaces: 1
    Interior area
    • Total structure area: 1,610
    • Total interior livable area: 1,610 sqft
    • Finished area above ground: 1,610

    Property

    Parking
    • Total spaces: 2
    • Parking features: Attached, Garage Door Opener
    • Attached garage spaces: 2
    Lot
    • Size: 0.83 Acres
    • Features: Wetlands, Few Trees, Borders Open Space, Level, Landscaped, Open Lot, In Flood Zone
    Details
    • Parcel number: 2248964
    • Zoning: R40

    Construction

    Type & style
    • Home type: SingleFamily
    • Architectural style: Cape Cod
    • Property subtype: Single Family Residence
    Materials
    • Clapboard
    • Foundation: Concrete Perimeter
    • Roof: Asphalt
    Condition
    • New construction: No
    • Year built: 1960

    Utilities & green energy

    • Sewer: Septic Tank
    • Water: Well
    Green energy
    • Energy efficient items: Windows

    Community & HOA

    Community
    • Features: Health Club, Library, Medical Facilities, Park, Private School(s), Pool, Public Rec Facilities
    HOA
    • Has HOA: No
    Location
    • Region: Avon

    Financial & listing details

    • Price per square foot: $286/sqft
    • Tax assessed value: $228,460
    • Annual tax amount: $7,025
    • Date on market: 6/1/2025

    Price history

    DateEventPrice
    7/15/2025Sold$460,000+7%$286/sqft
    Source: Smart MLS #24095657 Report a problem
    6/9/2025Pending sale$430,000$267/sqft
    Source: Smart MLS #24095657 Report a problem
    6/4/2025Listed for sale$430,000+56.4%$267/sqft
    Source: Smart MLS #24095657 Report a problem
    9/1/2009Sold$275,000-1.4%$171/sqft
    Source: Public Record Report a problem
    7/26/2009Listed for sale$279,000$173/sqft
    Source: Prudential Connecticut Realty #G535967 Report a problem

    Public tax history

    YearProperty taxesTax assessment
    2025$7,025 +3.7%$228,460
    2024$6,776 +0.3%$228,460 +19.6%
    2023$6,758 +2.3%$190,950
    2022$6,609 +1.2%$190,950
    2021$6,532 +4%$190,950
    2020$6,282 $190,950
    2019$6,282 +7.6%$190,950 +2.5%
    2018$5,838 +2.5%$186,220
    2017$5,696 +6.2%$186,220
    2015$5,363 +1.7%$186,220
    2014$5,274 +3.4%$186,220 -3.9%
    2013$5,100 +2.6%$193,750
    2012$4,970 +2.4%$193,750
    2011$4,852 +7%$193,750
    2010$4,536 +0.8%$193,750 +0.8%
    2009$4,501 +5.8%$192,250 +19.9%
    2008$4,253 +3.8%$160,320
    2007$4,096 +2.8%$160,320
    2006$3,984 +5.9%$160,320 +0%
    2004$3,761 +12.4%$160,300 +35.6%
    2003$3,345 +9.3%$118,200
    2001$3,061 +11.2%$118,200 -10.5%
    1996$2,753 $132,050
    Find assessor info on the county website

    Neighborhood: 06001

    Nearby schools

    GreatSchools rating
    Schools provided by the listing agent
    • Elementary: Pine Grove
    • Middle: Avon,Thompson
    • High: Avon

    Source: Smart MLS. This data may not be complete. We recommend contacting the local school district to confirm school assignments for this home.

    Get pre-qualified for a loan
    At Zillow Home Loans, we can pre-qualify you in as little as 5 minutes with no impact to your credit score.

    An equal housing lender. NMLS #10287.

    Sell for more on Zillow
    Get a Zillow Showcase℠ listing at no additional cost and you could sell for .
    $492,000
    2% more
    +$9,840
    With Zillow Showcase(estimated)
    $501,840