Amazing Opportunity! Welcome to a rare chance to own a home in this highly desirable neighborhood-priced well below market value to reflect the need for TLC & updating. Dreaming of creating your own special haven or are an investor, this is the perfect canvas to bring your vision to life. This 3-bedroom, 2-bath Raised Ranch feels larger than the sq footage & offers generously sized living spaces, including hardwood flrs throughout the main level (also under the liv & din rm carpets), and the comfort of central air on main lev. The eat-in kit, features sliding drs that lead to a lovely glass & screened sunroom porch-the perfect spot for morning coffee or a relaxing evening-overlooking a priv, tree-lined, level bkyd. The sun-filled liv rm is a showstopper w/vaulted ceiling, a wall of stately grid windows, & a stunning white brick fireplace that runs wall-to-wall, adding both warmth and visual drama. Downstairs, the spacious fam rm continues the theme of natural light and comfort, w/wall-to-wall windows, a classic mid-century dry bar, & 2nd raised hearth fp set into a striking brick wall-ideal for cozy gatherings. You'll also find a laundry rm & an extra sm. multi-purpose rm. As always, Location, Loc, Loc-this home is nestled on quiet, picturesque .73-ac lot on a serene, q road, surrounded by natural beauty. Just imagine the possibilities: with a few trees cleared, the backyard could become an expansive, sunny retreat. Sold As-IS. Highest & Best offers by Wed, 7/16/25, 9 pm. You'll enjoy peace and privacy while still being just minutes from all the shops, restaurants, and amenities Avon has to offer. Comparable Alert: A smaller home just across the street is under contract for over asking price and is listed at $430,000-a testament to the value and potential here! This has been a much-loved home, and it's ready for its next chapter. With a little attention, it can shine once again. Sold as-is, this is a truly special opportunity for someone ready to invest in a wonderful home in a premier location.
Sold for $403,000
$403,000
51 Westridge Drive, Avon, CT 06001
3beds
1,795sqft
Single Family Residence
Built in 1965
0.73 Acres Lot
$508,700 Zestimate®
$225/sqft
$2,898 Estimated rent
Home value
$508,700
$478,000 - $544,000
$2,898/mo
Zestimate® history
Owner options
List your home for rent
$2,898/mo
Rent Zestimate®
Find your next renter with Zillow Rental Manager. Plus, with online applications, you can quickly screen prospective tenants – for free.
$2,898/mo
Rent Zestimate®
Refinance and save
$2,948/mo
Est. payment
Refinancing to a lower rate could help reduce your monthly payments and save thousands over the life of the loan.
$2,948/mo
Est. payment
Explore your selling options
Work with a Zillow partner agent
Leverage their expertise and Zillow's premium Showcase listings to get your home seen by more buyers.
Get startedList with your own agent
Get your home in front of millions of buyers by listing it on Zillow.
Learn how to do itSell it yourself
Take full control of how buyers see your home on Zillow by listing For Sale by Owner (FSBO).
List your homeWhat's special
White brick fireplaceMid-century dry barRaised hearth fpCentral airBrick wallExpansive sunny retreatSurrounded by natural beauty
Zillow last checked:
Listing updated:
Listed by:
Margo A. Ross 860-977-0270,
William Raveis Real Estate 860-677-9381
Bought with:
Brett Fairchild, RES.0829742
Dave Jones Realty, LLC
Source: Smart MLS,MLS#: 24111108
Facts & features
Interior
Bedrooms & bathrooms
- Bedrooms: 3
- Bathrooms: 2
- Full bathrooms: 2
Primary bedroom
- Features: Full Bath, Hardwood Floor
- Level: Main
- Area: 166.11 Square Feet
- Dimensions: 11.3 x 14.7
Bedroom
- Features: Hardwood Floor
- Level: Main
- Area: 125.4 Square Feet
- Dimensions: 11 x 11.4
Bedroom
- Features: Hardwood Floor
- Level: Main
- Area: 120.84 Square Feet
- Dimensions: 10.6 x 11.4
Primary bathroom
- Features: Stall Shower, Vinyl Floor
- Level: Main
- Area: 34.02 Square Feet
- Dimensions: 4.2 x 8.1
Bathroom
- Features: Tub w/Shower, Tile Floor
- Level: Main
- Area: 73.45 Square Feet
- Dimensions: 6.5 x 11.3
Dining room
- Features: Wall/Wall Carpet, Hardwood Floor
- Level: Main
- Area: 131.61 Square Feet
- Dimensions: 10.7 x 12.3
Family room
- Features: Built-in Features, Dry Bar, Fireplace, Vinyl Floor
- Level: Lower
- Area: 491.36 Square Feet
- Dimensions: 16.6 x 29.6
Kitchen
- Features: Ceiling Fan(s), Eating Space, Sliders, Vinyl Floor
- Level: Main
- Area: 191.88 Square Feet
- Dimensions: 11.7 x 16.4
Living room
- Features: Vaulted Ceiling(s), Fireplace, Wall/Wall Carpet, Hardwood Floor
- Level: Main
- Area: 300 Square Feet
- Dimensions: 15 x 20
Other
- Features: Wall/Wall Carpet
- Level: Lower
- Area: 96 Square Feet
- Dimensions: 8 x 12
Other
- Features: Laundry Hookup, Vinyl Floor
- Level: Lower
- Area: 54.4 Square Feet
- Dimensions: 6.8 x 8
Sun room
- Features: Ceiling Fan(s), Sliders
- Level: Main
- Area: 166.41 Square Feet
- Dimensions: 12.9 x 12.9
Heating
- Hot Water, Oil
Cooling
- Central Air
Appliances
- Included: Cooktop, Oven, Microwave, Refrigerator, Dishwasher, Disposal, Water Heater
- Laundry: Lower Level
Features
- Open Floorplan
- Basement: Full,Heated,Finished,Garage Access
- Attic: Access Via Hatch
- Number of fireplaces: 2
Interior area
- Total structure area: 1,795
- Total interior livable area: 1,795 sqft
- Finished area above ground: 1,176
- Finished area below ground: 619
Property
Parking
- Total spaces: 2
- Parking features: Attached
- Attached garage spaces: 2
Features
- Exterior features: Rain Gutters
Lot
- Size: 0.73 Acres
- Features: Subdivided, Few Trees, Level
Details
- Parcel number: 2248965
- Zoning: R40
Construction
Type & style
- Home type: SingleFamily
- Architectural style: Ranch
- Property subtype: Single Family Residence
Materials
- Vinyl Siding
- Foundation: Concrete Perimeter, Raised
- Roof: Asphalt
Condition
- New construction: No
- Year built: 1965
Utilities & green energy
- Sewer: Septic Tank
- Water: Well
Community & HOA
Community
- Features: Golf, Health Club, Library, Medical Facilities, Park, Playground, Pool, Shopping/Mall
HOA
- Has HOA: No
Location
- Region: Avon
Financial & listing details
- Price per square foot: $225/sqft
- Tax assessed value: $226,030
- Annual tax amount: $6,950
- Date on market: 7/12/2025
Price history
| Date | Event | Price |
|---|---|---|
| 8/12/2025 | Sold | $403,000+30.1%$225/sqft |
Source:  Smart MLS #24111108 Report a problem Smart MLS #24111108 Report a problem | ||
| 8/8/2025 | Listed for sale | $309,749$173/sqft |
Source:  William Raveis Real Estate, Mortgage & Insurance #24111108 Report a problem William Raveis Real Estate, Mortgage & Insurance #24111108 Report a problem | ||
| 7/17/2025 | Pending sale | $309,749$173/sqft |
Source: William Raveis Real Estate, Mortgage & Insurance #24111108 Report a problem | ||
| 7/12/2025 | Listed for sale | $309,749$173/sqft |
Source: Smart MLS #24111108 Report a problem | ||
Public tax history
| Year | Property taxes | Tax assessment |
|---|---|---|
| 2025 | $6,950 +3.7% | $226,030 |
| 2024 | $6,704 +0.8% | $226,030 +20.3% |
| 2023 | $6,649 +2.2% | $187,880 |
| 2022 | $6,503 +1.2% | $187,880 |
| 2021 | $6,427 +4% | $187,880 |
| 2020 | $6,181 | $187,880 |
| 2019 | $6,181 +7.5% | $187,880 +2.4% |
| 2018 | $5,751 +2.5% | $183,450 |
| 2017 | $5,612 +6.2% | $183,450 |
| 2015 | $5,283 +1.7% | $183,450 |
| 2014 | $5,195 +3.4% | $183,450 -3.9% |
| 2013 | $5,022 +2.6% | $190,810 |
| 2012 | $4,894 +4.1% | $190,810 +1.6% |
| 2011 | $4,703 +7% | $187,810 |
| 2010 | $4,397 | $187,810 |
| 2009 | $4,397 +3.8% | $187,810 +17.7% |
| 2008 | $4,235 +3.8% | $159,620 |
| 2007 | $4,078 +2.8% | $159,620 |
| 2006 | $3,967 +6% | $159,620 +0% |
| 2004 | $3,744 +6% | $159,600 +27.9% |
| 2003 | $3,532 +9.3% | $124,800 |
| 2001 | $3,232 +12.3% | $124,800 -9.6% |
| 1996 | $2,878 | $138,020 |
Find assessor info on the county website
Neighborhood: 06001
Nearby homes
- $542,6003 bd3 ba1.7k sqft41 Westridge Dr, Avon, CT 06001Off Market
- $460,0003 bd2 ba1.6k sqft46 Westridge Dr, Avon, CT 06001Sold
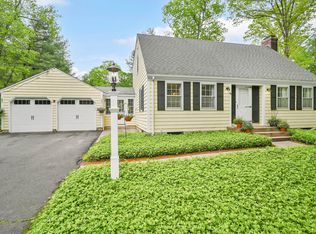
- $450,0004 bd2 ba1.7k sqft18 Foxridge Ln, Avon, CT 06001Sold
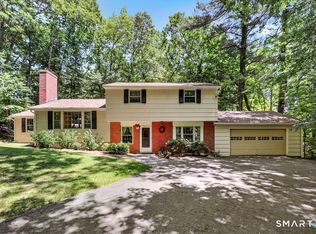
- $541,6004 bd1 ba2.1k sqft50 Westridge Dr, Avon, CT 06001Off Market
- $490,2003 bd2 ba1.8k sqft24 Foxridge Ln, Avon, CT 06001Off Market
- $479,4003 bd2 ba1.8k sqft12 Foxridge Ln, Avon, CT 06001Off Market
- $547,3003 bd4 ba1.9k sqft42 Westridge Dr, Avon, CT 06001Off Market
- $563,9004 bd3 ba2.5k sqft54 Westridge Dr, Avon, CT 06001Off Market
Nearby schools
GreatSchools rating
- 8/10Pine Grove SchoolGrades: K-4Distance: 3 mi
- 9/10Avon Middle SchoolGrades: 7-8Distance: 1.8 mi
- 10/10Avon High SchoolGrades: 9-12Distance: 2.4 mi
Schools provided by the listing agent
- Middle: Avon,Thompson
- High: Avon
Source: Smart MLS. This data may not be complete. We recommend contacting the local school district to confirm school assignments for this home.


Get pre-qualified for a loan
At Zillow Home Loans, we can pre-qualify you in as little as 5 minutes with no impact to your credit score.An equal housing lender. NMLS #10287.
Sell for more on Zillow
Get a Zillow Showcase℠ listing at no additional cost and you could sell for .
$508,700
2% more
+$10,174
With Zillow Showcase(estimated)
$518,874
- Connecticut
- Hartford County
- Avon
- 06001
- 51 Westridge Drive
Nearby cities
Nearby zip codes
Other Avon Topics
