Set on deep private property, this expansive Sugar Maple Split offers 5 bedrooms and 4 full baths. Spacious living room with stone fireplace opens to dining room and oversized center island kitchen with windowed eating area providing beautiful views of the back yard. There is an amazing primary bedroom suite with huge walk-in closet, private bath and Juliette balcony overlooking the property. There is a second bedroom with private bath and two additional bedrooms and main bath upstairs. The ground level is where you will find a large family room, 5th bedroom and full bath - ideal for guests or extended family. There is a finished basement and 2- car garage. Relax and enjoy the serenity of your 275' private park-like retreat complete with pool and magnificent space for entertaining!
Under contract
$985,000
46 Wierimus Ln, Hillsdale, NJ 07642
5beds
--sqft
:
Get pre-qualified$7,177/mo
Single Family Residence
Built in ----
-- sqft lot
$-- Zestimate®
$--/sqft
$-- HOA
What's special
Finished basementPrivate bathWindowed eating areaHuge walk-in closetStone fireplaceOversized center island kitchenAmazing primary bedroom suite
- 80 days |
- 171 |
- 1 |
Likely to sell faster than
Zillow last checked:
Listing updated:
Listed by:
Carolee Chirico 201-400-3259,
Keller Williams Valley Realty
Source: NJMLS,MLS#: 26015355
Facts & features
Interior
Bedrooms & bathrooms
- Bedrooms: 5
- Bathrooms: 4
- Full bathrooms: 4
Heating
- Natural Gas, Forced Air
Cooling
- Central Air
Features
- Flooring: Hardwood, Carpet
- Basement: Finished
- Number of fireplaces: 1
- Fireplace features: 1 Fireplace
Property
Parking
- Total spaces: 8
- Parking features: Garage
- Garage spaces: 2
- Details: Attached
Features
- Levels: Split Level
- Patio & porch: Deck / Patio
- Pool features: Gunite, In Ground
- Has view: Yes
- View description: Sunrise, West
- Waterfront features: None
Lot
- Features: Regular
Details
- Parcel number: 2700605000000010
Construction
Type & style
- Home type: SingleFamily
- Property subtype: Single Family Residence
Materials
- Brick, Vinyl Siding
Community & HOA
Community
- Features: Close/Parks, Close/School, Close/Shopg, Close/Trans, Close/Wrshp
Location
- Region: Hillsdale
Financial & listing details
- Tax assessed value: $588,600
- Annual tax amount: $19,600
- Date on market: 5/13/2026
- Listing agreement: Exclusive Right To Sell
- Ownership: Private
Estimated market value
Not available
Estimated sales range
Not available
Not available
Price history
| Date | Event | Price |
|---|---|---|
| 5/27/2026 | Pending sale | $985,000 |
Source:  NJMLS #26015355 Report a problem NJMLS #26015355 Report a problem | ||
| 5/13/2026 | Listed for sale | $985,000+93.1% |
Source: NJMLS #26015355 Report a problem | ||
| 9/1/2000 | Sold | $510,000+4.3% |
Source: Public Record Report a problem | ||
| 8/6/1998 | Sold | $489,000 |
Source: Public Record Report a problem | ||
Public tax history
| Year | Property taxes | Tax assessment |
|---|---|---|
| 2025 | $18,670 | $588,600 |
| 2024 | $18,670 +2.9% | $588,600 |
| 2023 | $18,141 +2.8% | $588,600 |
| 2022 | $17,652 +1.1% | $588,600 |
| 2021 | $17,458 +2.2% | $588,600 |
| 2020 | $17,075 +3.6% | $588,600 |
| 2019 | $16,487 | $588,600 |
| 2018 | $16,487 +3.2% | $588,600 |
| 2017 | $15,975 +3.3% | $588,600 |
| 2016 | $15,468 +0.7% | $588,600 |
| 2015 | $15,357 +1.6% | $588,600 |
| 2014 | $15,121 -1.2% | $588,600 -18.8% |
| 2013 | $15,298 | $725,000 |
| 2012 | $15,298 +3.4% | $725,000 |
| 2011 | $14,790 +5.7% | $725,000 |
| 2010 | $13,993 +3% | $725,000 |
| 2009 | $13,579 | $725,000 |
| 2007 | -- | $725,000 +92.1% |
| 2006 | -- | $377,500 |
| 2005 | -- | $377,500 |
| 2004 | -- | $377,500 |
| 2003 | -- | $377,500 |
| 2002 | -- | $377,500 |
| 2001 | -- | $377,500 |
Find assessor info on the county website
Monthly payment
Est. payment
Payment breakdown
Explore the cost of this home by adjusting the details. Changes won't be saved.Climate risks
Neighborhood: 07642
Nearby schools
GreatSchools rating
- 7/10Ann Blanche Smith Elementary SchoolGrades: K-4Distance: 0.5 mi
- 7/10George G. White Middle SchoolGrades: 5-8Distance: 1.1 mi
- 7/10Pascack Valley High SchoolGrades: 9-12Distance: 1.5 mi
Schools provided by the listing agent
- Elementary: Ann Blanche Smith ES
- Middle: George White MS
- High: Pascack Valley HS
Source: NJMLS. This data may not be complete. We recommend contacting the local school district to confirm school assignments for this home.
- $1,006,500-- bd-- ba2.1k sqft42 Wierimus Ln, Hillsdale, NJ 07642Off Market
- $1,245,100-- bd-- ba3.5k sqft76 Wierimus Ln, Hillsdale, NJ 07642Off Market
- $1,260,900-- bd-- ba2.7k sqft40 Wierimus Ln, Hillsdale, NJ 07642Off Market
- $1,330,400-- bd-- ba3.2k sqft78 Wierimus Ln, Hillsdale, NJ 07642Off Market
- $1,219,4004 bd4 ba3.3k sqft8 Bluefield Ct, Hillsdale, NJ 07642Off Market
- $1,005,100-- bd-- ba1.6k sqft49 Wierimus Ln, Hillsdale, NJ 07642Off Market
- $1,226,600-- bd-- ba2.9k sqft8 Oak Trail Rd, Hillsdale, NJ 07642Off Market
- $1,254,5004 bd3 ba2.9k sqft39 Wierimus Ln, Hillsdale, NJ 07642Off Market
A local agent can set up tours, give advice and negotiate with sellers.
A local lender can help you make sure your offer is ready when you are.
Similar homes
- $949,9954 bd3 ba-- sqft328 Ruckman Rd, Hillsdale, NJ 07642For Sale

 MLS ID #26028395, Taylor Lucyk, The Agency One Rock-Paramus. NJMLS
 - $899,9994 bd3 ba-- sqft364 Piermont Ave, Hillsdale, NJ 07642For Sale
 MLS ID #26027324, Claudia Roesing, Corcoran Infinity Properties. NJMLS
 - $1,099,0005 bd5 ba-- sqft3 Bluefield Ct, Hillsdale, NJ 07642For Sale
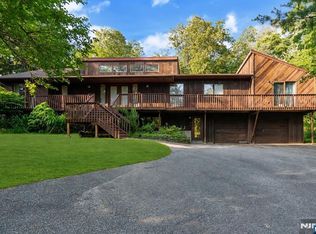 MLS ID #26024976, Lauren Turano, Coldwell Banker, Wayne. NJMLS
 - $999,0004 bd3 ba-- sqft4 Lesa Ln, Hillsdale, NJ 07642For Sale
 MLS ID #26016238, Glenn Bartlett, Coldwell Banker, Hillsdale. NJMLS
 - $869,0003 bd3 ba-- sqft105 Winthrop Rd, Hillsdale, NJ 07642For SaleMLS ID #26026965, William Checkley, Keller Williams Village Square Realty. NJMLS
- $967,0004 bd2 ba-- sqft15 Short Pl, Harrington Park, NJ 07640For SaleMLS ID #26028279, Evelyn Paladino, Century 21 Venture Real Estate-Hasbrouck Heights. NJMLS
- $999,9955 bd4 ba-- sqft37 Berkshire Rd, Woodcliff Lake, NJ 07677For SaleMLS ID #26025547, Taylor Lucyk, The Agency One Rock-Paramus. NJMLS
- $1,049,9995 bd4 ba-- sqft2604 Cleveland Ave, Washington Township, NJ 07676For SaleMLS ID #26024641, Glenn Bartlett, Coldwell Banker, Hillsdale. NJMLS
- $950,0004 bd3 ba-- sqft44 Sunrise Dr, Montvale, NJ 07645For SaleMLS ID #26027593, Ghada Abbasi, Coldwell Banker, Ridgewood. NJMLS
- $969,0005 bd4 ba-- sqft8 Myrtle St, Montvale, NJ 07645For SaleMLS ID #26021817, Deborah Sirico, Coldwell Banker, Hillsdale. NJMLS
- $950,0004 bd4 ba-- sqft757 Kinderkamack Rd, Oradell, NJ 07649For SaleMLS ID #26026343, Aylin Erik, The Agency One Rock-Paramus. NJMLS
- $899,0003 bd2 ba1.3k sqft45 Ravine Ave, Wyckoff Twp., NJ 07481For SaleMLS ID #4044189, Luca O. Draganescu, Vri Homes. GSMLS
- $969,0004 bd3 ba-- sqft23 Cressfield Ct, Woodcliff Lake, NJ 07677For SaleMLS ID #26023123, Jaimie Yannalfo, Keller Williams Village Square Realty. NJMLS
- $999,0005 bd4 ba3.7k sqft5 Shagbark Court, New City, NY 10956For Sale
 MLS ID #1004258, John Philip, Listing by: Thomas M David. OneKey® MLS as distributed by MLS GRID
 - $1,150,0006 bd4 ba-- sqft574 Baylor Ave, River Vale, NJ 07675For SaleMLS ID #26027746, Anna Papoutsakis, Keller Williams Valley Realty. NJMLS
- $945,0004 bd3 ba-- sqft95 Turret St, Park Ridge, NJ 07656For SaleMLS ID #26024958, Michiko Furusho, The Agency One Rock-Fort Lee. NJMLS
- $949,0004 bd3 ba-- sqft7 Wayne Ct, Waldwick, NJ 07463For SaleMLS ID #26023300, Susan Litt, Coldwell Banker, Wyckoff/Franklin Lakes. NJMLS
- $1,075,0004 bd4 ba-- sqft237 Cedar Lane Riv, Westwood, NJ 07675For SaleMLS ID #26020693, Sheri Vanhouten Marino, Keller Williams Valley Realty. NJMLS
- $1,295,0005 bd3 ba-- sqft14 Congress Rd, Emerson, NJ 07630For SaleMLS ID #26028270, Tony Nabhan, Keller Williams City Views Realty. NJMLS
- $995,0003 bd2 ba-- sqft921 Linwood Ave, Ridgewood, NJ 07450For SaleMLS ID #26020879, Vivienne Muldoon, The Agency One Rock-Ridgewood. NJMLS
