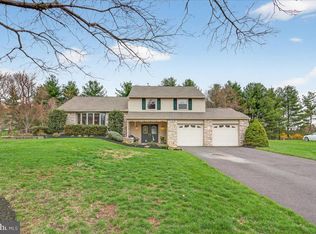
Welcome to this pristine brick front colonial in the award winning Council Rock School District. Enter into the foyer with convenient coat closet and 3/4", 5" wide Brazilian Cherry hardwood flooring (installed in 2019), that extends into the dining room as well. To your right, a large living room is brightly lit with three windows and features crown molding. The dining room features chair rail molding and leads into the kitchen with hardwood floors, loads of cabinets including glass front display cabinets, under cabinet lighting, pantry closet and large eating area with a bay window overlooking the backyard. The large family room features a decorative brick floor to ceiling fireplace. The fireplace is being sold as decorative, non-functioning. Though the sellers know of no issues with it, they have not used it in years. Sliding glass doors lead to the brick patio and level yard backing to a treeline for privacy. A large laundry room with space for storage and door to the driveway, convenient powder room and 2 car garage complete the first floor. Upstairs the primary bedroom features two walk-in closets, a vanity area and full bath with a comfort height, oversized, solid surface vanity and easy to clean solid surface shower. The second bedroom also has a walk-in closet plus there are two more bedrooms on the second floor. The hall bath also has an oversized, comfort height, solid surface vanity and fully tiled tub/shower surround. A partial, unfinished basement provides lots of storage. New roof in July 2018 with transferrable warranty, 6 panel doors throughout. Convenient to shopping and commuting.
Sold for $650,000
$650,000
46 Windy Knoll Dr, Richboro, PA 18954
4beds
2,580sqft
Single Family Residence
Built in 1978
0.46 Acres Lot
$752,000 Zestimate®
$252/sqft
$4,021 Estimated rent
Home value
$752,000
$714,000 - $790,000
$4,021/mo
Zestimate® history
Owner options
List your home for rent
$4,021/mo
Rent Zestimate®
Find your next renter with Zillow Rental Manager. Plus, with online applications, you can quickly screen prospective tenants – for free.
$4,021/mo
Rent Zestimate®
Refinance and save
$3,371/mo
Est. payment
Refinancing to a lower rate could help reduce your monthly payments and save thousands over the life of the loan.
$3,371/mo
Est. payment
Explore your selling options
Work with a Zillow partner agent
Leverage their expertise and Zillow's premium Showcase listings to get your home seen by more buyers.
Get startedList with your own agent
Get your home in front of millions of buyers by listing it on Zillow.
Learn how to do itSell it yourself
Take full control of how buyers see your home on Zillow by listing For Sale by Owner (FSBO).
List your homeWhat's special
Primary bedroomComfort heightNew roofLarge eating areaLevel yardFully tiled tubConvenient powder room
Zillow last checked:
Listing updated:
Listed by:
Kim Tokar 215-266-2253,
EXP Realty, LLC
Bought with:
Joel Gruenke, RS-285920
EXP Realty, LLC
Source: Bright MLS,MLS#: PABU2070766
Facts & features
Interior
Bedrooms & bathrooms
- Bedrooms: 4
- Bathrooms: 3
- Full bathrooms: 2
- 1/2 bathrooms: 1
- Main level bathrooms: 1
Rooms
- Room types: Living Room, Dining Room, Primary Bedroom, Bedroom 2, Bedroom 3, Bedroom 4, Kitchen, Family Room, Laundry
Basement
- Area: 0
Heating
- Forced Air, Heat Pump, Electric
Cooling
- Central Air, Electric
Appliances
- Included: Electric Water Heater
- Laundry: Main Level, Laundry Room
Features
- Basement: Partial,Unfinished
- Number of fireplaces: 1
- Fireplace features: Brick
Interior area
- Total structure area: 2,580
- Total interior livable area: 2,580 sqft
- Finished area above ground: 2,580
- Finished area below ground: 0
Property
Parking
- Total spaces: 2
- Parking features: Built In, Garage Faces Side, Inside Entrance, Attached, Driveway, On Street
- Attached garage spaces: 2
- Has uncovered spaces: Yes
Accessibility
- Accessibility features: None
Features
- Levels: Two
- Stories: 2
- Pool features: None
Lot
- Size: 0.46 Acres
- Dimensions: 130.00 x 155.00
Details
- Additional structures: Above Grade, Below Grade
- Parcel number: 31055127
- Zoning: R2
- Special conditions: Standard
Construction
Type & style
- Home type: SingleFamily
- Architectural style: Colonial
- Property subtype: Single Family Residence
Materials
- Frame
- Foundation: Block
Condition
- New construction: No
- Year built: 1978
Utilities & green energy
- Sewer: Public Sewer
- Water: Public
Community & HOA
Community
- Subdivision: Northampton Ests
HOA
- Has HOA: No
Location
- Region: Richboro
- Municipality: NORTHAMPTON TWP
Financial & listing details
- Price per square foot: $252/sqft
- Tax assessed value: $41,200
- Annual tax amount: $7,589
- Date on market: 5/16/2024
- Listing agreement: Exclusive Right To Sell
- Inclusions: Regrigerator, Washer, Dryer, Dehumidifier, Table & Chairs On Patio
- Exclusions: Wicker Chairs On Patio
- Ownership: Fee Simple
Price history
| Date | Event | Price |
|---|---|---|
| 7/12/2024 | Sold | $650,000+3.2%$252/sqft |
Source:  Bright MLS #PABU2070766 Report a problem Bright MLS #PABU2070766 Report a problem | ||
| 5/18/2024 | Contingent | $629,900$244/sqft |
Source: Bright MLS #PABU2070766 Report a problem | ||
| 5/16/2024 | Listed for sale | $629,900$244/sqft |
Source: Bright MLS #PABU2070766 Report a problem | ||
Public tax history
| Year | Property taxes | Tax assessment |
|---|---|---|
| 2025 | $8,270 +2.3% | $41,200 |
| 2024 | $8,084 +8.1% | $41,200 |
| 2023 | $7,479 +0.9% | $41,200 |
| 2022 | $7,411 +3.3% | $41,200 |
| 2021 | $7,176 +2.3% | $41,200 |
| 2020 | $7,015 +6.4% | $41,200 |
| 2018 | $6,595 +4% | $41,200 |
| 2017 | $6,341 +38.5% | $41,200 |
| 2016 | $4,578 | $41,200 |
| 2015 | -- | $41,200 |
| 2014 | -- | $41,200 |
| 2013 | -- | $41,200 |
| 2012 | -- | $41,200 |
| 2011 | -- | $41,200 |
| 2010 | -- | $41,200 |
| 2009 | -- | $41,200 |
| 2008 | -- | $41,200 |
| 2007 | -- | $41,200 |
| 2006 | -- | $41,200 |
| 2005 | -- | $41,200 +300% |
| 2004 | -- | $10,300 |
| 2003 | -- | $10,300 |
| 2002 | -- | $10,300 |
| 2000 | -- | $10,300 |
Find assessor info on the county website
Neighborhood: 18954
Nearby homes
- $670,5003 bd3 ba1.4k sqft52 Windy Knoll Dr, Richboro, PA 18954Sold
- $802,8005 bd3 ba2.9k sqft40 Windy Knoll Dr, Richboro, PA 18954Off Market
- $1,249,2005 bd3 ba3.8k sqft17 Suzanne Ct, Richboro, PA 18954Off Market
- $668,1004 bd2 ba2k sqft53 Windy Knoll Dr, Richboro, PA 18954Off Market
- $670,0005 bd2 ba1.5k sqft58 Windy Knoll Dr, Richboro, PA 18954Off Market
- $531,0003 bd2 ba1.4k sqft34 Windy Knoll Dr, Richboro, PA 18954Sold
- $639,0004 bd2 ba1.4k sqft35 Windy Knoll Dr, Richboro, PA 18954Off Market
- $708,3004 bd3 ba2k sqft51 Edgewood Ct, Richboro, PA 18954Off Market
Nearby schools
GreatSchools rating
- 7/10Richboro El SchoolGrades: K-6Distance: 0.6 mi
- 7/10Holland Middle SchoolGrades: 7-8Distance: 1.5 mi
- 10/10Council Rock High School SouthGrades: 9-12Distance: 1.1 mi
Schools provided by the listing agent
- District: Council Rock
Source: Bright MLS. This data may not be complete. We recommend contacting the local school district to confirm school assignments for this home.
Get a cash offer in 3 minutes
Find out how much your home could sell for in as little as 3 minutes with a no-obligation cash offer.
Estimated market value
$752,000
Get a cash offer in 3 minutes
Find out how much your home could sell for in as little as 3 minutes with a no-obligation cash offer.
Estimated market value
$752,000
- Pennsylvania
- Bucks County
- Churchville
- 18954
- 46 Windy Knoll Dr
Nearby cities
Nearby zip codes
Other Churchville Topics
