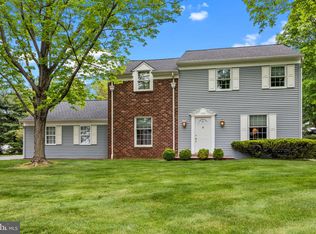
**Multiple Offers Received. Offer Deadline is Monday, 4/13 at Noon.** Welcome home to this beautifully maintained home offering exceptional curb appeal and thoughtful upgrades throughout! Set on a large lot, a double-wide driveway and 2-car garage provide ample parking, while professional landscaping with paver stone accent walls and stunning stone façade set the tone. Relax on the covered paver front porch and enter through elegant double doors with decorative glass into a spacious foyer with coat closet. Inside, you’ll find a blend of style and durability with Coretec luxury vinyl plank flooring and rich solid hardwood floors that add warmth and timeless character in the living and dining rooms. The living room features a large bay window, filling the space with natural light, while the dining room is accented with a chair rail and a new brushed gold colored light fixture. The well-appointed kitchen offers a bay window, solid wood cabinetry with dovetailed drawers, Corian countertops with an integrated sink, rollout drawers in both base cabinets and pantry, under-cabinet lighting, ceramic tile backsplash, double oven, over-the-range microwave, and stainless steel French door refrigerator, dishwasher with hidden controls and Coretec luxury vinyl plank flooring matching the foyer. The inviting family room showcases a full brick wall fireplace (decorative, non-functioning) and provides access to the rear paver patio and beautifully landscaped, private backyard perfect for entertaining or relaxing. A powder room and convenient laundry room with abundant cabinetry and a premium Speed Queen washer and dryer complete the main level. Upstairs, the primary suite features two closets, a lighted ceiling fan, and a beautifully remodeled ensuite bath with comfort height vanity and fully tiled shower with built-in bench. Two additional bedrooms offer lighted ceiling fans (one with mirrored closet doors), along with a large walk-in linen closet and a hall bath featuring an oversized vanity with Corian top, integrated sink, and fully tiled tub/shower. Pull-down stairs provide access to a partially floored attic for additional storage. The finished basement adds even more living space with a second family room area featuring a decorative, non-functioning coal stove with brick wall and hearth. Two unfinished areas provide exceptional storage plus a workbench, shelving, new 200-amp electric panel (2024), new heater compressor (March 2026), 80-gallon water heater, included freezer and a storage cabinet. Additional highlights include vinyl replacement windows throughout, a newer roof (2020), six-panel doors, and a security system (currently not monitored). Outstanding Council Rock Schools! This home combines comfort, functionality, and timeless features. It’s ready for its next owner to enjoy!
Sold for $670,500
$670,500
52 Windy Knoll Dr, Richboro, PA 18954
3beds
1,494sqft
Single Family Residence
Built in 1978
0.46 Acres Lot
$673,900 Zestimate®
$449/sqft
$3,109 Estimated rent
Home value
$673,900
$627,000 - $728,000
$3,109/mo
Zestimate® history
Owner options
List your home for rent
$3,109/mo
Rent Zestimate®
Find your next renter with Zillow Rental Manager. Plus, with online applications, you can quickly screen prospective tenants – for free.
$3,109/mo
Rent Zestimate®
Refinance and save
$3,477/mo
Est. payment
Refinancing to a lower rate could help reduce your monthly payments and save thousands over the life of the loan.
$3,477/mo
Est. payment
Explore your selling options
Work with a Zillow partner agent
Leverage their expertise and Zillow's premium Showcase listings to get your home seen by more buyers.
Get startedList with your own agent
Get your home in front of millions of buyers by listing it on Zillow.
Learn how to do itSell it yourself
Take full control of how buyers see your home on Zillow by listing For Sale by Owner (FSBO).
List your homeWhat's special
Large lotInviting family roomOver-the-range microwaveExceptional curb appealDouble-wide drivewayDishwasher with hidden controlsDouble oven
Zillow last checked:
Listing updated:
Listed by:
Kim Tokar 215-266-2253,
EXP Realty, LLC,
Listing Team: The Joel Gruenke Team
Bought with:
Sally Hammer, 0675868
BHHS Fox & Roach -Yardley/Newtown
Source: Bright MLS,MLS#: PABU2117246
Facts & features
Interior
Bedrooms & bathrooms
- Bedrooms: 3
- Bathrooms: 3
- Full bathrooms: 2
- 1/2 bathrooms: 1
- Main level bathrooms: 1
Rooms
- Room types: Living Room, Dining Room, Primary Bedroom, Bedroom 2, Bedroom 3, Kitchen, Family Room, Foyer, Laundry, Recreation Room, Storage Room, Workshop
Primary bedroom
- Level: Upper
- Area: 196 Square Feet
- Dimensions: 14 X 14
Bedroom 2
- Level: Upper
- Area: 168 Square Feet
- Dimensions: 12 X 14
Bedroom 3
- Level: Upper
- Area: 120 Square Feet
- Dimensions: 10 X 12
Dining room
- Level: Upper
- Area: 165 Square Feet
- Dimensions: 11 X 15
Family room
- Level: Main
- Area: 368 Square Feet
- Dimensions: 16 X 23
Foyer
- Level: Main
- Area: 132 Square Feet
- Dimensions: 11 X 12
Kitchen
- Level: Upper
- Area: 165 Square Feet
- Dimensions: 11 X 15
Laundry
- Level: Main
- Area: 48 Square Feet
- Dimensions: 6 X 8
Living room
- Level: Upper
- Area: 294 Square Feet
- Dimensions: 14 X 21
Recreation room
- Level: Lower
- Area: 300 Square Feet
- Dimensions: 15 X 20
Storage room
- Level: Lower
- Area: 136 Square Feet
- Dimensions: 8 X 17
Workshop
- Level: Lower
- Area: 276 Square Feet
- Dimensions: 12 X 23
Heating
- Forced Air, Heat Pump, Electric
Cooling
- Central Air, Electric
Appliances
- Included: Electric Water Heater
- Laundry: Laundry Room
Features
- Basement: Partially Finished
- Number of fireplaces: 1
Interior area
- Total structure area: 1,494
- Total interior livable area: 1,494 sqft
- Finished area above ground: 1,494
- Finished area below ground: 0
Property
Parking
- Total spaces: 2
- Parking features: Built In, Garage Faces Front, Garage Door Opener, Attached, Driveway, On Street
- Attached garage spaces: 2
- Has uncovered spaces: Yes
Accessibility
- Accessibility features: None
Features
- Levels: Multi/Split,Three
- Stories: 3
- Pool features: None
Lot
- Size: 0.46 Acres
- Dimensions: 130.00 x 155.00
Details
- Additional structures: Above Grade, Below Grade
- Parcel number: 31055126
- Zoning: R2
- Special conditions: Standard
Construction
Type & style
- Home type: SingleFamily
- Property subtype: Single Family Residence
Materials
- Frame
- Foundation: Block
Condition
- New construction: No
- Year built: 1978
Utilities & green energy
- Sewer: Public Sewer
- Water: Public
Community & HOA
Community
- Subdivision: Willow Greene
HOA
- Has HOA: No
Location
- Region: Richboro
- Municipality: NORTHAMPTON TWP
Financial & listing details
- Price per square foot: $449/sqft
- Tax assessed value: $428,915
- Annual tax amount: $6,462
- Date on market: 4/8/2026
- Listing agreement: Exclusive Right To Sell
- Inclusions: Kitchen Refrigerator, Speed Queen Washer & Speed Queen Dryer, Basement Freezer, Basement Workbench, Basement Shelving, Garage Workbenches As Shown, Gray Cabinets In Garage, Pegboard In Garage, All As-is, At No Monetary Value
- Ownership: Fee Simple
Price history
| Date | Event | Price |
|---|---|---|
| 5/21/2026 | Sold | $670,500+5.6%$449/sqft |
Source:  Bright MLS #PABU2117246 Report a problem Bright MLS #PABU2117246 Report a problem | ||
| 4/14/2026 | Pending sale | $635,000$425/sqft |
Source: Bright MLS #PABU2117246 Report a problem | ||
| 4/8/2026 | Listed for sale | $635,000$425/sqft |
Source: Bright MLS #PABU2117246 Report a problem | ||
Public tax history
| Year | Property taxes | Tax assessment |
|---|---|---|
| 2025 | -- | -- |
| 2024 | -- | -- |
| 2023 | $6,462 +0.9% | $35,600 |
| 2022 | $6,403 +3.3% | $35,600 |
| 2021 | $6,201 +2.3% | $35,600 |
| 2020 | $6,061 +6.4% | $35,600 |
| 2018 | $5,699 +4% | $35,600 |
| 2017 | $5,479 +39.8% | $35,600 |
| 2016 | $3,919 | $35,600 |
| 2015 | -- | $35,600 |
| 2014 | -- | $35,600 |
| 2013 | -- | $35,600 |
| 2012 | -- | $35,600 |
| 2011 | -- | $35,600 |
| 2010 | -- | $35,600 |
| 2009 | -- | $35,600 |
| 2008 | -- | $35,600 |
| 2007 | -- | $35,600 |
| 2006 | -- | $35,600 |
| 2005 | -- | $35,600 +300% |
| 2004 | -- | $8,900 |
| 2003 | -- | $8,900 |
| 2002 | -- | $8,900 |
| 2000 | -- | $8,900 |
Find assessor info on the county website
Neighborhood: 18954
Nearby homes
- $675,3005 bd2 ba1.5k sqft58 Windy Knoll Dr, Richboro, PA 18954Off Market
- $650,0004 bd3 ba2.5k sqft46 Windy Knoll Dr, Richboro, PA 18954Sold
- $668,1004 bd2 ba2k sqft53 Windy Knoll Dr, Richboro, PA 18954Off Market
- $753,6004 bd2 ba2.5k sqft59 Windy Knoll Dr, Richboro, PA 18954Off Market
- $1,244,9005 bd3 ba3.8k sqft17 Suzanne Ct, Richboro, PA 18954Off Market
- $678,9004 bd2 ba1.5k sqft64 Windy Knoll Dr, Richboro, PA 18954Off Market
- $802,8005 bd3 ba2.9k sqft40 Windy Knoll Dr, Richboro, PA 18954Off Market
- $1,236,5005 bd3 ba3.7k sqft14 Suzanne Ct, Richboro, PA 18954Off Market
Nearby schools
GreatSchools rating
- 7/10Richboro El SchoolGrades: K-6Distance: 0.6 mi
- 7/10Holland Middle SchoolGrades: 7-8Distance: 1.5 mi
- 10/10Council Rock High School SouthGrades: 9-12Distance: 1.1 mi
Schools provided by the listing agent
- District: Council Rock
Source: Bright MLS. This data may not be complete. We recommend contacting the local school district to confirm school assignments for this home.
Get a cash offer in 3 minutes
Find out how much your home could sell for in as little as 3 minutes with a no-obligation cash offer.
Estimated market value
$673,900
Get a cash offer in 3 minutes
Find out how much your home could sell for in as little as 3 minutes with a no-obligation cash offer.
Estimated market value
$673,900
- Pennsylvania
- Bucks County
- Churchville
- 18954
- 52 Windy Knoll Dr
Nearby cities
Nearby zip codes
Other Churchville Topics
