Martha's Vineyard welcomes you to your new year-round or if desired STAYCATION with a guest house on .79 acres of land. A 1,210 sq.ft. two story Cape with 2 bedrooms, 2 baths. 704 sq.ft. is ready for two additional bedrooms, 1 full bath, large storage room. Making this Cape 4 bed, 3 bath with a total of 1,914 sq.ft. Family and guests will feel right at home with the open spacious floor plan, living room, kitchen and dining area. A Quartz kitchen island is conveniently next to the dining area. SS appliances. The master bedroom boasts a full bath with double vanity, W/D, walk in closet. Guest bedroom with separate full bath. Luxury vinyl plank flooring throughout. Highly rated energy efficient. Full basement, access to stairs walk out to back yard, outdoor shower, shed. 578 sq.ft. 2 story guest house, open floor plan, kitchen, 1 bed, 1 bath, walk in closet, W/D, private patio. 6-bedroom septic. HERS Index score 69-4/15/2023, See all attachments! Desirable West Chop! A must see as this home checks all of the boxes.
Sold for $1,770,000
$1,770,000
46 Wood Chips Cir, Tisbury, MA 02568
5beds
1,788sqft
Single Family Residence
Built in 2022
0.79 Acres Lot
$1,863,200 Zestimate®
$990/sqft
$8,263 Estimated rent
Home value
$1,863,200
$1.73M - $2.03M
$8,263/mo
Zestimate® history
Owner options
List your home for rent
$8,263/mo
Rent Zestimate®
Find your next renter with Zillow Rental Manager. Plus, with online applications, you can quickly screen prospective tenants – for free.
$8,263/mo
Rent Zestimate®
Refinance and save
$10,627/mo
Est. payment
Refinancing to a lower rate could help reduce your monthly payments and save thousands over the life of the loan.
$10,627/mo
Est. payment
Explore your selling options
Work with a Zillow partner agent
Leverage their expertise and Zillow's premium Showcase listings to get your home seen by more buyers.
Get startedList with your own agent
Get your home in front of millions of buyers by listing it on Zillow.
Learn how to do itSell it yourself
Take full control of how buyers see your home on Zillow by listing For Sale by Owner (FSBO).
List your homeWhat's special
Zillow last checked:
Listing updated:
Listed by:
Patti Lima,
C21 Marathon Real Estate
Bought with:
Michele Moore
Island Real Estate
Source: LINK,MLS#: 41471
Facts & features
Interior
Bedrooms & bathrooms
- Bedrooms: 5
- Bathrooms: 4
- Full bathrooms: 4
- Main level bedrooms: 2
Heating
- Heat Pump
Appliances
- Included: Stove: Gas, cook top and oven, Washer: Electrical hook up
Features
- AC, Ins, Irr, OSh, Floor 1: Open floor plan, Kitchen, Dining room, Living room/FR, Master bedroom, full bath with double vanity, laundry, walk in closet, guest bedroom with full separate bath. Quartz kitchen island, countertops, back splash, eat in kitchen, pantry, Floor 2: Ready to be finished 2 additional bedrooms, full bath, large storage area. This adds 704 sq.ft. to living space. Making this Cape a 4 bed 3 bath 1914 sq.ft. home. Owners will include in sale, a new purchase of Mansfield, (toilet), Delta (tub, shower), Glacier Bay (vanity)
- Flooring: Luxury Vinyl Plank
- Basement: Full, Walkout
- Fireplace features: 1
Interior area
- Total structure area: 1,788
- Total interior livable area: 1,788 sqft
Property
Parking
- Parking features: 8
Features
- Exterior features: C/Tennis, PubBch, Patio, Deck
- Has view: Yes
- View description: None, Trees/Woods
- Frontage type: None
Lot
- Size: 0.79 Acres
- Features: level, wooded, Cul-de-sac
Details
- Additional structures: Shed for extra storage!
- Parcel number: TISBM0004BB00000L0182
- Zoning: RES
Construction
Type & style
- Home type: SingleFamily
- Property subtype: Single Family Residence
Materials
- Foundation: Poured Concrete
Condition
- Year built: 2022
Utilities & green energy
- Sewer: Septic Tank
- Water: Town
- Utilities for property: Cbl
Community & HOA
HOA
- Has HOA: Yes
- Services included: Road Maintenance, Documents Attached
- HOA fee: $250 annually
Location
- Region: Tisbury
Financial & listing details
- Price per square foot: $990/sqft
- Tax assessed value: $561,400
- Annual tax amount: $4,109
- Date on market: 10/27/2023
- Listing agreement: E
Price history
| Date | Event | Price |
|---|---|---|
| 4/26/2024 | Sold | $1,770,000$990/sqft |
Source: LINK #41471 Report a problem | ||
| 1/31/2024 | Contingent | $1,770,000$990/sqft |
Source: MLS PIN #73198041 Report a problem | ||
| 1/31/2024 | Price change | $1,770,000+4.1%$990/sqft |
Source: MLS PIN #73198041 Report a problem | ||
| 9/4/2023 | Listed for sale | $1,700,000+247.3%$951/sqft |
Source: MLS PIN #73154715 Report a problem | ||
| 1/28/2021 | Sold | $489,500$274/sqft |
Source: LINK #36879 Report a problem | ||
Public tax history
| Year | Property taxes | Tax assessment |
|---|---|---|
| 2025 | $10,813 +18.8% | $1,428,400 +25.2% |
| 2024 | $9,105 +121.6% | $1,141,000 +103.2% |
| 2023 | $4,109 +71.4% | $561,400 +103.8% |
| 2022 | $2,397 -5.4% | $275,500 -0.3% |
| 2021 | $2,533 -1.7% | $276,200 |
| 2020 | $2,577 +10.9% | $276,200 +9% |
| 2019 | $2,323 -14% | $253,300 -11.4% |
| 2018 | $2,701 +11.1% | $285,800 +7% |
| 2017 | $2,432 -0.3% | $267,000 +0.2% |
| 2016 | $2,440 +2.7% | $266,400 |
| 2015 | $2,376 | $266,400 |
Find assessor info on the county website
Neighborhood: 02568
Nearby homes
- $2,435,3005 bd7 ba3k sqft36 Wood Chips Cir, Tisbury, MA 02568Off Market
- $1,195,0001 bd1 ba768 sqft61 Wood Chips Cir, Tisbury, MA 02568For Sale
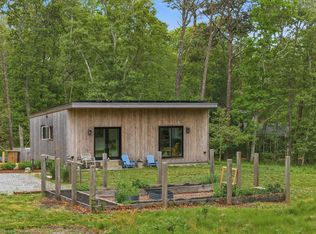
- $2,695,0004 bd3 ba3.3k sqft484 Main St, Tisbury, MA 02568Sold
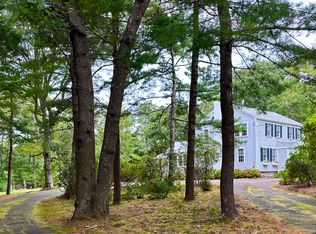
- $1,561,1003 bd3 ba2.2k sqft4 Wood Chips Cir, Tisbury, MA 02568Off Market
- $1,659,3004 bd2 ba2.5k sqft47 Wood Chips Cir, Tisbury, MA 02568Off Market
- $2,957,7005 bd2 ba2.7k sqft504 Main St, Tisbury, MA 02568Off Market
- $934,0001 bd1 ba1k sqft25 Wood Chips Cir, Tisbury, MA 02568Off Market
- $1,369,6004 bd2 ba1.6k sqft20 Wood Chips Cir, Tisbury, MA 02568Off Market
Nearby schools
GreatSchools rating
- 4/10Tisbury Elementary SchoolGrades: PK-8Distance: 1.2 mi
- 6/10Martha's Vineyard Regional High SchoolGrades: 9-12Distance: 3.5 mi


Get pre-qualified for a loan
At Zillow Home Loans, we can pre-qualify you in as little as 5 minutes with no impact to your credit score.An equal housing lender. NMLS #10287.
Sell for more on Zillow
Get a Zillow Showcase℠ listing at no additional cost and you could sell for .
$1,863,200
2% more
+$37,264
With Zillow Showcase(estimated)
$1,900,464
- Massachusetts
- Dukes County
- Tisbury
- 02568
- 46 Wood Chips Cir
Nearby cities
Nearby zip codes
Other Tisbury Topics
