Skip main navigation
For sale
  • $1,195,000

    61 Wood Chips Cir, Tisbury, MA 02568

    1beds
    768sqft
    : 
    Loading
    Get pre-qualified
    Single Family Residence
    Built in 2021
    0.71 Acres Lot
    $1,117,600 Zestimate®
    $1,556/sqft
    $-- HOA

    What's special

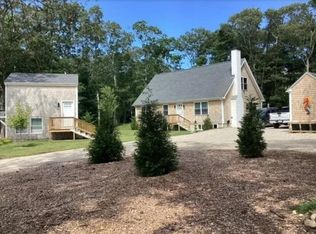
    Energy-efficient solar panelsPrivate wooded lotBright modern interior
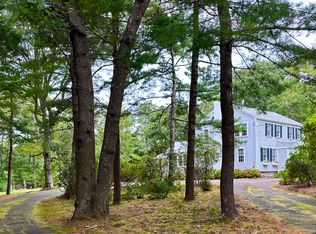
    Set on a private, wooded lot in Vineyard Haven, this recently built home offers a rare combination of immediate enjoyment and exceptional future potential. Built in 2021, the thoughtfully designed 1-bedroom residence features a bright, modern interior, energy-efficient solar panels, and a peaceful setting surrounded by nature. The true value lies in the property’s remarkable expansion possibilities. A 6-bedroom septic system is already installed, allowing for the future construction of a substantial 5-bedroom main house while retaining the existing home as a guest house, rental property, or secondary dwelling. The lot also has ample room for a pool and outdoor entertaining spaces, creating an ideal Vineyard compound opportunity. Ideally located just over a mile from both the West Chop Club and Mink Meadows Golf Club, as well as downtown Vineyard Haven, the property offers convenient access to golf, boating, dining, shops, and ferry service while still maintaining a quiet, tucked-away feel. Nearby walking trails and conservation land further enhance the property’s unique sense of privacy and connection to the outdoors. Whether you are seeking a turnkey Vineyard retreat, an investment opportunity, or the perfect canvas for a future estate, this offering presents incredible flexibility in one of the island’s most sought-after areas.
    59 days
    |
    657
    |
    24
    |

    Zillow last checked:

    Listing updated:

    Listed by:

    Andrew McElhinney,

    Compass LLC

    Source: LINK,MLS#: 44510

      Facts & features

      Interior

      Bedrooms & bathrooms
      • Bedrooms: 1
      • Bathrooms: 1
      • Full bathrooms: 1
      • Main level bedrooms: 1
      Heating
      • Heat Pump
      Appliances
      • Included: Stove: YES, Washer: YES
      Features
      • AC, Ins, Floor 1: The first floor features a bright and open-concept layout that seamlessly connects the living, dining, and kitchen areas, creating an inviting and functional space for everyday living and entertaining. Just off the kitchen is a private bedroom and a full bathroom, offering convenient single-level living.
      • Basement: Full unfinished walkout basement offering excellent storage and future expansion potential.
      Interior area
      • Total structure area: 768
      • Total interior livable area: 768 sqft

      Property

      Parking
      • Parking features: Ample parking
      Features
      • Exterior features: PubBch, Garden
      • Has view: Yes
      • View description: None, Trees/Woods
      • Frontage type: None
      Lot
      • Size: 0.71 Acres
      • Features: Spacious yard with fenced in garden.
      Details
      • Parcel number: TISBM0004BB00000L0183
      • Zoning: R25

      Construction

      Type & style
      • Home type: SingleFamily
      • Property subtype: Single Family Residence
      Materials
      • Foundation: Poured concrete
      Condition
      • Year built: 2021

      Utilities & green energy

      • Sewer: Septic Tank
      • Water: Town
      • Utilities for property: Cbl

      Community & HOA

      Location
      • Region: Tisbury

      Financial & listing details

      • Price per square foot: $1,556/sqft
      • Tax assessed value: $1,017,900
      • Annual tax amount: $7,553
      • Date on market: 5/23/2026
      • Listing agreement: E

        Estimated market value

        $1,117,600

        $1.06M - $1.17M

        $4,947/mo

        Price history

        DateEventPrice
        5/23/2026Listed for sale$1,195,000$1,556/sqft
        Source: LINK #44510 Report a problem

        Public tax history

        YearProperty taxesTax assessment
        2025$7,522 +28.4%$993,600 +35.4%
        2024$5,856 +31.7%$733,800 +20.8%
        2023$4,445 +85.8%$607,300 +120.9%
        2022$2,392 -5.1%$274,900
        2021$2,521 -1.7%$274,900
        2020$2,565 +11%$274,900 +9.1%
        2019$2,311 -13.9%$252,000 -11.2%
        2018$2,683 +11.1%$283,900 +7.1%
        2017$2,414 -0.3%$265,000 +0.2%
        2016$2,422 +2.7%$264,400
        2015$2,358 +17%$264,400 +10%
        2014$2,016 -1.1%$240,300
        2013$2,038 +5.9%$240,300
        2012$1,925 +1.5%$240,300 -4.7%
        2011$1,896 -9.2%$252,100 -20.6%
        2010$2,087 +9.9%$317,600
        2009$1,899 +3.5%$317,600 -5%
        2008$1,835 -0.4%$334,200 +2.1%
        2007$1,843 +19.4%$327,300 +10.3%
        2006$1,543 +4.5%$296,700 +17.7%
        2005$1,477 $252,100
        Find assessor info on the county website

        Monthly payment

        Est. payment

        Payment breakdown

        Explore the cost of this home by adjusting the details. Changes won't be saved.
        All calculations are estimates and provided by Zillow, Inc. for informational purposes only. Actual amounts may vary.
        HOA fees may include property taxes on listings classified as Co-Ops. Contact the listing agent and/or owner for fee details.
        Mortgage interest rates are dependent on a number of factors, including credit score, down payment, and repayment length. Interest rate data provided by Zillow Group Marketplace, Inc. as of 1/1/1970 from various mortgage lenders with which we have lead or other similar arrangements; the Estimated Payment is an average of those rates.
        See how much you could borrow to make a competitive offer.

        Climate risks

        Neighborhood: 02568

        Getting around

        19 / 100
        Car-Dependent
        35 / 100
        Somewhat Bikeable

        Nearby schools

        GreatSchools rating

        A local agent can set up tours, give advice and negotiate with sellers.

        Browse local experts

        Similar homes