Skip main navigation
Off market
  • $1,480,500

    46 Woodmere Dr #34, Milton, MA 02186

    3beds
    2,610sqft
    Condo
    Built in 2017
    -- sqft lot
    $1,480,500 Zestimate®
    $567/sqft
    $5,436 Estimated rent

    Home value

    $1,480,500

    $1.38M - $1.60M

    $5,436/mo

    Zestimate® history
    Loading
    Loading...

    Owner options

    List your home for rent

    $5,436/mo

    Rent Zestimate®

    Find your next renter with Zillow Rental Manager. Plus, with online applications, you can quickly screen prospective tenants – for free.

    Learn more

    $5,436/mo

    Rent Zestimate®

    Refinance and save

    $7,992/mo

    Est. payment

    Refinancing to a lower rate could help reduce your monthly payments and save thousands over the life of the loan.

    See today's rates

    $7,992/mo

    Est. payment

    Explore your selling options

    Work with a Zillow partner agent

    Leverage their expertise and Zillow's premium Showcase listings to get your home seen by more buyers.

    Get started

    List with your own agent

    Get your home in front of millions of buyers by listing it on Zillow.

    Learn how to do it

    Sell it yourself

    Take full control of how buyers see your home on Zillow by listing For Sale by Owner (FSBO).

    List your home

    What's special

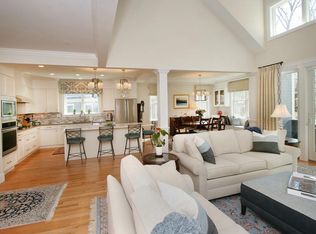
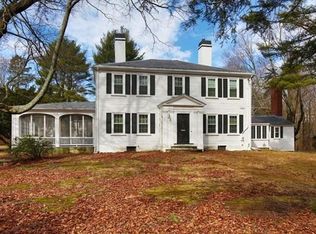
    Woodmere at Brush Hill's elegant Model Home and last Bancroft floor plan! Located in Milton's premiere condominium community, just minutes to Boston. The 2600sf Bancroft lives" like a single family home. Expansive windows throughout 1st level, 22 ft soaring ceiling height in the Great Room, a well appointed kitchen w/gas cooking, commanding island w/quartz countertops and SS appliances and generous deck make this the perfect setting for entertaining. The 1st floor Master Suite is enhanced w tray ceiling, walk-in closet with shelving, luxurious master bath w large walk-in marble shower,frame-less glass door & double vanity. Powder room, laundry & mudroom with direct entry to a 2-car garage complete this level. Upstairs features a versatile loft, two bedrooms, full bath & large storage room. This is Woodmere's Model home and includes many luxurious upgrades. Option to finish additional living area on lower level.Convenient access to RTS 93/95, 24,128 and Commuter rail stations.

    This property is off market, which means it's not currently listed for sale or rent on Zillow. This may be different from what's available on other websites or public sources.
    Facts & features

    Interior

    Bedrooms & bathrooms
    • Bedrooms: 3
    • Bathrooms: 3
    • Full bathrooms: 2
    • 1/2 bathrooms: 1
    Features
    • Cable Available
    Interior area
    • Total interior livable area: 2,610 sqft

    Construction

    Type & style
    • Home type: Condo
    Condition
    • Year built: 2017

    Community & HOA

    HOA
    • Has HOA: Yes
    • HOA fee: $475 monthly
    Location
    • Region: Milton

    Financial & listing details

    • Price per square foot: $567/sqft

    Price history

    DateEventPrice
    7/31/2018Listing removed$1,200,000$460/sqft
    Source: Northland Residential Corp #72367850 Report a problem
    7/25/2018Listed for sale$1,200,000$460/sqft
    Source: Northland Residential Corp #72367850 Report a problem

    Public tax history

    Tax history is unavailable.

    Neighborhood: 02186

    Nearby schools

    GreatSchools rating
    Schools provided by the listing agent
    • High: Milton High

    Source: The MLS. This data may not be complete. We recommend contacting the local school district to confirm school assignments for this home.

    Get a cash offer in 3 minutes
    Find out how much your home could sell for in as little as 3 minutes with a no-obligation cash offer.
    Estimated market value
    $1,480,500
    Get a cash offer in 3 minutes
    Find out how much your home could sell for in as little as 3 minutes with a no-obligation cash offer.
    Estimated market value
    $1,480,500