Photos Virtually Staged. Investment Opportunity! As-Is, Highest and Best by 08/30 at 5pm. Call your agent for assistance. Sunny Ranch-Style Home in the St. Helens Neighborhood! This 3-bedroom, 1-bath, 912-square-foot home offers an excellent opportunity for investors, first-time buyers, or those looking for a manageable single-level home. Built in 1950, this charming ranch features a level lot, fenced yard, mature landscaping, attached one-car garage, driveway parking, and an additional outbuilding. The functional floor plan includes a living room, kitchen with built-in oven and refrigerator, three bedrooms, and one full bath. Public water and sewer. Bring your vision and updates to unlock the potential of this property!Buyer to verify all information.
Sold
Listed by: Real Broker LLC • Kristen Spellman
Bought with: RE/MAX Premier Group
Zestimate®
$230,000
460 29th Avenue, Longview, WA 98632
3beds
912sqft
Single Family Residence
Built in 1950
7,265 Square Feet Lot
$230,000 Zestimate®
$252/sqft
$1,937 Estimated rent
Home value
$230,000
$219,000 - $242,000
$1,937/mo
Zestimate® history
Owner options
List your home for rent
$1,937/mo
Rent Zestimate®
Find your next renter with Zillow Rental Manager. Plus, with online applications, you can quickly screen prospective tenants – for free.
$1,937/mo
Rent Zestimate®
Refinance and save
$1,517/mo
Est. payment
Refinancing to a lower rate could help reduce your monthly payments and save thousands over the life of the loan.
$1,517/mo
Est. payment
Explore your selling options
Work with a Zillow partner agent
Leverage their expertise and Zillow's premium Showcase listings to get your home seen by more buyers.
Get startedList with your own agent
Get your home in front of millions of buyers by listing it on Zillow.
Learn how to do itSell it yourself
Take full control of how buyers see your home on Zillow by listing For Sale by Owner (FSBO).
List your homeWhat's special
Driveway parkingMature landscapingAttached one-car garageFunctional floor planAdditional outbuildingLevel lotFenced yard
Zillow last checked:
Listing updated:
Offers reviewed: Sep 02
Listed by:
Kristen Spellman,
Real Broker LLC
Bought with:
James Williams, 21002532
RE/MAX Premier Group
Source: NWMLS as distributed by MLS GRID,MLS#: 2567728
Facts & features
Interior
Bedrooms & bathrooms
- Bedrooms: 3
- Bathrooms: 1
- Full bathrooms: 1
- Main level bathrooms: 1
- Main level bedrooms: 3
Bedroom
- Level: Main
Bedroom
- Level: Main
Bedroom
- Level: Main
Bathroom full
- Level: Main
Kitchen with eating space
- Level: Main
Living room
- Level: Main
Heating
- Wall Furnace, Electric
Cooling
- Has cooling: Yes
Appliances
- Included: Microwave, Refrigerator, See Remarks, Stove(s)/Range(s), Microwave(s), Refrigerator(s), Water Heater: Electric, Water Heater Location: Garage
Features
- Dining Room
- Flooring: Laminate
- Basement: None
- Has fireplace: No
Interior area
- Total structure area: 912
- Total interior livable area: 912 sqft
Property
Parking
- Total spaces: 3
- Parking features: Driveway, Attached Garage
- Has attached garage: Yes
- Covered spaces: 1
- Uncovered spaces: 2
Features
- Levels: One
- Stories: 1
- Patio & porch: Dining Room, Water Heater
- Has view: Yes
- View description: City
Lot
- Size: 7,265 Square Feet
- Features: Curbs, Paved, Sidewalk, Cable TV, Fenced-Partially, High Speed Internet, Outbuildings
- Topography: Level
- Residential vegetation: Garden Space
Details
- Parcel number: 08033
- Zoning: R-1
- Zoning description: Jurisdiction: City
- Special conditions: Standard
Construction
Type & style
- Home type: SingleFamily
- Architectural style: 1 Story
- Property subtype: Single Family Residence
Materials
- Metal/Vinyl
- Foundation: Poured Concrete
- Roof: Composition
Condition
- Fair
- Year built: 1950
- Major remodel year: 1950
Utilities & green energy
- Electric: Company: Cowlitz PUD
- Sewer: Sewer Connected, Company: City of Longview
- Water: Public, Company: City of Longview
- Utilities for property: Direct Tv
Community & HOA
Community
- Subdivision: St Helens
Location
- Region: Longview
Financial & listing details
- Price per square foot: $252/sqft
- Tax assessed value: $234,510
- Annual tax amount: $319
- Offers reviewed: 09/02/2026
- Date on market: 8/19/2026
- Listing terms: Conventional,FHA
- Inclusions: Microwave(s), Refrigerator(s), See Remarks, Stove(s)/Range(s)
Price history
| Date | Event | Price |
|---|---|---|
| 9/11/2026 | Sold | $230,000+31.4%$252/sqft |
Source:  NWMLS as distributed by MLS GRID #2567728 Report a problem NWMLS as distributed by MLS GRID #2567728 Report a problem | ||
| 9/1/2026 | Pending sale | $175,000$192/sqft |
Source:  RMLS (OR) #250553867 Report a problem RMLS (OR) #250553867 Report a problem | ||
| 8/19/2026 | Listed for sale | $175,000$192/sqft |
Source: RMLS (OR) #250553867 Report a problem | ||
Public tax history
| Year | Property taxes | Tax assessment |
|---|---|---|
| 2025 | $340 +6.3% | $234,510 +7.7% |
| 2024 | $319 -11.5% | $217,810 -26.7% |
| 2023 | $361 +4.8% | $297,110 +4.6% |
| 2022 | $344 | $284,160 +17.9% |
| 2021 | $344 | $240,970 +26.1% |
| 2020 | -- | $191,140 +56.5% |
| 2019 | $324 | $122,121 |
| 2018 | -- | -- |
| 2017 | $325 +41.7% | $97,660 +16.7% |
| 2016 | $230 +1.4% | $83,710 |
| 2015 | $227 -24.2% | $83,710 +5.8% |
| 2013 | $299 | $79,110 -20.1% |
| 2011 | $299 | $99,010 -5.6% |
| 2010 | -- | $104,830 +24.2% |
| 2006 | -- | $84,400 +13.7% |
| 2005 | -- | $74,200 |
Find assessor info on the county website
Neighborhood: Saint Helens
Nearby homes
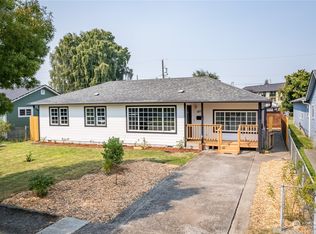
- $370,0004 bd1 ba1.3k sqft467 28th Ave, Longview, WA 98632Sold
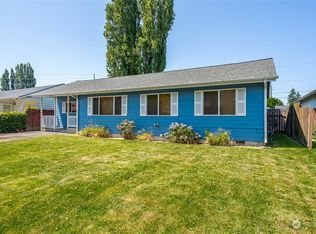
- $350,0003 bd1 ba1.1k sqft441 28th Ave, Longview, WA 98632Sold
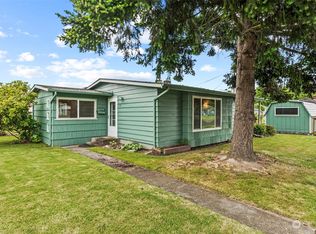
- $300,0002 bd1 ba1k sqft510 28th Ave, Longview, WA 98632Sold
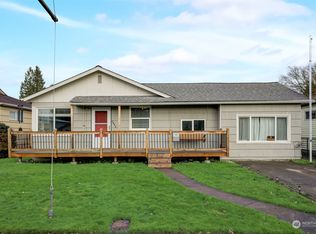
- $332,5003 bd1 ba1.2k sqft2946 Cypress St, Longview, WA 98632Sold
- $290,0002 bd1 ba894 sqft520 28th Ave, Longview, WA 98632For Sale
- $300,0002 bd1 ba768 sqft435 28th Ave, Longview, WA 98632Sold
- $334,0002 bd1 ba1k sqft536 28th Ave, Longview, WA 98632Sold
- $342,0002 bd1 ba975 sqft521 27th Ave, Longview, WA 98632Sold
Nearby schools
GreatSchools rating
- 4/10Saint Helens Elementary SchoolGrades: K-5Distance: 0.1 mi
- 7/10Monticello Middle SchoolGrades: 6-8Distance: 0.7 mi
- 4/10R A Long High SchoolGrades: 9-12Distance: 0.8 mi
Schools provided by the listing agent
- Elementary: Saint Helens Elem
- Middle: Monticello Mid
- High: R A Long High
Source: NWMLS as distributed by MLS GRID. This data may not be complete. We recommend contacting the local school district to confirm school assignments for this home.
Sell for more on Zillow
Get a Zillow Showcase℠ listing at no additional cost and you could sell for .
$230,000
2% more
+$4,600
With Zillow Showcase(estimated)
$234,600
Sell for more on Zillow
Get a Zillow Showcase℠ listing at no additional cost and you could sell for .
$230,000
2% more
+$4,600
With Zillow Showcase(estimated)
$234,600
- Washington
- Cowlitz County
- Longview
- 98632
- Saint Helens
- 460 29th Avenue
