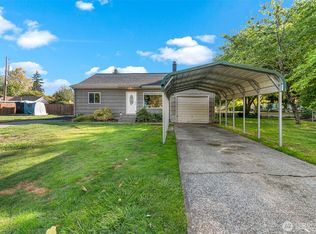
Charming 2-bedroom, 1-bath bungalow offering 894 square feet of comfortable living space. This inviting home features a cozy wood-burning fireplace in the living room, creating the perfect spot to relax on cool evenings. The formal dining room, conveniently located just off the kitchen, provides an ideal space for everyday meals or entertaining guests. The functional floor plan includes a dedicated utility room for added convenience, while fresh interior paint gives the home a clean, updated feel. Step outside to a spacious, fully fenced backyard featuring a covered patio?ideal for outdoor dining, entertaining, gardening, or simply unwinding year-round. An attached 1-car garage provides secure parking and additional storage. Offering a functional layout, inviting living spaces, and a generous backyard, this move-in-ready home is an excellent opportunity to enjoy comfortable living with practical amenities.
Active
Listed by: Keller Williams-Premier Prtnrs • Michael McCafferty
Price cut: $10K (10/2)
$290,000
520 28th Avenue, Longview, WA 98632
2beds
894sqft
Single Family Residence
Built in 1951
5,998 Square Feet Lot
$289,900 Zestimate®
$324/sqft
$-- HOA
What's special
Covered patioGenerous backyardSpacious fully fenced backyardFormal dining roomInviting living spacesFresh interior paintDedicated utility room
- --
- on Zillow
- 318
- views
- 14
- saves
Zillow last checked:
Listing updated:
Listed by:
Michael McCafferty,
Keller Williams-Premier Prtnrs
Source: NWMLS as distributed by MLS GRID,MLS#: 2552388
Facts & features
Interior
Bedrooms & bathrooms
- Bedrooms: 2
- Bathrooms: 1
- Full bathrooms: 1
- Main level bathrooms: 1
- Main level bedrooms: 2
Primary bedroom
- Level: Main
Bedroom
- Level: Main
Bathroom full
- Level: Main
Dining room
- Level: Main
Entry hall
- Level: Main
Kitchen without eating space
- Level: Main
Living room
- Level: Main
Utility room
- Level: Main
Heating
- Fireplace, Wall Furnace, Electric
Cooling
- None
Appliances
- Included: Stove(s)/Range(s), Water Heater: Electric, Water Heater Location: Garage
Features
- Ceiling Fan(s), Dining Room
- Flooring: Laminate, Vinyl
- Basement: None
- Number of fireplaces: 1
- Fireplace features: Wood Burning, Main Level: 1, Fireplace
Interior area
- Total structure area: 894
- Total interior livable area: 894 sqft
Property
Parking
- Total spaces: 1
- Parking features: Driveway, Attached Garage
- Has attached garage: Yes
- Covered spaces: 1
Features
- Levels: One
- Stories: 1
- Entry location: Main
- Patio & porch: Ceiling Fan(s), Dining Room, Fireplace, Water Heater
Lot
- Size: 5,998 Square Feet
- Features: Sidewalk, Fenced-Partially, Patio
- Topography: Level
Details
- Parcel number: 07878
- Zoning: R-1
- Zoning description: Jurisdiction: City
- Special conditions: Standard
Construction
Type & style
- Home type: SingleFamily
- Architectural style: 1 Story
- Property subtype: Single Family Residence
Materials
- Wood Products
- Roof: Composition
Condition
- Year built: 1951
- Major remodel year: 1993
Utilities & green energy
- Electric: Company: Cowlitz County PUD
- Sewer: Sewer Connected, Company: City of Longview
- Water: Public, Company: City of Longview
Community & HOA
Community
- Subdivision: St Helens
Location
- Region: Longview
Financial & listing details
- Price per square foot: $324/sqft
- Tax assessed value: $257,470
- Annual tax amount: $2,183
- Date on market: 7/10/2026
- Listing terms: Conventional,FHA,VA Loan
- Inclusions: Stove(s)/Range(s)
Estimated market value
$289,900
$275,000 - $304,000
$1,764/mo
Price history
| Date | Event | Price |
|---|---|---|
| 10/2/2026 | Price change | $290,000-3.3%$324/sqft |
Source:  RMLS (OR) #695438728 Report a problem RMLS (OR) #695438728 Report a problem | ||
| 9/9/2026 | Price change | $300,000-4%$336/sqft |
Source: RMLS (OR) #695438728 Report a problem | ||
| 8/17/2026 | Price change | $312,500-3.8%$350/sqft |
Source:  NWMLS as distributed by MLS GRID #2552388 Report a problem NWMLS as distributed by MLS GRID #2552388 Report a problem | ||
| 7/10/2026 | Listed for sale | $325,000+692.7%$364/sqft |
Source: RMLS (OR) #695438728 Report a problem | ||
| 4/16/1992 | Sold | $41,000$46/sqft |
Source: Agent Provided Report a problem | ||
Public tax history
| Year | Property taxes | Tax assessment |
|---|---|---|
| 2025 | $2,183 +4.9% | $257,470 +7.4% |
| 2024 | $2,081 -6.2% | $239,650 -6.5% |
| 2023 | $2,219 +5.8% | $256,380 +4.3% |
| 2022 | $2,098 | $245,830 +16.7% |
| 2021 | $2,098 +11.5% | $210,650 +23.9% |
| 2020 | $1,881 +19.4% | $170,060 +13.8% |
| 2019 | $1,576 | $149,415 +15.4% |
| 2018 | -- | $129,520 +11.3% |
| 2017 | $1,530 +18.1% | $116,390 +16% |
| 2016 | $1,296 +9% | $100,350 +6.7% |
| 2015 | $1,188 -1.9% | $94,090 +8.5% |
| 2013 | $1,211 | $86,740 -10.3% |
| 2011 | $1,211 | $96,660 -5.4% |
| 2010 | -- | $102,130 +13.6% |
| 2006 | -- | $89,900 +19.4% |
| 2005 | -- | $75,300 |
Find assessor info on the county website
Monthly payment
Est. payment
Payment breakdown
Explore the cost of this home by adjusting the details. Changes won't be saved.Climate risks
Neighborhood: Saint Helens
Nearby schools
Schools provided by the listing agent
- Elementary: Saint Helens Elem
- Middle: Monticello Mid
- High: R A Long High
Source: NWMLS as distributed by MLS GRID. This data may not be complete. We recommend contacting the local school district to confirm school assignments for this home.
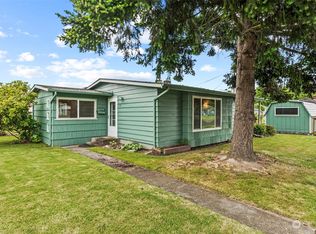
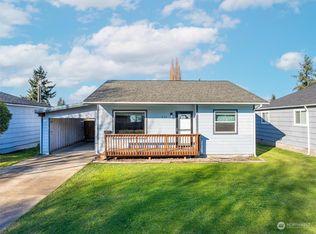
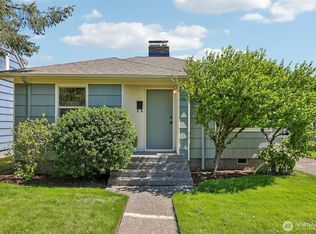

Similar homes
- $--2 bd2 ba1.1k sqft359 Beech St, Longview, WA 98632Auction
 Auction.com 1
 - $344,9003 bd1 ba1k sqft1152 32nd Ave, Longview, WA 98632Active
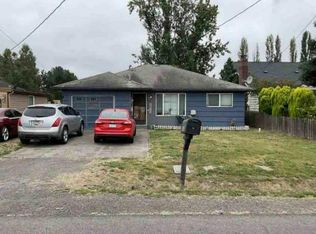
 MLS ID #2590118, Chad Smith. NWMLS as distributed by MLS GRID
 - $324,9992 bd1 ba768 sqft324 28th Avenue, Longview, WA 98632Active
 MLS ID #2581579, Alonnah Orae Kiemele. NWMLS as distributed by MLS GRID
 - $--3 bd1 ba1k sqft925 33rd Ave, Longview, WA 98632Auction
 Auction.com 1
 - $318,9002 bd1 ba984 sqft541 26th Ave, Longview, WA 98632Active
 MLS ID #674039686, Lloyd Taylor, Berkshire Hathaway HomeServices NW Real Estate. RMLS (OR)
 - $299,9003 bd1 ba1k sqft348 20th Ave, Longview, WA 98632ActiveMLS ID #790410958, Cindy Ellingson, BCR LLC. RMLS (OR)
- $325,0002 bd1 ba1.1k sqft2404 46th Ave, Longview, WA 98632ActiveMLS ID #485049890, Tracy Pate, Keller Williams Realty. RMLS (OR)
