BRAND-NEW HOME ON 1.03 ACRES. This beautiful new Champion Home is located in Venus, Florida (Highlands County). 3 beds and 2 baths 1064 square foot home. Start your tour by pulling up the long driveway. House comes with new water heater, stove, hood, and refrigerator. high hats and vinyl planks throughout the house. House get lot of natural light (pictures were taken with the lights). This property is zone agriculture so you can bring your Farm Animals. The yard is a blank canvas. Quiet and peaceful still near town. Venus is located 2 hours from Orlando, One hour from Tampa, and 2 hours from Miami. Plenty to do in highlands county Box stores, chain restaurants, doctors office, 3 hospitals, entertainment, lakes, and much more. Buyer/Agents Buyers to verify information. Homes electrical is underground, new septic tank, new well for the water. This is a brand-new home never lived in. Some pictures have been stage.
New construction
$268,999
460 Allison Dr, Venus, FL 33960
3beds
1,080sqft
Manufactured Home, Single Family Residence
Built in 2025
1.03 Acres Lot
$267,000 Zestimate®
$249/sqft
$-- HOA
What's special
New water heaterHigh hatsLong driveway
- 265 days
- 87
- 5
Zillow last checked:
Listing updated:
Listed by:
Hilda Carro Hernandez,
LPT Realty LLC
Source: HFMLS,MLS#: 321391Originating MLS: Heartland Association Of Realtors
Facts & features
Interior
Bedrooms & bathrooms
- Bedrooms: 3
- Bathrooms: 2
- Full bathrooms: 2
Primary bedroom
- Level: Main
- Dimensions: 12.9 x 11.6
Primary bathroom
- Level: Main
- Dimensions: 7 x 17
Bathroom 2
- Level: Main
- Dimensions: 12.9 x 9.4
Bathroom 2
- Level: Main
- Dimensions: 5 x 9
Bathroom 3
- Level: Main
- Dimensions: 12.9 x 9.4
Dining room
- Level: Main
- Dimensions: 9.5 x 12.9
Kitchen
- Level: Main
- Dimensions: 9 x 12.9
Living room
- Level: Main
- Dimensions: 17.1 x 12.9
Utility room
- Level: Main
- Dimensions: 12.9 x 9
Heating
- Central, Electric
Cooling
- Central Air, Electric
Features
- Flooring: Plank, Vinyl
Interior area
- Total structure area: 1,080
- Total interior livable area: 1,080 sqft
Video & virtual tour
Property
Parking
- Parking features: Driveway, On Street
Features
- Levels: One
- Stories: 1
- Patio & porch: None
- Pool features: None
- Frontage length: 150
Lot
- Size: 1.03 Acres
Details
- Additional parcels included: ,,
- Parcel number: C29392901000300140
- Zoning description: au
- Special conditions: None
Construction
Type & style
- Home type: MobileManufactured
- Architectural style: One Story
- Property subtype: Manufactured Home, Single Family Residence
Materials
- Metal Frame
- Roof: Shingle
Condition
- New Construction,Never Occupied
- New construction: Yes
- Year built: 2025
Utilities & green energy
- Sewer: Public Sewer, Other
- Water: Private, Well
- Utilities for property: Sewer Available
Community & HOA
HOA
- Has HOA: No
Location
- Region: Venus
Financial & listing details
- Price per square foot: $249/sqft
- Tax assessed value: $23,750
- Annual tax amount: $257
- Date on market: 1/5/2026
- Cumulative days on market: 266 days
- Listing agreement: Exclusive Right To Sell
- Listing terms: Cash,Conventional,FHA,USDA Loan
- Road surface type: Paved
Estimated market value
$267,000
$254,000 - $280,000
Not available
Price history
| Date | Event | Price |
|---|---|---|
| 6/2/2026 | Price change | $268,999-0.4%$249/sqft |
Source: HFMLS #321391 Report a problem | ||
| 1/5/2026 | Listed for sale | $270,000$250/sqft |
Source: HFMLS #321391 Report a problem | ||
| 12/16/2025 | Listing removed | $270,000$250/sqft |
Source: HFMLS #316224 Report a problem | ||
| 7/14/2025 | Listed for sale | $270,000+864.3%$250/sqft |
Source: HFMLS #316224 Report a problem | ||
| 1/11/2024 | Sold | $28,000$26/sqft |
Source: Public Record Report a problem | ||
Public tax history
| Year | Property taxes | Tax assessment |
|---|---|---|
| 2025 | $602 +134% | $23,750 +38.9% |
| 2024 | $257 +16.7% | $17,100 +12.5% |
| 2023 | $221 +4.3% | $15,200 +6.7% |
| 2022 | $212 +22.2% | $14,250 +87.5% |
| 2021 | $173 +5.5% | $7,600 +14.3% |
| 2020 | $164 | $6,650 +33% |
| 2019 | $164 +10.7% | $5,000 |
| 2018 | $148 +0.3% | $5,000 |
| 2017 | $148 +12% | $5,000 |
| 2016 | $132 -1.6% | $5,000 |
| 2015 | $134 -0.9% | $5,000 |
| 2014 | $135 | -- |
| 2013 | -- | -- |
| 2012 | -- | -- |
| 2011 | -- | -- |
| 2010 | -- | -- |
| 2009 | -- | -- |
| 2008 | -- | -- |
| 2007 | -- | -- |
| 2006 | -- | -- |
| 2005 | -- | -- |
| 2004 | -- | -- |
| 2003 | -- | -- |
| 2002 | -- | -- |
| 2001 | -- | -- |
| 2000 | -- | -- |
Find assessor info on the county website
Monthly payment
Climate risks
Neighborhood: 33960
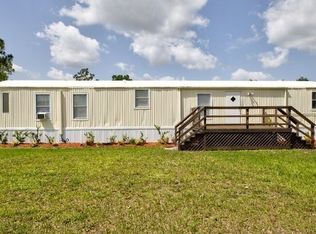

Similar homes
- $284,9003 bd2 ba1.1k sqft(Undisclosed Address), Labelle, FL 33935For Sale
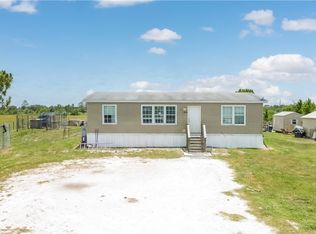
 MLS ID #2026027512, Nikki Williams, Experience Real Estate Group. Florida Gulf Coast MLS
 - $249,9003 bd2 ba840 sqft9 E Palm Cir, Lake Placid, FL 33852For Sale
 MLS ID #325276, Logan Akins. HFMLS
 - $240,9002 bd2 ba832 sqft3104 GAVIN AVENUE, LAKE PLACID, FL 33852New Construction

 MLS ID #C7531192, Adi Gal, SELL IT REALTY, LLC. Stellar MLS
 - $260,0003 bd2 ba1.4k sqft325 Johnson Ave NE, Lake Placid, FL 33852For Sale
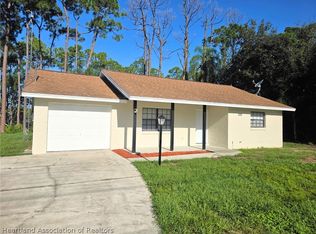 MLS ID #327080, Susan Compton. HFMLS
 - $239,9004 bd2 ba1.2k sqft232 E WASHINGTONIA STREET, LAKE PLACID, FL 33852For SaleMLS ID #C7529988, Teresa Whitmire, TARPON BLUE REAL ESTATE. Stellar MLS
- $247,5003 bd2 ba1.5k sqft114 Highlands Lake Dr, Lake Placid, FL 33852For SaleMLS ID #2026033918, Marina Langdale, Branch Realty Group Inc. Florida Gulf Coast MLS
- $295,0002 bd2 ba1.4k sqft50078 Bermont Rd, Punta Gorda, FL 33982For SaleMLS ID #2026037654, Michael Collins, Cabalo's Realty. Florida Gulf Coast MLS
- $240,0003 bd2 ba1.5k sqft259 BALTIMORE WAY, LAKE PLACID, FL 33852For SaleMLS ID #O6430087, Jeff Jones, MARK SPAIN REAL ESTATE. Stellar MLS
- $226,5003 bd2 ba1.1k sqft113 WHITE AVENUE NE, LAKE PLACID, FL 33852For SaleMLS ID #A4701522, Ray Mullins, FLORIDA HOMES REALTY & MORTGAGE. Stellar MLS
