Skip main navigation
Closed
  • $660,000

    460 Buckwood Ave W, Thompsons Station, TN 37179

    4beds
    3,303sqft
    Single Family Residence, Residential
    Built in 2025
    -- sqft lot
    $-- Zestimate®
    $200/sqft
    $4,163 Estimated rent

    Home value

    Not available

    Estimated sales range

    Not available

    $4,163/mo

    Zestimate® history
    Loading
    Loading...

    Owner options

    List your home for rent

    $4,163/mo

    Rent Zestimate®

    Find your next renter with Zillow Rental Manager. Plus, with online applications, you can quickly screen prospective tenants – for free.

    Learn more

    $4,163/mo

    Rent Zestimate®

    Refinance and save

    $3,985/mo

    Est. payment

    Refinancing to a lower rate could help reduce your monthly payments and save thousands over the life of the loan.

    See today's rates

    $3,985/mo

    Est. payment

    Explore your selling options

    Work with a Zillow partner agent

    Leverage their expertise and Zillow's premium Showcase listings to get your home seen by more buyers.

    Get started

    List with your own agent

    Get your home in front of millions of buyers by listing it on Zillow.

    Learn how to do it

    Sell it yourself

    Take full control of how buyers see your home on Zillow by listing For Sale by Owner (FSBO).

    List your home

    What's special

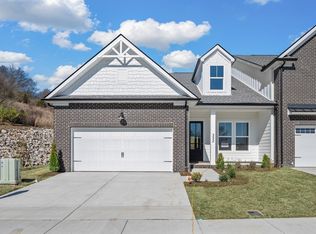
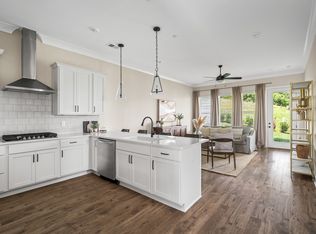
    ***NEW PRICE... MUST CLOSE IN JUNE!!!*** Fall in Love with Lot 42, The Magnolia. If you’ve been dreaming of a walk-out basement with space for guests,4th bedroom, plus storm shelter area, and endless storage, your dream home has officially arrived. From the moment you step through the door you'll find soaring 10-foot ceilings, rich crown molding, and a chef’s kitchen featuring built-in wall ovens, a 5 burner GAS cooktop, large island, and gleaming quartz countertops, it’s a space made for cooking, hosting, and making memories. The spacious secondary bedrooms, oversized laundry room, and two covered porches with breathtaking views make this home as comfortable as it is elegant. Every corner of The Magnolia has been crafted with care. Add The Magnolia on Lot 42 to your “must-see-now” list, you won't be disappointed that you did.

    Zillow last checked:

    Listing updated:

    Listed by:

    Nazreen Dehal 615-626-2068,

    Dream Finders Holdings, LLC,

    Yolanda ( Yogi ) Milsap 615-604-8313,

    Dream Finders Holdings, LLC

    Bought with:

    Yolanda ( Yogi ) Milsap, 312385

    Dream Finders Holdings, LLC

    Source: RealTracs MLS as distributed by MLS GRID,MLS#: 3226144MLS Logo

    Facts & features

    Interior

    Bedrooms & bathrooms
    • Bedrooms: 4
    • Bathrooms: 5
    • Full bathrooms: 4
    • 1/2 bathrooms: 1
    • Main level bedrooms: 1
    Bedroom 1
    • Features: Full Bath
    • Level: Full Bath
    • Area: 224 Square Feet
    • Dimensions: 14x16
    Bedroom 2
    • Features: Bath
    • Level: Bath
    • Area: 156 Square Feet
    • Dimensions: 13x12
    Bedroom 3
    • Features: Bath
    • Level: Bath
    • Area: 156 Square Feet
    • Dimensions: 13x12
    Bedroom 4
    • Features: Bath
    • Level: Bath
    • Area: 196 Square Feet
    • Dimensions: 14x14
    Primary bathroom
    • Features: Double Vanity
    • Level: Double Vanity
    Dining room
    • Features: Combination
    • Level: Combination
    • Area: 110 Square Feet
    • Dimensions: 11x10
    Other
    • Features: Other
    • Level: Other
    • Area: 156 Square Feet
    • Dimensions: 12x13
    Living room
    • Features: Great Room
    • Level: Great Room
    • Area: 304 Square Feet
    • Dimensions: 19x16
    Other
    • Features: Office
    • Level: Office
    • Area: 108 Square Feet
    • Dimensions: 12x9
    Recreation room
    • Features: Basement Level
    • Level: Basement Level
    • Area: 551 Square Feet
    • Dimensions: 19x29
    Heating
    • Central, Natural Gas
    Cooling
    • Central Air
    Appliances
    • Included: Built-In Electric Oven, Cooktop, Gas Range, Dishwasher, Disposal, ENERGY STAR Qualified Appliances, Microwave, Stainless Steel Appliance(s)
    • Laundry: Electric Dryer Hookup, Washer Hookup
    Features
    • Ceiling Fan(s), Extra Closets, High Ceilings, Pantry, Walk-In Closet(s), High Speed Internet, Kitchen Island
    • Flooring: Carpet, Laminate, Other, Tile
    • Basement: Full,Finished
    Interior area
    • Total structure area: 3,303
    • Total interior livable area: 3,303 sqft
    • Finished area above ground: 2,311
    • Finished area below ground: 992

    Property

    Parking
    • Total spaces: 2
    • Parking features: Garage Faces Front
    • Attached garage spaces: 2
    Features
    • Levels: Three Or More
    • Stories: 3
    • Patio & porch: Deck, Covered, Patio, Porch
    Details
    • Special conditions: Standard

    Construction

    Type & style
    • Home type: SingleFamily
    • Property subtype: Single Family Residence, Residential
    Materials
    • Fiber Cement, Brick
    Condition
    • New construction: Yes
    • Year built: 2025

    Utilities & green energy

    • Sewer: Public Sewer
    • Water: Public
    • Utilities for property: Natural Gas Available, Water Available

    Community & HOA

    Community
    • Subdivision: Emberly
    HOA
    • Has HOA: Yes
    • Amenities included: Dog Park, Playground, Sidewalks
    • Services included: Maintenance Structure, Maintenance Grounds, Insurance, Pest Control, Trash
    • HOA fee: $225 monthly
    • Second HOA fee: $1,000 one time
    Location
    • Region: Thompsons Station

    Financial & listing details

    • Price per square foot: $200/sqft
    • Annual tax amount: $3,400
    • Date on market: 6/1/2026
    • Date available: 01/30/2026

    Price history

    DateEventPrice
    6/27/2026Sold$660,000+0.8%$200/sqft
    Source: RealTracs MLS as distributed by MLS GRID #3226144 Report a problem
    6/5/2026Pending sale$654,990$198/sqft
    Source: RealTracs MLS as distributed by MLS GRID #3226144 Report a problem
    6/2/2026Price change$654,990-1.5%$198/sqft
    Source: RealTracs MLS as distributed by MLS GRID #3226144 Report a problem
    6/1/2026Listed for sale$664,990$201/sqft
    Source: RealTracs MLS as distributed by MLS GRID #3226144 Report a problem
    6/1/2026Listing removed$664,990$201/sqft
    Source: RealTracs MLS as distributed by MLS GRID #3180284 Report a problem
    5/13/2026Price change$664,990-1.5%$201/sqft
    Source: RealTracs MLS as distributed by MLS GRID #3180284 Report a problem
    4/21/2026Listed for sale$674,990$204/sqft
    Source: RealTracs MLS as distributed by MLS GRID #3180284 Report a problem
    4/21/2026Listing removed$674,990$204/sqft
    Source: RealTracs MLS as distributed by MLS GRID #3150323 Report a problem
    3/30/2026Price change$674,990-1.5%$204/sqft
    Source: RealTracs MLS as distributed by MLS GRID #3150323 Report a problem
    3/17/2026Listed for sale$685,000$207/sqft
    Source: RealTracs MLS as distributed by MLS GRID #3150323 Report a problem
    3/17/2026Listing removed$685,000$207/sqft
    Source: RealTracs MLS as distributed by MLS GRID #3128995 Report a problem
    2/12/2026Listed for sale$685,000$207/sqft
    Source: RealTracs MLS as distributed by MLS GRID #3128995 Report a problem
    2/11/2026Listing removed$685,000$207/sqft
    Source: RealTracs MLS as distributed by MLS GRID #3051846 Report a problem
    12/1/2025Listed for sale$685,000$207/sqft
    Source: RealTracs MLS as distributed by MLS GRID #3051846 Report a problem
    12/1/2025Listing removed$685,000$207/sqft
    Source: RealTracs MLS as distributed by MLS GRID #2887447 Report a problem
    11/6/2025Price change$685,000-0.2%$207/sqft
    Source: RealTracs MLS as distributed by MLS GRID #2887447 Report a problem
    10/29/2025Price change$686,343-0.4%$208/sqft
    Source: RealTracs MLS as distributed by MLS GRID #2887447 Report a problem
    9/5/2025Price change$689,223+0.3%$209/sqft
    Source: RealTracs MLS as distributed by MLS GRID #2887447 Report a problem
    9/2/2025Price change$687,223+0.6%$208/sqft
    Source: RealTracs MLS as distributed by MLS GRID #2887447 Report a problem
    6/5/2025Price change$683,223+0.4%$207/sqft
    Source: RealTracs MLS as distributed by MLS GRID #2887447 Report a problem
    5/17/2025Listed for sale$680,723$206/sqft
    Source: RealTracs MLS as distributed by MLS GRID #2887447 Report a problem

    Public tax history

    Tax history is unavailable.

    Neighborhood: 37179

    Nearby schools

    GreatSchools rating
    Schools provided by the listing agent
    • Elementary: Heritage Elementary
    • Middle: Heritage Middle
    • High: Independence High School

    Source: RealTracs MLS as distributed by MLS GRID. This data may not be complete. We recommend contacting the local school district to confirm school assignments for this home.

    Get pre-qualified for a loan
    At Zillow Home Loans, we can pre-qualify you in as little as 5 minutes with no impact to your credit score.

    An equal housing lender. NMLS #10287.