A very gracious home with 4 huge bedrooms all on one level! Inviting entry with two large separate living areas! One private cozy den as well as a huge great room with fireplace and an open expanse to the gourmet kitchen and dining! This home is designed for the discerning family that wants free flowing space along with privacy when needed! The kitchen is a must see with a grand solid slab top huge island, immense counter space, unique coffee bar and a butlers pantry! Conveniently located laundry and large double car garage! Don't miss the exceptional porch and private back yard with swimming pool and work shop building! And I have to say you will not find a more immaculate home on the market! Do to work schedules seller request showing on the weekends or after 4pm on weekdays. Thank you for your consideration.
Closed
$464,900
460 Carrie Kathleen Ter, Carrollton, GA 30116
4beds
2,380sqft
Single Family Residence
Built in 2019
1.09 Acres Lot
$466,200 Zestimate®
$195/sqft
$2,346 Estimated rent
Home value
$466,200
$410,000 - $527,000
$2,346/mo
Zestimate® history
Owner options
List your home for rent
$2,346/mo
Rent Zestimate®
Find your next renter with Zillow Rental Manager. Plus, with online applications, you can quickly screen prospective tenants – for free.
$2,346/mo
Rent Zestimate®
Refinance and save
$2,895/mo
Est. payment
Refinancing to a lower rate could help reduce your monthly payments and save thousands over the life of the loan.
$2,895/mo
Est. payment
Explore your selling options
Work with a Zillow partner agent
Leverage their expertise and Zillow's premium Showcase listings to get your home seen by more buyers.
Get startedList with your own agent
Get your home in front of millions of buyers by listing it on Zillow.
Learn how to do itSell it yourself
Take full control of how buyers see your home on Zillow by listing For Sale by Owner (FSBO).
List your homeWhat's special
Unique coffee barInviting entryPrivate cozy denWork shop buildingGourmet kitchenImmense counter spaceLarge double car garage
Zillow last checked:
Listing updated:
Listed by:
Dotti H Duncan 770-301-1243,
Ara Hansard Realty, Inc.
Bought with:
Chris Reynolds, 414168
Metro West Realty Group LLC
Source: GAMLS,MLS#: 10469748
Facts & features
Interior
Bedrooms & bathrooms
- Bedrooms: 4
- Bathrooms: 3
- Full bathrooms: 3
- Main level bathrooms: 3
- Main level bedrooms: 4
Rooms
- Room types: Den, Foyer, Great Room, Laundry, Other
Kitchen
- Features: Breakfast Bar, Kitchen Island, Pantry, Solid Surface Counters, Walk-in Pantry
Heating
- Central
Cooling
- Central Air
Appliances
- Included: Dishwasher, Microwave, Oven/Range (Combo)
- Laundry: Common Area
Features
- Double Vanity, Master On Main Level, Separate Shower, Soaking Tub, Tile Bath, Walk-In Closet(s)
- Flooring: Carpet, Laminate, Tile
- Basement: None
- Attic: Pull Down Stairs
- Number of fireplaces: 1
Interior area
- Total structure area: 2,380
- Total interior livable area: 2,380 sqft
- Finished area above ground: 2,380
- Finished area below ground: 0
Property
Parking
- Parking features: Attached, Garage, Garage Door Opener, Kitchen Level
- Has attached garage: Yes
Features
- Levels: One
- Stories: 1
Lot
- Size: 1.09 Acres
- Features: Other
Details
- Parcel number: 113 0122
Construction
Type & style
- Home type: SingleFamily
- Architectural style: Ranch
- Property subtype: Single Family Residence
Materials
- Concrete
- Roof: Composition
Condition
- Resale
- New construction: No
- Year built: 2019
Utilities & green energy
- Sewer: Septic Tank
- Water: Public
- Utilities for property: Electricity Available, High Speed Internet, Phone Available, Water Available
Community & HOA
Community
- Features: Street Lights
- Subdivision: Logan Ridge
HOA
- Has HOA: Yes
- Services included: Maintenance Grounds
- HOA fee: $100 annually
Location
- Region: Carrollton
Financial & listing details
- Price per square foot: $195/sqft
- Tax assessed value: $466,201
- Annual tax amount: $4,218
- Date on market: 3/2/2025
- Cumulative days on market: 61 days
- Listing agreement: Exclusive Right To Sell
- Electric utility on property: Yes
Price history
| Date | Event | Price |
|---|---|---|
| 6/2/2025 | Sold | $464,900$195/sqft |
Source:  GAMLS #10469748 Report a problem GAMLS #10469748 Report a problem | ||
| 5/2/2025 | Pending sale | $464,900$195/sqft |
Source: GAMLS #10469748 Report a problem | ||
| 3/3/2025 | Listed for sale | $464,900$195/sqft |
Source: GAMLS #10469748 Report a problem | ||
| 2/3/2025 | Listing removed | $464,900$195/sqft |
Source: GAMLS #10418273 Report a problem | ||
| 1/10/2025 | Price change | $464,900-4.5%$195/sqft |
Source: GAMLS #10418273 Report a problem | ||
| 12/22/2024 | Price change | $487,000-2%$205/sqft |
Source: GAMLS #10418273 Report a problem | ||
| 11/24/2024 | Listed for sale | $497,000+98.9%$209/sqft |
Source: GAMLS #10418273 Report a problem | ||
| 5/11/2019 | Sold | $249,900$105/sqft |
Source: Public Record Report a problem | ||
| 11/11/2018 | Pending sale | $249,900$105/sqft |
Source: The Nestwell Group #135336 Report a problem | ||
| 9/20/2018 | Listed for sale | $249,900$105/sqft |
Source: The Nestwell Group #135336 Report a problem | ||
| 9/18/2018 | Pending sale | $249,900$105/sqft |
Source: The Nestwell Group #135336 Report a problem | ||
| 9/12/2018 | Price change | $249,900-3.8%$105/sqft |
Source: The Nestwell Group #135336 Report a problem | ||
| 8/12/2018 | Listed for sale | $259,900+1343.9%$109/sqft |
Source: The Nestwell Group #135336 Report a problem | ||
| 6/19/2018 | Sold | $18,000$8/sqft |
Source: Public Record Report a problem | ||
Public tax history
| Year | Property taxes | Tax assessment |
|---|---|---|
| 2025 | $4,231 +0.3% | $186,480 |
| 2024 | $4,219 +4.2% | $186,480 +9% |
| 2023 | $4,049 +14.6% | $171,036 +21.4% |
| 2022 | $3,533 +11.9% | $140,868 +14.4% |
| 2021 | $3,156 +22% | $123,111 +11.1% |
| 2020 | $2,587 +1870.3% | $110,800 +2116% |
| 2019 | $131 -0.3% | $5,000 |
| 2018 | $132 +0.3% | $5,000 |
| 2017 | $131 -36.1% | $5,000 -45.5% |
| 2016 | $206 +1369.7% | $9,180 +1736% |
| 2015 | $14 -58.5% | $500 -58.3% |
| 2014 | $34 | $1,200 |
| 2013 | -- | -- |
| 2012 | -- | -- |
| 2011 | -- | -- |
| 2010 | -- | -- |
| 2008 | -- | $2,000 |
| 2007 | -- | $2,000 |
| 2006 | -- | $2,000 |
Find assessor info on the county website
Neighborhood: 30116
Nearby homes
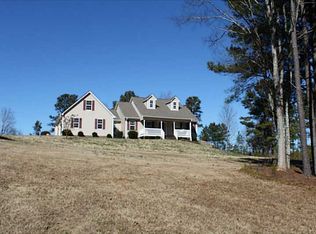
- $386,0003 bd2 ba1.9k sqft448 Carrie Kathleen Ter, Carrollton, GA 30116Off Market
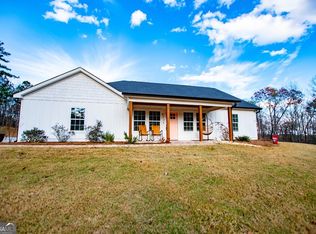
- $465,0003 bd3 ba2.6k sqft472 Carrie Kathleen Ter, Carrollton, GA 30116Sold
- $422,1001.09 Acres436 Carrie Kathleen Ter, Carrollton, GA 30116Off Market
- $48,1501.07 Acres461 Carrie Kathleen Ter, Carrollton, GA 30116Off Market
- $579,9006 bd3 ba-- sqft449 Carrie Kathleen Ter, Carrollton, GA 30116Sold
- $514,3004 bd4 ba2.5k sqft424 Carrie Kathleen Ter, Carrollton, GA 30116Off Market
- $424,5004 bd4 ba2.5k sqft424 Carrie Kathleen Ter #15, Carrollton, GA 30116Off Market
- $50,0001.58 Acres484 Carrie Kathleen Ter, Carrollton, GA 30116Sold
Nearby schools
GreatSchools rating
- 8/10Roopville Elementary SchoolGrades: PK-5Distance: 5.1 mi
- 7/10Central Middle SchoolGrades: 6-8Distance: 1.8 mi
- 8/10Central High SchoolGrades: 9-12Distance: 2.8 mi
Schools provided by the listing agent
- Elementary: Central
- Middle: Central
- High: Central
Source: GAMLS. This data may not be complete. We recommend contacting the local school district to confirm school assignments for this home.
Get a cash offer in 3 minutes
Find out how much your home could sell for in as little as 3 minutes with a no-obligation cash offer.
Estimated market value
$466,200
Get a cash offer in 3 minutes
Find out how much your home could sell for in as little as 3 minutes with a no-obligation cash offer.
Estimated market value
$466,200
- Georgia
- Carroll County
- Carrollton
- 30116
- 460 Carrie Kathleen Ter
Nearby cities
Nearby zip codes
Other Carrollton Topics
