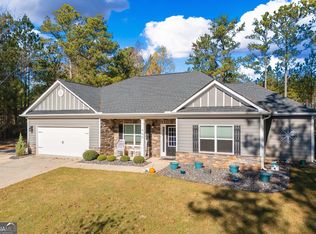
Back on Market after taking a break for the Holidays. Owner has moved leaving no restrictions to showing property. This unique home is located in the much sought-after Central School zone. It is a beautifully upgraded 3BR/2.5BA home with flex space that is currently used as a doggie dorm making this the perfect home for someone with furbabies! Logan Ridge subdivision is located on the south side of Carrollton! Wonderful floor plan with an open living/dining/kitchen. The kitchen has a large marble top island and a walk-in pantry. The living room has a large fireplace. Features include LVP flooring throughout, tiled showers, and stainless steel appliances. Spacious primary suite, nice patio out back, and EV charging outlet in the back of the house. The exterior closet off of the back patio is climate controlled. A must see!
Closed
$465,000
472 Carrie Kathleen Ter, Carrollton, GA 30116
3beds
2,602sqft
Single Family Residence
Built in 2022
1.27 Acres Lot
$466,900 Zestimate®
$179/sqft
$2,370 Estimated rent
Home value
$466,900
$425,000 - $514,000
$2,370/mo
Zestimate® history
Owner options
List your home for rent
$2,370/mo
Rent Zestimate®
Find your next renter with Zillow Rental Manager. Plus, with online applications, you can quickly screen prospective tenants – for free.
$2,370/mo
Rent Zestimate®
Refinance and save
$2,963/mo
Est. payment
Refinancing to a lower rate could help reduce your monthly payments and save thousands over the life of the loan.
$2,963/mo
Est. payment
Explore your selling options
Work with a Zillow partner agent
Leverage their expertise and Zillow's premium Showcase listings to get your home seen by more buyers.
Get startedList with your own agent
Get your home in front of millions of buyers by listing it on Zillow.
Learn how to do itSell it yourself
Take full control of how buyers see your home on Zillow by listing For Sale by Owner (FSBO).
List your homeWhat's special
Large fireplaceSpacious primary suiteLarge marble top islandNice patio out backStainless steel appliancesWalk-in pantryTiled showers
Zillow last checked:
Listing updated:
Listed by:
Laura Carroll 404-406-2679,
Stateline Realty Co.
Bought with:
Heather Alam, 410122
Unlock Realty Group
Source: GAMLS,MLS#: 10664739
Facts & features
Interior
Bedrooms & bathrooms
- Bedrooms: 3
- Bathrooms: 3
- Full bathrooms: 2
- 1/2 bathrooms: 1
- Main level bathrooms: 2
- Main level bedrooms: 3
Rooms
- Room types: Laundry, Other
Kitchen
- Features: Kitchen Island, Walk-in Pantry
Heating
- Central, Dual, Electric, Propane
Cooling
- Ceiling Fan(s), Central Air, Electric
Appliances
- Included: Cooktop, Dishwasher, Double Oven, Ice Maker, Microwave, Refrigerator, Stainless Steel Appliance(s), Tankless Water Heater
- Laundry: Other
Features
- Beamed Ceilings, Double Vanity, High Ceilings, Master On Main Level, Separate Shower, Soaking Tub, Split Bedroom Plan, Tile Bath, Vaulted Ceiling(s), Walk-In Closet(s)
- Flooring: Other, Tile
- Basement: None
- Attic: Pull Down Stairs
- Number of fireplaces: 1
- Fireplace features: Gas Log, Gas Starter, Living Room, Masonry
- Common walls with other units/homes: No Common Walls,No One Above,No One Below
Interior area
- Total structure area: 2,602
- Total interior livable area: 2,602 sqft
- Finished area above ground: 2,602
- Finished area below ground: 0
Property
Parking
- Total spaces: 2
- Parking features: Garage, Garage Door Opener, Parking Pad, Side/Rear Entrance
- Has garage: Yes
- Has uncovered spaces: Yes
Features
- Levels: One
- Stories: 1
- Patio & porch: Patio
- Exterior features: Garden
Lot
- Size: 1.27 Acres
- Features: Cul-De-Sac
- Residential vegetation: Grassed, Partially Wooded
Details
- Additional structures: Garage(s)
- Parcel number: 113 0121
- Special conditions: As Is,Covenants/Restrictions
Construction
Type & style
- Home type: SingleFamily
- Architectural style: Craftsman
- Property subtype: Single Family Residence
Materials
- Concrete
- Foundation: Slab
- Roof: Composition
Condition
- Resale
- New construction: No
- Year built: 2022
Utilities & green energy
- Electric: 220 Volts
- Sewer: Septic Tank
- Water: Public
- Utilities for property: Cable Available, Electricity Available, High Speed Internet, Propane, Underground Utilities, Water Available
Community & HOA
Community
- Features: Street Lights
- Security: Carbon Monoxide Detector(s), Smoke Detector(s)
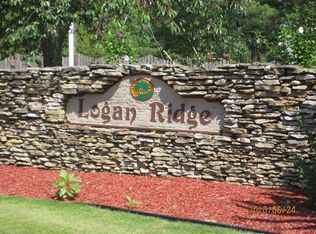
- Subdivision: Logan Ridge
HOA
- Has HOA: Yes
- Services included: Other
- HOA fee: $200 annually
Location
- Region: Carrollton
Financial & listing details
- Price per square foot: $179/sqft
- Tax assessed value: $387,036
- Annual tax amount: $3,489
- Date on market: 1/3/2026
- Cumulative days on market: 7 days
- Listing agreement: Exclusive Right To Sell
- Electric utility on property: Yes
Price history
| Date | Event | Price |
|---|---|---|
| 1/30/2026 | Sold | $465,000-1.2%$179/sqft |
Source:  GAMLS #10664739 Report a problem GAMLS #10664739 Report a problem | ||
| 1/10/2026 | Pending sale | $470,500$181/sqft |
Source: GAMLS #10664739 Report a problem | ||
| 1/3/2026 | Listed for sale | $470,500$181/sqft |
Source: GAMLS #10664739 Report a problem | ||
| 12/23/2025 | Listing removed | $470,500$181/sqft |
Source: GAMLS #10614843 Report a problem | ||
| 12/12/2025 | Price change | $470,500-0.8%$181/sqft |
Source: GAMLS #10614843 Report a problem | ||
| 12/1/2025 | Price change | $474,500-0.1%$182/sqft |
Source: GAMLS #10614843 Report a problem | ||
| 10/29/2025 | Price change | $474,900-2.1%$183/sqft |
Source: GAMLS #10614843 Report a problem | ||
| 10/10/2025 | Listed for sale | $484,900+1464.2%$186/sqft |
Source: GAMLS #10614843 Report a problem | ||
| 7/10/2021 | Listing removed | -- |
Source: GAMLS #8853068 Report a problem | ||
| 1/22/2021 | Sold | $31,000-4.6%$12/sqft |
Source:  GAMLS #8853068 Report a problem GAMLS #8853068 Report a problem | ||
| 12/21/2020 | Pending sale | $32,500$12/sqft |
Source: GAMLS #8853068 Report a problem | ||
| 9/23/2020 | Price change | $32,500-7.1%$12/sqft |
Source: The Nestwell Group #8853068 Report a problem | ||
| 9/7/2020 | Listed for sale | $35,000+66.7%$13/sqft |
Source: The Nestwell Group #8853068 Report a problem | ||
| 5/19/2018 | Sold | $21,000$8/sqft |
Source: Agent Provided Report a problem | ||
Public tax history
| Year | Property taxes | Tax assessment |
|---|---|---|
| 2025 | $3,358 +0.7% | $154,814 |
| 2024 | $3,335 +1.5% | $154,814 +8.5% |
| 2023 | $3,284 +100.6% | $142,736 +106% |
| 2022 | $1,637 +1177.2% | $69,282 +1285.6% |
| 2021 | $128 -0.9% | $5,000 |
| 2020 | $129 +17.3% | $5,000 |
| 2019 | $110 -16.3% | $5,000 |
| 2018 | $132 +0.3% | $5,000 |
| 2017 | $131 -48.7% | $5,000 -56.3% |
| 2016 | $256 +1730% | $11,430 +2186% |
| 2015 | $14 -58.5% | $500 -58.3% |
| 2014 | $34 | $1,200 |
| 2013 | -- | -- |
| 2012 | -- | -- |
| 2011 | -- | -- |
| 2010 | -- | -- |
| 2008 | -- | $2,000 |
| 2007 | -- | $2,000 |
| 2006 | -- | $2,000 |
Find assessor info on the county website
Neighborhood: 30116
Nearby homes
- $464,9004 bd3 ba2.3k sqft460 Carrie Kathleen Ter, Carrollton, GA 30116Sold
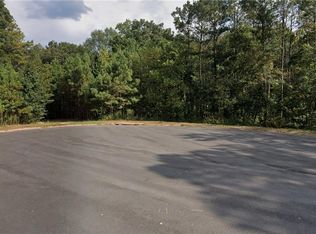
- $50,0001.58 Acres484 Carrie Kathleen Ter, Carrollton, GA 30116Sold
- $47,9001.58 Acres484 Carrie Kathleen Ter #10, Carrollton, GA 30116Sold
- $48,1501.07 Acres461 Carrie Kathleen Ter, Carrollton, GA 30116Off Market
- $1,000-- bd-- ba-- sqft473 Carrie Kathleen Ter, Carrollton, GA 30116Off Market
- $386,0003 bd2 ba1.9k sqft448 Carrie Kathleen Ter, Carrollton, GA 30116Off Market
- $579,9006 bd3 ba-- sqft449 Carrie Kathleen Ter, Carrollton, GA 30116Sold
- $12,5001.36 Acres114 Logan Ridge Dr, Carrollton, GA 30116Off Market
Nearby schools
GreatSchools rating
- 8/10Roopville Elementary SchoolGrades: PK-5Distance: 5.1 mi
- 7/10Central Middle SchoolGrades: 6-8Distance: 1.8 mi
- 8/10Central High SchoolGrades: 9-12Distance: 2.8 mi
Schools provided by the listing agent
- Elementary: Central
- Middle: Central
- High: Central
Source: GAMLS. This data may not be complete. We recommend contacting the local school district to confirm school assignments for this home.
Get a cash offer in 3 minutes
Find out how much your home could sell for in as little as 3 minutes with a no-obligation cash offer.
Estimated market value
$466,900
Get a cash offer in 3 minutes
Find out how much your home could sell for in as little as 3 minutes with a no-obligation cash offer.
Estimated market value
$466,900
- Georgia
- Carroll County
- Carrollton
- 30116
- 472 Carrie Kathleen Ter
Nearby cities
Nearby zip codes
Other Carrollton Topics
