Step into this beautifully renovated 5-bedroom, 3.5-bathroom residence offering over 3,300 sq ft of luxurious living space in one of the area’s most sought-after gated communities. Perfectly positioned on a peaceful conservation lot, this two-story home effortlessly blends modern elegance with thoughtful functionality.The heart of the home is the gourmet kitchen, featuring quartz countertops, a large island, sleek cabinetry, and a custom coffee bar—perfectly designed for entertaining. The open layout flows into a spacious great room with custom built-ins and a stunning fireplace, creating the ideal space for relaxation and gatherings.Throughout the first floor, rich bamboo flooring adds warmth and sophistication, while the second level offers stylish and durable laminate. A newly designed staircase with updated flooring provides a striking centerpiece, complemented by beautiful lighting fixtures throughout the home that elevate its modern charm. The expansive primary suite is a true retreat, complete with its own fireplace, private sitting area, dual custom walk-in closets with built-in safes, and a spa-inspired en-suite bath. All bathrooms have been fully renovated with high-end finishes. You will also enjoy the convenience of a custom-designed laundry room and the beauty of a professionally paved backyard fully fenced in oasis—featuring a pergola, summer kitchen, and spacious outdoor shed—perfect for enjoying Florida’s indoor-outdoor lifestyle. Major system upgrades offer lasting peace of mind: roof (2019), dual AC units (2020), and water heater (2017). Additional premium features include a whole-home water filtration system, integrated security system, and surround sound throughout. Located just minutes from Waterford Lakes, UCF, and major highways, this extraordinary home delivers unmatched privacy, comfort, and convenience. A rare opportunity to own a move-in-ready masterpiece- This one will not last long!
Sold for $715,000
$715,000
460 Crownclover Ave, Orlando, FL 32828
5beds
3,300sqft
Single Family Residence
Built in 2007
8,103 Square Feet Lot
$713,900 Zestimate®
$217/sqft
$3,656 Estimated rent
Home value
$713,900
$650,000 - $785,000
$3,656/mo
Zestimate® history
Owner options
List your home for rent
$3,656/mo
Rent Zestimate®
Find your next renter with Zillow Rental Manager. Plus, with online applications, you can quickly screen prospective tenants – for free.
$3,656/mo
Rent Zestimate®
Refinance and save
$5,154/mo
Est. payment
Refinancing to a lower rate could help reduce your monthly payments and save thousands over the life of the loan.
$5,154/mo
Est. payment
Explore your selling options
Work with a Zillow partner agent
Leverage their expertise and Zillow's premium Showcase listings to get your home seen by more buyers.
Get startedList with your own agent
Get your home in front of millions of buyers by listing it on Zillow.
Learn how to do itSell it yourself
Take full control of how buyers see your home on Zillow by listing For Sale by Owner (FSBO).
List your homeWhat's special
Stunning fireplaceModern eleganceLarge islandPrivate sitting areaSummer kitchenQuartz countertopsCustom built-ins
Zillow last checked:
Listing updated:
Listed by:
Fariba Azari Rad, PA 321-276-5711,
EMPIRE NETWORK REALTY 407-440-3798
Bought with:
Amy Miller, 3201474
ALL REAL ESTATE & INVESTMENTS
Katie Hoevenaar, 3297004
ALL REAL ESTATE & INVESTMENTS
Source: Stellar MLS,MLS#: O6299786 Originating MLS: Orlando Regional
Originating MLS: Orlando Regional
Facts & features
Interior
Bedrooms & bathrooms
- Bedrooms: 5
- Bathrooms: 4
- Full bathrooms: 3
- 1/2 bathrooms: 1
Primary bedroom
- Features: Ceiling Fan(s), Dual Closets
- Level: Second
- Area: 195 Square Feet
- Dimensions: 15x13
Bedroom 1
- Features: Ceiling Fan(s), Built-in Closet
- Level: Second
- Area: 143 Square Feet
- Dimensions: 11x13
Bedroom 2
- Features: Ceiling Fan(s), Built-in Closet
- Level: Second
- Area: 182 Square Feet
- Dimensions: 14x13
Bedroom 3
- Features: Ceiling Fan(s), Walk-In Closet(s)
- Level: Second
- Area: 169 Square Feet
- Dimensions: 13x13
Bedroom 4
- Features: Ceiling Fan(s), Walk-In Closet(s)
- Level: Second
- Area: 208 Square Feet
- Dimensions: 13x16
Dining room
- Level: First
- Area: 130 Square Feet
- Dimensions: 10x13
Family room
- Level: First
- Area: 99 Square Feet
- Dimensions: 9x11
Kitchen
- Level: First
- Area: 345 Square Feet
- Dimensions: 15x23
Laundry
- Level: First
- Area: 60 Square Feet
- Dimensions: 6x10
Library
- Level: Second
Living room
- Level: First
- Area: 320 Square Feet
- Dimensions: 20x16
Heating
- Central
Cooling
- Central Air
Appliances
- Included: Cooktop, Dishwasher, Disposal, Electric Water Heater, Exhaust Fan, Microwave, Range Hood, Refrigerator, Water Filtration System
- Laundry: Inside
Features
- Ceiling Fan(s), Central Vacuum, PrimaryBedroom Upstairs, Walk-In Closet(s)
- Flooring: Bamboo, Ceramic Tile, Laminate
- Doors: Outdoor Kitchen
- Windows: Blinds, Window Treatments
- Has fireplace: Yes
- Fireplace features: Electric
Interior area
- Total structure area: 4,428
- Total interior livable area: 3,300 sqft
Property
Parking
- Total spaces: 2
- Parking features: Garage - Attached
- Attached garage spaces: 2
Features
- Levels: Two
- Stories: 2
- Patio & porch: Covered
- Exterior features: Outdoor Kitchen, Sidewalk
- Fencing: Fenced,Vinyl,Wood
Lot
- Size: 8,103 Square Feet
Details
- Parcel number: 252231901100240
- Zoning: P-D
- Special conditions: None
Construction
Type & style
- Home type: SingleFamily
- Architectural style: Contemporary
- Property subtype: Single Family Residence
Materials
- Block, Wood Frame
- Foundation: Slab
- Roof: Shingle
Condition
- New construction: No
- Year built: 2007
Utilities & green energy
- Sewer: Public Sewer
- Water: Public
- Utilities for property: Cable Connected, Electricity Connected, Sewer Connected
Community & HOA
Community
- Features: Deed Restrictions, Gated Community - No Guard, Playground, Sidewalks
- Security: Gated Community, Security System, Security System Owned, Smoke Detector(s)
- Pet fee: $0 monthly
- Subdivision: WATERFORD CHASE EAST PH 03
HOA
- Has HOA: Yes
- Services included: Private Road
- HOA fee: $83 monthly
- HOA name: NEXUS COMMUNITY MANAGEMENT
- HOA phone: 321-305-0501
Location
- Region: Orlando
Financial & listing details
- Price per square foot: $217/sqft
- Tax assessed value: $554,710
- Annual tax amount: $3,659
- Date on market: 4/28/2025
- Cumulative days on market: 3 days
- Listing terms: Cash,Conventional,FHA,VA Loan
- Ownership: Fee Simple
- Total actual rent: 0
- Electric utility on property: Yes
- Road surface type: Asphalt
Price history
| Date | Event | Price |
|---|---|---|
| 6/30/2025 | Sold | $715,000$217/sqft |
Source:  Stellar MLS #O6299786 Report a problem Stellar MLS #O6299786 Report a problem | ||
| 5/2/2025 | Pending sale | $715,000$217/sqft |
Source: Stellar MLS #O6299786 Report a problem | ||
| 4/28/2025 | Listed for sale | $715,000+80.8%$217/sqft |
Source: Stellar MLS #O6299786 Report a problem | ||
| 3/24/2021 | Listing removed | -- |
Source: Owner Report a problem | ||
| 8/26/2017 | Listing removed | $2,700$1/sqft |
Source: Owner Report a problem | ||
| 8/15/2017 | Listed for rent | $2,700$1/sqft |
Source: Owner Report a problem | ||
| 3/22/2007 | Sold | $395,400$120/sqft |
Source: Public Record Report a problem | ||
Public tax history
| Year | Property taxes | Tax assessment |
|---|---|---|
| 2024 | $3,660 +7.4% | $248,644 +3% |
| 2023 | $3,409 +4.8% | $241,402 +3.9% |
| 2022 | $3,252 +1.8% | $232,429 +3% |
| 2021 | $3,196 +0.9% | $225,659 +1.4% |
| 2020 | $3,167 +1.4% | $222,543 +2.3% |
| 2019 | $3,123 +0.9% | $217,540 +1.9% |
| 2018 | $3,096 | $213,484 -28.2% |
| 2017 | $3,096 +1.6% | $297,272 +10.1% |
| 2016 | $3,048 +0.9% | $269,932 +2.5% |
| 2015 | $3,020 -3.4% | $263,319 +4% |
| 2014 | $3,125 +2.3% | $253,310 +27.4% |
| 2013 | $3,055 +0% | $198,772 +0.6% |
| 2012 | $3,055 -5.5% | $197,601 -4.5% |
| 2011 | $3,233 -2.8% | $207,014 -5.3% |
| 2010 | $3,326 | $218,570 -13.3% |
| 2009 | -- | $252,121 -21.1% |
| 2008 | $4,833 +194.2% | $319,614 +255.1% |
| 2007 | $1,643 +388.6% | $90,000 +380% |
| 2006 | $336 | $18,750 |
Find assessor info on the county website
Neighborhood: Alafaya
Nearby homes
- $496,7004 bd3 ba2.3k sqft454 Crownclover Ave, Orlando, FL 32828Off Market

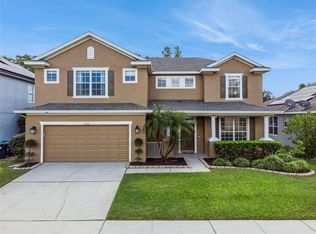
- $650,0004 bd4 ba3.2k sqft466 Crownclover Ave, Orlando, FL 32828Sold
- $637,7004 bd4 ba2.9k sqft448 Crownclover Ave, Orlando, FL 32828Off Market
- $507,5004 bd3 ba2.3k sqft472 Crownclover Ave, Orlando, FL 32828Off Market
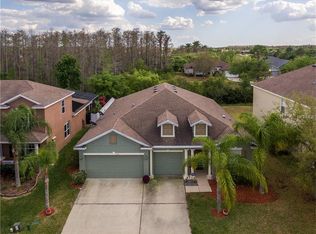
- $510,3004 bd3 ba2.3k sqft442 Crownclover Ave, Orlando, FL 32828Off Market
- $715,6006 bd5 ba4k sqft478 Crownclover Ave, Orlando, FL 32828Off Market
- $100-- bd-- ba-- sqft478 Crownclover Ave, Orlando, FL 32828Off Market
- $522,7004 bd3 ba2.3k sqft501 Crownclover Ave, Orlando, FL 32828Off Market
Nearby schools
GreatSchools rating
- 8/10Camelot Elementary SchoolGrades: PK-5Distance: 1 mi
- 8/10Timber Springs MiddleGrades: 6-8Distance: 1.9 mi
- 7/10Timber Creek High SchoolGrades: 9-12Distance: 1.4 mi
Schools provided by the listing agent
- Elementary: Camelot Elem
- Middle: Timber Springs Middle
- High: Timber Creek High
Source: Stellar MLS. This data may not be complete. We recommend contacting the local school district to confirm school assignments for this home.
Get a cash offer in 3 minutes
Find out how much your home could sell for in as little as 3 minutes with a no-obligation cash offer.
Estimated market value
$713,900
Get a cash offer in 3 minutes
Find out how much your home could sell for in as little as 3 minutes with a no-obligation cash offer.
Estimated market value
$713,900
- Florida
- Orange County
- Orlando
- 32828
- Alafaya
- 460 Crownclover Ave
Nearby cities
Nearby neighborhoods
Nearby zip codes
Other Orlando Topics
