Welcome Home! This PRISTINE 4-bedroom, 3.5-bathroom POOL home backs to peaceful CONSERVATION in the desirable gated community of Waterford Chase East! This beautifully maintained two-story residence is perfectly positioned on a generous lot with a tranquil WATER VIEW, lush natural surroundings and features an inviting covered front porch that welcomes you home. As you enter, you’ll be greeted by a spacious formal living and dining area, currently used as a home office and gym, offering flexibility to suit your lifestyle. Beyond that, the home opens to a bright and inviting main living area and open-concept kitchen featuring abundant natural light from large windows and a decorative sliding glass door overlooking the stunning SALT WATER POOL and conservation area. Designed for both beauty and functionality, the kitchen showcases elegant 42" white wood cabinetry, tile backsplash, premium full double convection ovens, stainless steel appliances, and an oversized kitchen sink. This space has an open light-filled layout ideal for both everyday living and entertaining. The primary suite, located on the first floor, is a true retreat featuring direct access to the pool area and an ensuite bathroom featuring modern finishes, a dedicated water closet, and a large walk-in closet. Also on the main level is a convenient half bathroom and a laundry room with a utility sink. Upstairs, you’ll find three additional spacious bedrooms, two with walk-in closets. The third upstairs bedroom serves as a private ensuite, perfect for guests or family members. A full bathroom and a versatile loft area complete the upper-level ideal for a media room, playroom, or relaxation space. Your own private escape awaits just outside! Enjoy the sparkling saltwater pool, resurfaced and re-tiled in 2022 and upgraded with a new salt cell and filter media in 2025, featuring two elegant water features that enhance the beauty and serenity of the outdoor living space. Backing up to the quiet conservation area, this outdoor area offers both privacy and natural beauty, plus a spacious pavered extended patio perfect for cookouts, gatherings, or peaceful evenings under the Florida sky. Upgrades include: Roof (2023), Upstairs HVAC (2025), Downstairs HVAC (2023), Hybrid Hot Water Heater (2022), Exterior Paint (2023). Residents of Waterford Chase East enjoy wonderful community amenities including playgrounds, a basketball court, and tennis courts. The neighborhood is also zoned for top-rated schools and offers convenient access to Downtown Orlando, Lake Nona/Medical City, Orlando International Airport, Lockheed Martin, area beaches, and the Brightline Train for easy travel to South Florida. This immaculate home truly has it all: space, style, updates, and location! Schedule your private tour today and start creating memories that will last a lifetime.
Sold for $650,000
$650,000
466 Crownclover Ave, Orlando, FL 32828
4beds
3,202sqft
Single Family Residence
Built in 2007
8,102 Square Feet Lot
$655,600 Zestimate®
$203/sqft
$3,541 Estimated rent
Home value
$655,600
$597,000 - $721,000
$3,541/mo
Zestimate® history
Owner options
List your home for rent
$3,541/mo
Rent Zestimate®
Find your next renter with Zillow Rental Manager. Plus, with online applications, you can quickly screen prospective tenants – for free.
$3,541/mo
Rent Zestimate®
Refinance and save
$4,689/mo
Est. payment
Refinancing to a lower rate could help reduce your monthly payments and save thousands over the life of the loan.
$4,689/mo
Est. payment
Explore your selling options
Work with a Zillow partner agent
Leverage their expertise and Zillow's premium Showcase listings to get your home seen by more buyers.
Get startedList with your own agent
Get your home in front of millions of buyers by listing it on Zillow.
Learn how to do itSell it yourself
Take full control of how buyers see your home on Zillow by listing For Sale by Owner (FSBO).
List your homeWhat's special
Pool homeModern finishesStunning salt water poolTranquil water viewAbundant natural lightSparkling saltwater poolInviting covered front porch
Zillow last checked:
Listing updated:
Listed by:
Amanda Bloodworth 407-907-0475,
THE WILKINS WAY LLC 407-874-0230,
Karen Wilkins 850-284-3143,
THE WILKINS WAY LLC
Bought with:
Mystique Barba, 3332651
CENTURY 21 CARIOTI
Source: Stellar MLS,MLS#: O6352642 Originating MLS: Orlando Regional
Originating MLS: Orlando Regional
Facts & features
Interior
Bedrooms & bathrooms
- Bedrooms: 4
- Bathrooms: 4
- Full bathrooms: 3
- 1/2 bathrooms: 1
Primary bedroom
- Features: Walk-In Closet(s)
- Level: First
- Area: 294.88 Square Feet
- Dimensions: 15.2x19.4
Bedroom 2
- Features: Walk-In Closet(s)
- Level: Second
- Area: 187.36 Square Feet
- Dimensions: 15.11x12.4
Bathroom 3
- Features: Walk-In Closet(s)
- Level: Second
- Area: 170.97 Square Feet
- Dimensions: 12.3x13.9
Bathroom 4
- Features: Built-in Closet
- Level: Second
- Area: 260.9 Square Feet
- Dimensions: 22.11x11.8
Den
- Level: First
- Area: 136.25 Square Feet
- Dimensions: 10.9x12.5
Dining room
- Level: First
- Area: 118.29 Square Feet
- Dimensions: 10.11x11.7
Kitchen
- Features: Pantry
- Level: First
- Area: 208.74 Square Feet
- Dimensions: 14.7x14.2
Living room
- Level: First
- Area: 318.16 Square Feet
- Dimensions: 16.4x19.4
Loft
- Level: Second
- Area: 182.02 Square Feet
- Dimensions: 14.11x12.9
Heating
- Central, Electric
Cooling
- Central Air
Appliances
- Included: Oven, Convection Oven, Cooktop, Dishwasher, Disposal, Dryer, Electric Water Heater, Microwave, Range, Refrigerator, Washer
- Laundry: Inside, Laundry Room
Features
- Ceiling Fan(s), Eating Space In Kitchen, Kitchen/Family Room Combo, Primary Bedroom Main Floor, Solid Surface Counters, Walk-In Closet(s)
- Flooring: Carpet, Engineered Hardwood, Tile
- Doors: Sliding Doors
- Has fireplace: No
Interior area
- Total structure area: 4,192
- Total interior livable area: 3,202 sqft
Property
Parking
- Total spaces: 2
- Parking features: Garage - Attached
- Attached garage spaces: 2
- Details: Garage Dimensions: 22x23
Features
- Levels: Two
- Stories: 2
- Has private pool: Yes
- Pool features: Heated, Salt Water, Screen Enclosure, Solar Heat
Lot
- Size: 8,102 Square Feet
- Features: Conservation Area
Details
- Parcel number: 252231901100230
- Zoning: P-D
- Special conditions: None
Construction
Type & style
- Home type: SingleFamily
- Architectural style: Traditional
- Property subtype: Single Family Residence
Materials
- Block, Concrete, Stucco
- Foundation: Slab
- Roof: Shingle
Condition
- New construction: No
- Year built: 2007
Utilities & green energy
- Sewer: Public Sewer
- Water: Public
- Utilities for property: BB/HS Internet Available, Cable Available, Electricity Connected, Phone Available, Public, Sewer Connected, Street Lights, Water Connected
Community & HOA
Community
- Features: Gated Community - No Guard
- Pet fee: $0 monthly
- Subdivision: WATERFORD CHASE EAST PH 03
HOA
- Has HOA: Yes
- Amenities included: Basketball Court, Park, Playground
- HOA fee: $83 monthly
- HOA name: Nexus Community Mgmt
- HOA phone: 321-315-0501
Location
- Region: Orlando
Financial & listing details
- Price per square foot: $203/sqft
- Tax assessed value: $568,587
- Annual tax amount: $5,774
- Date on market: 10/17/2025
- Cumulative days on market: 2 days
- Listing terms: Cash,Conventional,FHA,VA Loan
- Ownership: Fee Simple
- Total actual rent: 0
- Electric utility on property: Yes
- Road surface type: Asphalt, Paved
Price history
| Date | Event | Price |
|---|---|---|
| 11/21/2025 | Sold | $650,000$203/sqft |
Source:  Stellar MLS #O6352642 Report a problem Stellar MLS #O6352642 Report a problem | ||
| 10/19/2025 | Pending sale | $650,000$203/sqft |
Source: Stellar MLS #O6352642 Report a problem | ||
| 10/17/2025 | Listed for sale | $650,000+73.3%$203/sqft |
Source: Stellar MLS #O6352642 Report a problem | ||
| 1/22/2016 | Sold | $375,000-2.6%$117/sqft |
Source: Public Record Report a problem | ||
| 9/14/2015 | Price change | $384,900-3.8%$120/sqft |
Source: USREALTY.COM LLP #O5380045 Report a problem | ||
| 8/7/2015 | Price change | $399,990-4.5%$125/sqft |
Source: USREALTY.COM LLP #O5380045 Report a problem | ||
| 7/31/2015 | Price change | $419,000-0.2%$131/sqft |
Source: USREALTY.COM LLP #O5380045 Report a problem | ||
| 7/7/2015 | Listed for sale | $419,900+7.7%$131/sqft |
Source: Owner Report a problem | ||
| 2/21/2015 | Listing removed | $389,990$122/sqft |
Source: Owner Report a problem | ||
| 2/19/2015 | Listed for sale | $389,990-3.6%$122/sqft |
Source: Owner Report a problem | ||
| 3/7/2007 | Sold | $404,500$126/sqft |
Source: Public Record Report a problem | ||
Public tax history
| Year | Property taxes | Tax assessment |
|---|---|---|
| 2024 | $5,775 +7.3% | $379,979 +3% |
| 2023 | $5,380 +3.7% | $368,912 +3.3% |
| 2022 | $5,188 +1.5% | $357,196 +3% |
| 2021 | $5,112 +0.8% | $346,792 +1.4% |
| 2020 | $5,072 +1.1% | $342,004 +2.3% |
| 2019 | $5,016 +0.8% | $334,315 +1.9% |
| 2018 | $4,977 | $328,081 +2.1% |
| 2017 | $4,977 +1.3% | $321,333 +9% |
| 2016 | $4,911 +45.9% | $294,679 +3.3% |
| 2015 | $3,365 -1.7% | $285,258 +4.9% |
| 2014 | $3,422 +0.6% | $271,818 +24.4% |
| 2013 | $3,401 -0.2% | $218,507 +0.4% |
| 2012 | $3,409 -7.1% | $217,634 -6% |
| 2011 | $3,670 -2.5% | $231,636 -5% |
| 2010 | $3,762 | $243,950 -13.3% |
| 2009 | -- | $281,337 -20.2% |
| 2008 | $3,666 +123.1% | $352,746 +291.9% |
| 2007 | $1,643 +388.6% | $90,000 +380% |
| 2006 | $336 | $18,750 |
Find assessor info on the county website
Neighborhood: Alafaya
Nearby homes
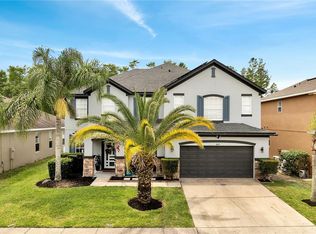
- $715,0005 bd4 ba3.3k sqft460 Crownclover Ave, Orlando, FL 32828Sold
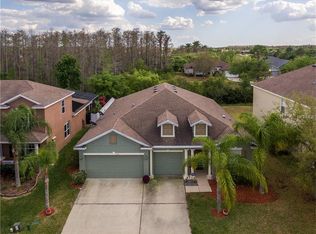
- $507,5004 bd3 ba2.3k sqft472 Crownclover Ave, Orlando, FL 32828Off Market
- $496,7004 bd3 ba2.3k sqft454 Crownclover Ave, Orlando, FL 32828Off Market

- $721,6006 bd5 ba4k sqft478 Crownclover Ave, Orlando, FL 32828Off Market
- $100-- bd-- ba-- sqft478 Crownclover Ave, Orlando, FL 32828Off Market
- $522,7004 bd3 ba2.3k sqft501 Crownclover Ave, Orlando, FL 32828Off Market
- $637,7004 bd4 ba2.9k sqft448 Crownclover Ave, Orlando, FL 32828Off Market
- $101-- bd-- ba-- sqft14098 Golfway Blvd, Orlando, FL 32828Off Market
Nearby schools
GreatSchools rating
- 8/10Camelot Elementary SchoolGrades: PK-5Distance: 1 mi
- 8/10Timber Springs MiddleGrades: 6-8Distance: 1.9 mi
- 7/10Timber Creek High SchoolGrades: 9-12Distance: 1.4 mi
Schools provided by the listing agent
- Elementary: Camelot Elem
- Middle: Timber Springs Middle
- High: Timber Creek High
Source: Stellar MLS. This data may not be complete. We recommend contacting the local school district to confirm school assignments for this home.
Get a cash offer in 3 minutes
Find out how much your home could sell for in as little as 3 minutes with a no-obligation cash offer.
Estimated market value
$655,600
Get a cash offer in 3 minutes
Find out how much your home could sell for in as little as 3 minutes with a no-obligation cash offer.
Estimated market value
$655,600
- Florida
- Orange County
- Orlando
- 32828
- Alafaya
- 466 Crownclover Ave
Nearby cities
Nearby neighborhoods
Nearby zip codes
Other Orlando Topics
