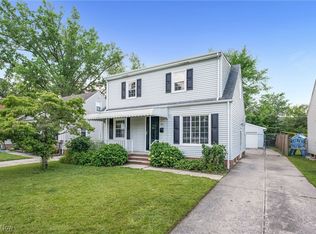
Welcome home to this beautifully renovated 2 bedroom, 2 bath bungalow in the heart of Willowick! Fully updated from top to bottom, this residence combines modern finishes with cozy charm while being move-in ready and waiting for you. Step inside to an inviting living room with refinished hardwood floors and recessed lighting, flowing seamlessly into an eat-in kitchen that boasts stainless steel appliances, crisp cabinetry, and sleek countertops. The adjacent dining area features a new slider door that opens to a spacious backyard perfect for indoor/outdoor entertaining. The main level hosts the primary bedroom with full bath en suite. Upstairs you’ll find the primary bedroom appointed with new carpet, bright windows, and walk in closet space. The finished lower level provides an additional bonus rec room, laundry area, walk-in shower in the 2nd bath, and plenty of storage. Outside, upgrades abound: new vinyl siding, roof, chimney, foundation, driveway, entry steps, and rear deck. Mechanical systems have been refreshed, new hot water tank and A/C, with a furnace replaced in 2017. One-car detached garage and a generous 0.13-acre lot complete the package. Don’t miss this rare opportunity in Willowick where the work has been done. Just bring your belongings and settle in!
Closed
$200,000
460 E 329th St, Eastlake, OH 44095
2beds
1,048sqft
Single Family Residence
Built in 1951
5,797 Square Feet Lot
$204,800 Zestimate®
$191/sqft
$1,577 Estimated rent
Home value
$204,800
$184,000 - $227,000
$1,577/mo
Zestimate® history
Owner options
List your home for rent
$1,577/mo
Rent Zestimate®
Find your next renter with Zillow Rental Manager. Plus, with online applications, you can quickly screen prospective tenants – for free.
$1,577/mo
Rent Zestimate®
Refinance and save
$1,413/mo
Est. payment
Refinancing to a lower rate could help reduce your monthly payments and save thousands over the life of the loan.
$1,413/mo
Est. payment
Explore your selling options
Work with a Zillow partner agent
Leverage their expertise and Zillow's premium Showcase listings to get your home seen by more buyers.
Get startedList with your own agent
Get your home in front of millions of buyers by listing it on Zillow.
Learn how to do itSell it yourself
Take full control of how buyers see your home on Zillow by listing For Sale by Owner (FSBO).
List your homeWhat's special
Sleek countertopsBonus rec roomRecessed lightingStainless steel appliancesSpacious backyardCrisp cabinetryRefinished hardwood floors
Zillow last checked:
Listing updated:
Listed by:
Eric Tepfenhart 440-465-5457 etepfenhart@jasonmitchellgroup.com,
JMG Ohio
Bought with:
Laura Underwood, 2020006956
RE/MAX Revealty
Source: MLS Now,MLS#: 5159479 Originating MLS: Akron Cleveland Association of REALTORS
Originating MLS: Akron Cleveland Association of REALTORSFacts & features
Interior
Bedrooms & bathrooms
- Bedrooms: 2
- Bathrooms: 2
- Full bathrooms: 2
- Main level bathrooms: 1
- Main level bedrooms: 1
Bedroom
- Level: Second
- Dimensions: 14.3 x 11.3
Bedroom
- Level: First
- Dimensions: 10.11 x 11.3
Bathroom
- Level: First
- Dimensions: 6.8 x 7.1
Basement
- Level: Basement
- Dimensions: 26.7 x 17.7
Dining room
- Level: First
- Dimensions: 11.9 x 10.2
Eat in kitchen
- Level: First
- Dimensions: 12.11 x 8.3
Kitchen
- Level: First
- Dimensions: 9.2 x 7.3
Living room
- Level: First
- Dimensions: 18.3 x 13.11
Heating
- Gas
Cooling
- Central Air
Appliances
- Included: Dryer, Dishwasher, Microwave, Range, Refrigerator, Washer
Features
- Basement: Full,Partially Finished
- Has fireplace: No
Interior area
- Total structure area: 1,048
- Total interior livable area: 1,048 sqft
- Finished area above ground: 1,048
Property
Parking
- Total spaces: 1
- Parking features: Driveway, Detached, Garage
- Garage spaces: 1
Features
- Levels: Two
- Stories: 2
Lot
- Size: 5,797 Square Feet
Details
- Parcel number: 28A045I001020
Construction
Type & style
- Home type: SingleFamily
- Architectural style: Bungalow,Cape Cod
- Property subtype: Single Family Residence
Materials
- Aluminum Siding, Vinyl Siding
- Roof: Asphalt
Condition
- Year built: 1951
Utilities & green energy
- Sewer: Public Sewer
- Water: Public
Community & HOA
Community
- Subdivision: Permanent Homes Sub
HOA
- Has HOA: No
Location
- Region: Eastlake
Financial & listing details
- Price per square foot: $191/sqft
- Tax assessed value: $161,290
- Annual tax amount: $3,686
- Date on market: 9/25/2025
- Cumulative days on market: 19 days
- Listing terms: Cash,Conventional,FHA,VA Loan
Price history
| Date | Event | Price |
|---|---|---|
| 11/14/2025 | Sold | $200,000+0.1%$191/sqft |
Source:  MLS Now #5159479 Report a problem MLS Now #5159479 Report a problem | ||
| 10/14/2025 | Pending sale | $199,900$191/sqft |
Source: MLS Now #5159479 Report a problem | ||
| 10/6/2025 | Contingent | $199,900$191/sqft |
Source: MLS Now #5159479 Report a problem | ||
| 9/25/2025 | Listed for sale | $199,900+11.1%$191/sqft |
Source: MLS Now #5159479 Report a problem | ||
| 6/10/2024 | Sold | $180,000-2.7%$172/sqft |
Source: MLS Now #4487321 Report a problem | ||
| 3/21/2024 | Pending sale | $184,900$176/sqft |
Source: MLS Now #4487321 Report a problem | ||
| 3/5/2024 | Price change | $184,900-2.6%$176/sqft |
Source: MLS Now #4487321 Report a problem | ||
| 2/22/2024 | Listed for sale | $189,900$181/sqft |
Source: MLS Now #4487321 Report a problem | ||
| 2/16/2024 | Pending sale | $189,900$181/sqft |
Source: MLS Now #4487321 Report a problem | ||
| 1/29/2024 | Price change | $189,900-5%$181/sqft |
Source: MLS Now #4487321 Report a problem | ||
| 9/5/2023 | Listed for sale | $199,900$191/sqft |
Source: MLS Now #4487321 Report a problem | ||
Public tax history
| Year | Property taxes | Tax assessment |
|---|---|---|
| 2025 | $3,523 -4.4% | $56,450 |
| 2024 | $3,686 +69.1% | $56,450 +43.7% |
| 2023 | $2,180 -1.7% | $39,280 |
| 2022 | $2,218 -0.4% | $39,280 |
| 2021 | $2,227 +21.8% | $39,280 +25% |
| 2020 | $1,828 +6.6% | $31,420 |
| 2019 | $1,714 -7.3% | $31,420 -4.9% |
| 2018 | $1,849 | $33,040 |
| 2017 | $1,849 +0.2% | $33,040 |
| 2016 | $1,846 +0.3% | $33,040 |
| 2015 | $1,841 +4.6% | $33,040 |
| 2014 | $1,759 0% | $33,040 |
| 2013 | $1,760 +1% | $33,040 |
| 2012 | $1,743 -2.1% | $33,040 -10.3% |
| 2011 | $1,781 +1.7% | $36,830 |
| 2010 | $1,751 +2.1% | $36,830 +0% |
| 2009 | $1,716 -1.2% | $36,828 -10% |
| 2008 | $1,736 +0.8% | $40,919 |
| 2007 | $1,723 -48.7% | $40,919 |
| 2006 | $3,356 +1% | $40,919 +5.8% |
| 2005 | $3,323 -0.4% | $38,682 |
| 2004 | $3,337 +2.8% | $38,682 |
| 2003 | $3,245 +25.7% | $38,682 +23% |
| 2002 | $2,582 -0.2% | $31,448 |
| 2001 | $2,587 -0.6% | $31,448 |
| 2000 | $2,603 +7.6% | $31,448 +8.4% |
| 1999 | $2,419 | $29,012 |
Find assessor info on the county website
Neighborhood: 44095
Nearby homes
- $172,7003 bd1 ba992 sqft464 E 329th St, Eastlake, OH 44095Off Market
- $197,9003 bd2 ba1.4k sqft456 E 329th St, Eastlake, OH 44095Off Market
- $225,0003 bd2 ba1.7k sqft452 E 329th St, Eastlake, OH 44095Sold
- $222,2004 bd1 ba1.8k sqft468 E 329th St, Eastlake, OH 44095Off Market
- $206,6003 bd2 ba1k sqft459 E 329th St, Willowick, OH 44095Off Market
- $189,4003 bd2 ba1k sqft463 E 329th St, Willowick, OH 44095Off Market
- $167,4004 bd1 ba1.1k sqft455 E 329th St, Eastlake, OH 44095Off Market
- $195,0004 bd1 ba1.1k sqft472 E 329th St, Eastlake, OH 44095Sold
Nearby schools
GreatSchools rating
- 5/10Royalview Elementary SchoolGrades: K-5Distance: 1 mi
- 6/10Willowick Middle SchoolGrades: 6-8Distance: 1 mi
- 4/10North High SchoolGrades: 9-12Distance: 0.6 mi
Schools provided by the listing agent
- District: Willoughby-Eastlake - 4309
Source: MLS Now. This data may not be complete. We recommend contacting the local school district to confirm school assignments for this home.
Get a cash offer in 3 minutes
Find out how much your home could sell for in as little as 3 minutes with a no-obligation cash offer.
Estimated market value
$204,800
Get a cash offer in 3 minutes
Find out how much your home could sell for in as little as 3 minutes with a no-obligation cash offer.
Estimated market value
$204,800
- Ohio
- Lake County
- Willowick
- 44095
- 460 E 329th St
Nearby cities
Nearby zip codes
Other Willowick Topics
