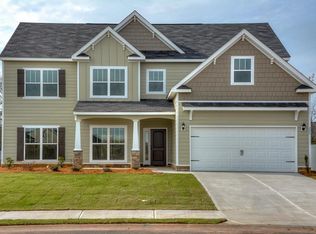
Looking for a way to stay cool in this summer? I've got just the home for you! This home features 4 bedrooms, 2.5 baths, with 2,294 square feet, and your very own sparkling inground pool. This one is ready for summer living at its best! Enter into the foyer with a flex room or home office to the right and down the hall is a cozy family room with a fireplace. The open layout flows into the dining area and kitchen. The kitchen is equipped with stainless steel appliances, including a range, dishwasher, microwave, and refrigerator--perfect for everyday living and entertaining. Upstairs, you'll find a spacious primary suite featuring a bathroom with a walk-in shower, relaxing garden tub, double vanity, and a large walk-in closet. Three additional bedrooms, a full bath, and a large laundry room complete the second floor--offering plenty of space for family or guests.
Step outside to your covered patio and fully fenced backyard--perfect for entertaining and enjoying the sparkling in-ground pool. There's even a dedicated spot with electrical already in place for a future hot tub, making it your own private backyard retreat! Don't miss your chance to call this home yours!
Sold for $375,000
$375,000
460 Fox Haven Dr, Aiken, SC 29808
4beds
2,294sqft
Single Family Residence
Built in 2017
0.27 Acres Lot
$378,200 Zestimate®
$163/sqft
$2,316 Estimated rent
Home value
$378,200
$352,000 - $408,000
$2,316/mo
Zestimate® history
Owner options
List your home for rent
$2,316/mo
Rent Zestimate®
Find your next renter with Zillow Rental Manager. Plus, with online applications, you can quickly screen prospective tenants – for free.
$2,316/mo
Rent Zestimate®
Refinance and save
$2,315/mo
Est. payment
Refinancing to a lower rate could help reduce your monthly payments and save thousands over the life of the loan.
$2,315/mo
Est. payment
Explore your selling options
Work with a Zillow partner agent
Leverage their expertise and Zillow's premium Showcase listings to get your home seen by more buyers.
Get startedList with your own agent
Get your home in front of millions of buyers by listing it on Zillow.
Learn how to do itSell it yourself
Take full control of how buyers see your home on Zillow by listing For Sale by Owner (FSBO).
List your homeWhat's special
Zillow last checked:
Listing updated:
Listed by:
Shirleen Barclay 803-221-4850,
Meybohm Real Estate - Aiken
Bought with:
Brandi Cook + Vikki Crossland - Aiken Homes Team
Meybohm Real Estate - Aiken
Source: Aiken MLS,MLS#: 222637
Facts & features
Interior
Bedrooms & bathrooms
- Bedrooms: 4
- Bathrooms: 3
- Full bathrooms: 2
- 1/2 bathrooms: 1
Primary bedroom
- Level: Upper
- Area: 256
- Dimensions: 16 x 16
Bedroom 2
- Level: Upper
- Area: 130
- Dimensions: 10 x 13
Bedroom 3
- Level: Upper
- Area: 120
- Dimensions: 10 x 12
Bedroom 4
- Level: Upper
- Area: 121
- Dimensions: 11 x 11
Bonus room
- Level: Main
- Area: 143
- Dimensions: 11 x 13
Dining room
- Level: Main
- Area: 130
- Dimensions: 10 x 13
Family room
- Level: Main
- Area: 304
- Dimensions: 16 x 19
Kitchen
- Level: Main
- Area: 143
- Dimensions: 13 x 11
Laundry
- Level: Upper
- Area: 48
- Dimensions: 8 x 6
Heating
- Electric, Heat Pump
Cooling
- Central Air, Heat Pump
Appliances
- Included: Microwave, Range, Refrigerator, Dishwasher, Disposal, Electric Water Heater
Features
- Snack Bar, Walk-In Closet(s), Ceiling Fan(s), Eat-in Kitchen, Pantry, High Speed Internet, Cable Internet
- Flooring: Hardwood, Tile, Vinyl
- Basement: None
- Number of fireplaces: 1
- Fireplace features: Electric, Family Room
Interior area
- Total structure area: 2,294
- Total interior livable area: 2,294 sqft
- Finished area above ground: 2,294
- Finished area below ground: 0
Property
Parking
- Total spaces: 2
- Parking features: Attached, Driveway, Garage Door Opener, Paved
- Attached garage spaces: 2
- Has uncovered spaces: Yes
Features
- Levels: Two
- Patio & porch: Patio, Porch
- Has private pool: Yes
- Pool features: Fenced, Fiberglass, In Ground
- Fencing: Fenced
Lot
- Size: 0.27 Acres
- Features: Landscaped, Level, Sprinklers In Front, Sprinklers In Rear
Details
- Additional structures: None
- Parcel number: 1380617005
- Special conditions: Standard
- Horse amenities: None
Construction
Type & style
- Home type: SingleFamily
- Architectural style: Traditional
- Property subtype: Single Family Residence
Materials
- HardiPlank Type, Stone, Vinyl Siding
- Foundation: Slab
- Roof: Composition,Shingle
Condition
- New construction: No
- Year built: 2017
Details
- Builder name: Keystone
Utilities & green energy
- Sewer: Public Sewer
- Water: Public
- Utilities for property: Cable Available
Community & HOA
Community
- Features: None
- Subdivision: Deodar Plantation
HOA
- Has HOA: Yes
- HOA fee: $120 annually
Location
- Region: Aiken
Financial & listing details
- Price per square foot: $163/sqft
- Date on market: 4/8/2026
- Cumulative days on market: 40 days
- Listing terms: Contract
- Road surface type: Paved
Price history
| Date | Event | Price |
|---|---|---|
| 5/15/2026 | Sold | $375,000$163/sqft |
Source:  Aiken MLS #222637 Report a problem Aiken MLS #222637 Report a problem | ||
| 5/11/2026 | Pending sale | $375,000$163/sqft |
Source:  Hive MLS #98255815 Report a problem Hive MLS #98255815 Report a problem | ||
| 4/8/2026 | Contingent | $375,000$163/sqft |
Source: Aiken MLS #222637 Report a problem | ||
| 4/3/2026 | Listed for sale | $375,000$163/sqft |
Source: Aiken MLS #222637 Report a problem | ||
Public tax history
Tax history is unavailable.
Neighborhood: 29808
Nearby homes
- $375,0004 bd3 ba2.2k sqft460 Fox Haven Dr, Aiken, SC 29803Sold
- $268,6003 bd2 ba1.5k sqft466 Fox Haven Dr, Aiken, SC 29803Off Market
- $292,2004 bd2 ba1.8k sqft107 Cryptomeria Way, Aiken, SC 29803Off Market

- $365,7005 bd3 ba2.7k sqftCryptomeria Way LOT 29-H, Aiken, SC 29803Off Market
- $299,8003 bd2 ba1.6k sqft476 Fox Haven Dr, Aiken, SC 29803Off Market
- $399,9005 bd3 ba2.6k sqft448 Fox Haven Dr, Aiken, SC 29803Pending
- $368,2004 bd2 ba2.3k sqft424 Fox Haven Dr, Aiken, SC 29803Off Market
- $347,7004 bd2 ba2.3k sqft406 Fox Haven Dr, Aiken, SC 29803Off Market
Nearby schools
GreatSchools rating
- 7/10East Aiken Elementary SchoolGrades: PK-5Distance: 1.3 mi
- 6/10M. B. Kennedy Middle SchoolGrades: 6-8Distance: 2.2 mi
- 6/10South Aiken High SchoolGrades: 9-12Distance: 2.2 mi
Schools provided by the listing agent
- Elementary: East Aiken
- Middle: Aiken Intermediate 6th-Kennedy Middle 7th&8th
- High: South Aiken
Source: Aiken MLS. This data may not be complete. We recommend contacting the local school district to confirm school assignments for this home.


Get pre-qualified for a loan
At Zillow Home Loans, we can pre-qualify you in as little as 5 minutes with no impact to your credit score.An equal housing lender. NMLS #10287.
- South Carolina
- Aiken County
- Aiken
- 29808
- 460 Fox Haven Dr
Nearby cities
Nearby zip codes
Other Aiken Topics
