Welcome home to this beautifully maintained 5-bedroom, 3-bathroom residence offering 2,676 square feet of thoughtfully designed living space in the heart of Aiken. Built in 2018 and situated on a spacious lot in an established neighborhood, this home combines modern comfort with room to spread out both inside and out.
Step inside and be greeted by abundant natural light streaming through large windows throughout the home, creating a bright and inviting atmosphere. The functional floor plan features all five bedrooms conveniently located upstairs, along with a huge second-floor living room that provides the perfect space for a media room, playroom, home office, or additional family gathering area.
A welcoming front porch is ideal for relaxing with your morning coffee or enjoying quiet evenings. The fully fenced backyard is designed for enjoyment, featuring a gorgeous, covered patio complete with ceiling fans and a porch swing. The wooded area behind the property creates a beautiful natural backdrop and adds to the home's peaceful setting.
Additional features include gutters, sprinklers ample outdoor space, and a convenient central Aiken location close to shopping, dining, schools, and everyday amenities.
Call me to schedule your tour today!
Pending
$399,900
448 Fox Haven Dr, Aiken, SC 29803
5beds
2,676sqft
:
Get pre-qualified$2,484/mo
Single Family Residence
Built in 2018
10,454 Square Feet Lot
$398,900 Zestimate®
$149/sqft
$17/mo HOA
What's special
Welcoming front porchSpacious lotFunctional floor planBright and inviting atmosphereAmple outdoor spaceFully fenced backyard
- 30 days |
- 227 |
- 11 |
Likely to sell faster than
Zillow last checked:
Listing updated:
Listed by:
Melissa McKnight 803-257-0553,
Real Broker LLC
Source: Aiken MLS,MLS#: 224136
Facts & features
Interior
Bedrooms & bathrooms
- Bedrooms: 5
- Bathrooms: 3
- Full bathrooms: 3
Living room
- Level: Lower
- Area: 400
- Dimensions: 20 x 20
Heating
- Electric
Cooling
- Central Air
Appliances
- Included: Microwave, Range, Refrigerator, Cooktop, Dishwasher
Features
- Walk-In Closet(s), Ceiling Fan(s), Kitchen Island, Pantry, Eat-in Kitchen
- Flooring: Tile
- Basement: None
- Has fireplace: No
Interior area
- Total structure area: 2,676
- Total interior livable area: 2,676 sqft
- Finished area above ground: 2,676
- Finished area below ground: 0
Video & virtual tour
Property
Parking
- Total spaces: 2
- Parking features: Attached
- Attached garage spaces: 2
Features
- Levels: Two
- Patio & porch: Patio, Porch
- Pool features: None
- Fencing: Fenced
Lot
- Size: 10,454 Square Feet
- Features: Landscaped, Sprinklers In Front
Details
- Additional structures: Garage(s)
- Parcel number: 1380617007
- Special conditions: Standard
- Horse amenities: None
Construction
Type & style
- Home type: SingleFamily
- Architectural style: Contemporary
- Property subtype: Single Family Residence
Materials
- HardiPlank Type, Stone
- Foundation: Slab
- Roof: Composition
Condition
- New construction: No
- Year built: 2018
Utilities & green energy
- Sewer: Public Sewer
- Water: Public
Community & HOA
Community
- Features: None
- Subdivision: Deodar Plantation
HOA
- Has HOA: Yes
- HOA fee: $200 annually
Location
- Region: Aiken
Financial & listing details
- Price per square foot: $149/sqft
- Tax assessed value: $253,950
- Annual tax amount: $1,017
- Date on market: 6/25/2026
- Cumulative days on market: 31 days
- Listing terms: Contract
- Road surface type: Asphalt
Estimated market value
$398,900
$379,000 - $419,000
$2,504/mo
Price history
| Date | Event | Price |
|---|---|---|
| 7/1/2026 | Pending sale | $399,900$149/sqft |
Source:  Aiken MLS #224136 Report a problem Aiken MLS #224136 Report a problem | ||
| 6/25/2026 | Listed for sale | $399,900+70.6%$149/sqft |
Source: Aiken MLS #224136 Report a problem | ||
| 5/25/2018 | Sold | $234,450+509%$88/sqft |
Source: Aiken MLS #101604 Report a problem | ||
| 3/13/2018 | Sold | $38,500$14/sqft |
Source: Public Record Report a problem | ||
Public tax history
| Year | Property taxes | Tax assessment |
|---|---|---|
| 2025 | $1,017 | $10,160 |
| 2024 | $1,017 -0.2% | $10,160 |
| 2023 | $1,019 +2.8% | $10,160 |
| 2022 | $992 -0.2% | $10,160 |
| 2021 | $994 +7.1% | $10,160 +8.7% |
| 2020 | $928 | $9,350 |
| 2019 | -- | $9,350 +577.5% |
| 2018 | $327 | $1,380 |
Find assessor info on the county website
Monthly payment
Est. payment
Payment breakdown
Explore the cost of this home by adjusting the details. Changes won't be saved.Climate risks
Neighborhood: 29803
Nearby schools
GreatSchools rating
- 7/10East Aiken Elementary SchoolGrades: PK-5Distance: 1.3 mi
- 6/10M. B. Kennedy Middle SchoolGrades: 6-8Distance: 2.2 mi
- 6/10South Aiken High SchoolGrades: 9-12Distance: 2.2 mi
- $315,8003 bd2 ba1.6k sqft440 Fox Haven Dr, Aiken, SC 29803Off Market
- $373,0004 bd2 ba2.3k sqft424 Fox Haven Dr, Aiken, SC 29803Off Market
- $352,4004 bd2 ba2.3k sqft406 Fox Haven Dr, Aiken, SC 29803Off Market
- $281,9003 bd2 ba1.5k sqft400 Fox Haven Dr, Aiken, SC 29803Off Market
- $369,0005 bd4 ba2.8k sqft388 Fox Haven Dr, Aiken, SC 29803Off Market
- $312,2003 bd2 ba1.6k sqft382 Fox Haven Dr, Aiken, SC 29803Off Market
- $342,4004 bd2 ba2.2k sqft376 Fox Haven Dr, Aiken, SC 29803Off Market
- $352,8004 bd2 ba2.2k sqft370 Fox Haven Dr, Aiken, SC 29803Off Market
A local agent can set up tours, give advice and negotiate with sellers.
Similar homes
- $429,9004 bd3 ba2.5k sqft288 Cheltenham Dr, Aiken, SC 29803For Sale
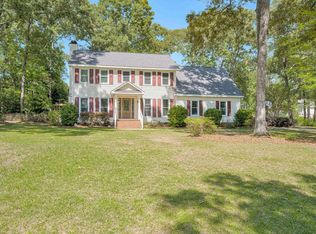 MLS ID #634678, Billy Holton. Consolidated MLS
 - $350,0005 bd4 ba2.9k sqft4055 Sorensten Dr, Aiken, SC 29803For Sale
 MLS ID #223882, Catherine Deegan, Concierge Real Estate Services. Aiken MLS
 - $379,9005 bd4 ba2.7k sqft7069 Sideboard Xing, Aiken, SC 29803For Sale
 MLS ID #223048, Regina Sanders, Berkshire Hathaway HomeServices Beazley, Realtors Aiken. Aiken MLS
 - $278,0003 bd2 ba1.4k sqft201 Ilex Ln, Aiken, SC 29803For Sale
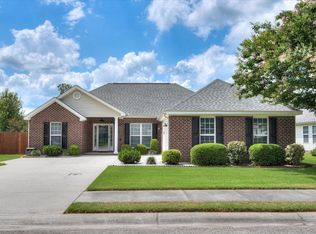 MLS ID #224244, Blessing Thomas Team, Aiken Properties, Inc.. Aiken MLS
 - $399,9005 bd4 ba3.1k sqft6127 High Top Lane, Aiken, SC 29801For Sale
 MLS ID #100579976, Kasey Singleton, Real Broker, LLC. Hive MLS
 - $529,9004 bd3 ba2.4k sqft924 Hurryoff Ln, Aiken, SC 29803New ConstructionMLS ID #224550, Carole Beckum, Meybohm Real Estate - Aiken. Aiken MLS
- $505,0004 bd3 ba2.1k sqft4889 Banks Mill Rd SE, Aiken, SC 29803For SaleMLS ID #222913, Ansley Daniel, Meybohm Real Estate - North Au. Aiken MLS
- $339,5004 bd2 ba2.1k sqft2027 Boyer Pl, Aiken, SC 29803For SaleMLS ID #222295, Pamela J Kramer, RE/MAX Tattersall Group. Aiken MLS
- $469,9005 bd4 ba3.4k sqft137 Buckhar Ln, Aiken, SC 29803For SaleMLS ID #224042, Thomas Barry Donehue, United Real Estate, Aiken. Aiken MLS
- $399,9005 bd5 ba3.5k sqft227 Donnington Ct, Aiken, SC 29801For SaleMLS ID #223927, Fabulous Aiken Homes Team, Fabulous Aiken Homes LLC. Aiken MLS
- $249,9004 bd2 ba1.5k sqft164 Fox Haven Drive, Aiken, SC 29803For SaleMLS ID #98255714, Kenneth Talbert, Olde South Properties & Investments. Hive MLS
- $339,9005 bd4 ba2.7k sqft3196 White Gate Loop, Aiken, SC 29801For SaleMLS ID #224159, Andy and Allison Homes Team, Meybohm Real Estate - North Au. Aiken MLS
- $265,0003 bd3 ba1.5k sqft114 Robinwood Dr, Aiken, SC 29803For SaleMLS ID #224389, Sullivan Turner Team, Meybohm Real Estate - Aiken. Aiken MLS
- $399,0004 bd2 ba1.8k sqft355 Foxchase Cir, North Augusta, SC 29860For SaleMLS ID #224534, Summer Hendrick, Concierge Real Estate Services. Aiken MLS
- $400,0004 bd3 ba2.6k sqft453 Bridle Path Rd, North Augusta, SC 29860For SaleMLS ID #224229, Tera Velasco, Meybohm Real Estate - North Au. Aiken MLS
- $389,9004 bd2 ba2.1k sqft8000 Crossbow Lndg, Graniteville, SC 29829New ConstructionMLS ID #224417, Lisa M Moss, Blanchard & Calhoun - Evans. Aiken MLS
- $350,0004 bd3 ba2.8k sqft6194 High Top Ln, Aiken, SC 29801For SaleMLS ID #221707, Lori Salch, Carolina Real Estate Company. Aiken MLS
- $415,0005 bd3 ba3k sqft1045 Swan Ct, North Augusta, SC 29860For SaleMLS ID #224233, Zhyan Ali Sairany, Summer House Realty. Aiken MLS
- $335,0003 bd2 ba2.1k sqft876 Speckled Teal Path, Aiken, SC 29803For SaleMLS ID #223763, Betsey W Davis, Rosco Real Estate. Aiken MLS
- $319,9004 bd3 ba2.2k sqft615 Burnaby Ct, Aiken, SC 29801For SaleMLS ID #223477, Cathy L Austin, eXp Realty - Columbia. Aiken MLS
