Skip main navigation
Under contract
  • $244,900

    460 Girard St APT 204, Gaithersburg, MD 20877

    3beds
    1,400sqft
    : 
    Loading
    Get pre-qualified
    Condominium
    Built in 1976
    -- sqft lot
    $241,900 Zestimate®
    $175/sqft
    $885/mo HOA

    What's special

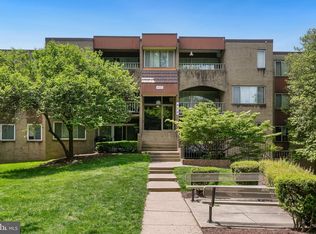
    Welcome to 420 Girard Street #204 A beautifully maintained condo in the heart of Gaithersburg offering the perfect blend of comfort, convenience, and community living. This bright and inviting 3-bedroom home features an open layout filled with natural light, spacious living and dining area, and a private patio surrounded by peaceful greenery. A dedicated storage unit conveniently located at the condo building adds extra functionality. Enjoy resort-style community amenities including a pool, basketball, volleyball and tennis courts, playgrounds for all ages, wooded picnic areas, dog walk paths, and beautifully maintained green spaces. Ideally located within walking distance to schools, bus stops, town center, shopping, dining, parks, and the upcoming Gaithersburg Mall, plus just minutes to the Metro, Amtrak, Kentlands, Rio, I-270, ICC-200, and major commuter routes. Condo fee includes community amenities and maintenance for easy living (i.e electricity, water, trash, and common area maintenance), which provides predictable monthly expenses and added value. Perfect for first-time buyers, downsizers, or investors looking for location, lifestyle, and value in one of Gaithersburg’s most convenient communities.
    62 days
    |
    81
    |
    1
    |

    Zillow last checked:

    Listing updated:

    Listed by:

    Camille Easterday 240-310-5406,

    Real Broker, LLC 8504500442,

    Co-Listing Agent: Todd Easterday 301-800-5600,

    Real Broker, LLC

    Source: Bright MLS,MLS#: MDMC2233846MLS Logo

      Facts & features

      Interior

      Bedrooms & bathrooms
      • Bedrooms: 3
      • Bathrooms: 2
      • Full bathrooms: 2
      • Main level bathrooms: 2
      • Main level bedrooms: 3
      Basement
      • Area: 0
      Heating
      • Hot Water, Natural Gas
      Cooling
      • Central Air, Electric
      Appliances
      • Included: Exhaust Fan, Oven/Range - Electric, Range Hood, Washer, Dryer, Gas Water Heater
      • Laundry: In Unit
      Features
      • Breakfast Area, Dining Area, Floor Plan - Traditional, Primary Bath(s)
      • Doors: Sliding Glass
      • Windows: Screens
      • Has basement: No
      • Has fireplace: No
      Interior area
      • Total structure area: 1,400
      • Total interior livable area: 1,400 sqft
      • Finished area above ground: 1,400
      • Finished area below ground: 0

      Property

      Parking
      • Parking features: None
      Accessibility
      • Accessibility features: None
      Features
      • Levels: One
      • Stories: 1
      • Exterior features: Sidewalks, Balcony
      • Pool features: Community
      • Has view: Yes
      • View description: Trees/Woods
      Details
      • Additional structures: Above Grade, Below Grade
      • Parcel number: 160901779002
      • Zoning: R18
      • Special conditions: Standard

      Construction

      Type & style
      • Home type: Condo
      • Architectural style: Traditional
      • Property subtype: Condominium
      • Attached to another structure: Yes
      Materials
      • Brick
      Condition
      • Very Good
      • New construction: No
      • Year built: 1976

      Utilities & green energy

      • Sewer: Public Sewer
      • Water: Public

      Community & HOA

      Community
      • Condo and coop fee: $885 monthly
      • Subdivision: Villa Ridge Condominium
      HOA
      • Has HOA: No
      • Amenities included: Common Grounds, Pool, Tennis Court(s), Tot Lots/Playground, Party Room, Picnic Area
      • Services included: Air Conditioning, Common Area Maintenance, Electricity, Maintenance Structure, Insurance, Management, Pool(s), Sewer, Snow Removal, Trash, Water, Reserve Funds
      • HOA name: Villa Ridge Condominum
      Location
      • Region: Gaithersburg
      • Municipality: GAITHERSBURG

      Financial & listing details

      • Price per square foot: $175/sqft
      • Tax assessed value: $185,000
      • Annual tax amount: $2,280
      • Date on market: 5/14/2026
      • Listing agreement: Exclusive Right To Sell
      • Listing terms: Conventional,FHA,Negotiable,VA Loan,Cash
      • Ownership: Condominium

        Estimated market value

        $241,900

        $230,000 - $254,000

        $2,708/mo

        Price history

        DateEventPrice
        6/8/2026Contingent$244,900$175/sqft
        Source: Bright MLS #MDMC2233846 Report a problem
        5/14/2026Listed for sale$244,900$175/sqft
        Source: Bright MLS #MDMC2233846 Report a problem
        2/24/2017Listing removed$1,600$1/sqft
        Source: Marketplace Management (800) 331-0646 Report a problem
        1/17/2017Listed for rent$1,600-8.6%$1/sqft
        Source: Marketplace Homes (800) 331-0646 Report a problem
        12/8/2015Listing removed$1,750$1/sqft
        Source: Marketplace Homes (800) 331-0646 Report a problem
        10/8/2015Price change$1,750-5.4%$1/sqft
        Source: Marketplace Homes (800) 331-0646 Report a problem
        8/24/2015Price change$1,850-9.8%$1/sqft
        Source: Marketplace Homes (734-862-4750) Report a problem
        7/22/2015Price change$2,050-2.4%$1/sqft
        Source: Marketplace Homes (734-862-4750) Report a problem
        7/2/2015Listed for rent$2,100$2/sqft
        Source: Marketplace Homes (734-862-4750) Report a problem

        Public tax history

        Tax history is unavailable.

        Monthly payment

        Est. payment

        Payment breakdown

        Explore the cost of this home by adjusting the details. Changes won't be saved.
        All calculations are estimates and provided by Zillow, Inc. for informational purposes only. Actual amounts may vary.
        HOA fees may include property taxes on listings classified as Co-Ops. Contact the listing agent and/or owner for fee details.
        Mortgage interest rates are dependent on a number of factors, including credit score, down payment, and repayment length. Interest rate data provided by Zillow Group Marketplace, Inc. as of 1/1/1970 from various mortgage lenders with which we have lead or other similar arrangements; the Estimated Payment is an average of those rates.
        See how much you could borrow to make a competitive offer.

        Climate risks

        Neighborhood: 20877

        Getting around

        37 / 100
        Car-Dependent
        44 / 100
        Some Transit
        24 / 100
        Somewhat Bikeable

        Nearby schools

        GreatSchools rating
        Schools provided by the listing agent
        • Elementary: Harriet R. Tubman
        • Middle: Forest Oak
        • High: Gaithersburg
        • District: Montgomery County Public Schools

        Source: Bright MLS. This data may not be complete. We recommend contacting the local school district to confirm school assignments for this home.

        A local agent can set up tours, give advice and negotiate with sellers.

        Browse local experts

        Similar homes