Amazing opportunity awaits! Welcome to this beautiful Colonial style home that sits on an oversized lot in the heart of Shirley. This charming home has it all! Featuring 5 large bedrooms, 2 full baths, eat in kitchen with new stainless steel appliances and sliding doors that lead to an oversized open backyard with endless opportunities. Enjoy a cool saltwater pool on those long summer days and a large front porch for relaxing anytime during the year. Additional features include gas, CAC cooling, 12 zone sprinkler system, large double driveway, John Deere Tractor if needed and so much more....Come see not, IT WON'T LAST!!
Sold for $640,000
$640,000
460 Glen Drive, Shirley, NY 11967
5beds
2,305sqft
Single Family Residence, Residential
Built in 2001
0.5 Acres Lot
$673,500 Zestimate®
$278/sqft
$4,587 Estimated rent
Home value
$673,500
$606,000 - $754,000
$4,587/mo
Zestimate® history
Owner options
List your home for rent
$4,587/mo
Rent Zestimate®
Find your next renter with Zillow Rental Manager. Plus, with online applications, you can quickly screen prospective tenants – for free.
$4,587/mo
Rent Zestimate®
Refinance and save
$4,451/mo
Est. payment
Refinancing to a lower rate could help reduce your monthly payments and save thousands over the life of the loan.
$4,451/mo
Est. payment
Explore your selling options
Work with a Zillow partner agent
Leverage their expertise and Zillow's premium Showcase listings to get your home seen by more buyers.
Get startedList with your own agent
Get your home in front of millions of buyers by listing it on Zillow.
Learn how to do itSell it yourself
Take full control of how buyers see your home on Zillow by listing For Sale by Owner (FSBO).
List your homeWhat's special
Saltwater poolColonial style homeOversized open backyardLarge front porchNew stainless steel appliancesOversized lotSliding doors
Zillow last checked:
Listing updated:
Listed by:
Andrew Pedote 917-902-3125,
Signature Premier Properties 631-842-8400
Bought with:
Alvaro F. Dumancela, 10301215852
Douglas Elliman Real Estate
Source: OneKey® MLS as distributed by MLS GRID,MLS#: 850297
Facts & features
Interior
Bedrooms & bathrooms
- Bedrooms: 5
- Bathrooms: 2
- Full bathrooms: 2
Other
- Description: Eat in Kitchen, Dining Room, Living Room, Full Bathroom
- Level: First
Other
- Description: 5 Bedrooms, 1 Full Bath
- Level: Second
Basement
- Description: Unfinished Basement, utilities, storage, OSE
- Level: Basement
Heating
- Has Heating (Unspecified Type)
Cooling
- Central Air
Appliances
- Included: Dishwasher, Dryer, Refrigerator, Stainless Steel Appliance(s), Washer
- Laundry: Laundry Room
Features
- Eat-in Kitchen, Entrance Foyer, Formal Dining, Recessed Lighting
- Flooring: Carpet, Hardwood
- Basement: Unfinished
- Attic: Full
- Has fireplace: No
Interior area
- Total structure area: 2,305
- Total interior livable area: 2,305 sqft
Property
Parking
- Total spaces: 4
- Parking features: Driveway, Garage, Oversized
- Garage spaces: 1
- Has uncovered spaces: Yes
Features
- Patio & porch: Patio, Porch
- Has private pool: Yes
- Pool features: Above Ground, Salt Water
- Fencing: Back Yard,Full,Perimeter
Lot
- Size: 0.5 Acres
- Features: Back Yard, Front Yard, Near Public Transit, Near School, Near Shops, Private, Sprinklers In Front, Sprinklers In Rear
Details
- Additional structures: Garage(s)
- Parcel number: 0200615000300009000
- Special conditions: None
Construction
Type & style
- Home type: SingleFamily
- Architectural style: Colonial
- Property subtype: Single Family Residence, Residential
Condition
- Year built: 2001
Utilities & green energy
- Sewer: Cesspool
- Water: Public
- Utilities for property: Cable Available
Community & HOA
HOA
- Has HOA: No
Location
- Region: Shirley
Financial & listing details
- Price per square foot: $278/sqft
- Tax assessed value: $600,000
- Annual tax amount: $13,310
- Date on market: 4/17/2025
- Cumulative days on market: 8 days
- Listing agreement: Exclusive Right To Sell
- Inclusions: Tractor - John Deere, Thatcher, Wheel Barrel
Price history
| Date | Event | Price |
|---|---|---|
| 7/18/2025 | Sold | $640,000+6.8%$278/sqft |
Source:  OneKey® MLS as distributed by MLS GRID #850297 Report a problem OneKey® MLS as distributed by MLS GRID #850297 Report a problem | ||
| 5/5/2025 | Pending sale | $599,000$260/sqft |
Source: OneKey® MLS as distributed by MLS GRID #850297 Report a problem | ||
| 4/25/2025 | Listing removed | $599,000$260/sqft |
Source: OneKey® MLS as distributed by MLS GRID #850297 Report a problem | ||
| 4/17/2025 | Listed for sale | $599,000-9.1%$260/sqft |
Source: OneKey® MLS as distributed by MLS GRID #850297 Report a problem | ||
| 2/17/2025 | Listing removed | -- |
Source: Owner Report a problem | ||
| 1/18/2025 | Price change | $659,000-1.6%$286/sqft |
Source: Owner Report a problem | ||
| 1/7/2025 | Price change | $670,000+1.7%$291/sqft |
Source: Owner Report a problem | ||
| 12/20/2024 | Price change | $659,000-1.8%$286/sqft |
Source: Owner Report a problem | ||
| 12/16/2024 | Listed for sale | $671,000+108.4%$291/sqft |
Source: Owner Report a problem | ||
| 7/2/2012 | Sold | $322,000-2.4%$140/sqft |
Source: OneKey® MLS as distributed by MLS GRID #L2470247 Report a problem | ||
| 3/30/2012 | Listing removed | $329,900$143/sqft |
Source: Island Advantage Realty, LLC #2470247 Report a problem | ||
| 3/7/2012 | Price change | $329,900+3.1%$143/sqft |
Source: Island Advantage Realty, LLC #2470247 Report a problem | ||
| 2/22/2012 | Listed for sale | $319,900-5.6%$139/sqft |
Source: Island Advantage Realty, LLC #2470247 Report a problem | ||
| 3/16/2011 | Listing removed | $339,000$147/sqft |
Source: Coldwell Banker M&D Good Life #2270407 Report a problem | ||
| 4/2/2010 | Listed for sale | $339,000+21.5%$147/sqft |
Source: Coldwell Banker M&D Good Life #2270407 Report a problem | ||
| 10/30/2002 | Sold | $279,000+13.9%$121/sqft |
Source: Public Record Report a problem | ||
| 10/24/2001 | Sold | $244,900+389.8%$106/sqft |
Source: Public Record Report a problem | ||
| 6/12/2001 | Sold | $50,000$22/sqft |
Source: Public Record Report a problem | ||
Public tax history
| Year | Property taxes | Tax assessment |
|---|---|---|
| 2025 | -- | $2,880 |
| 2024 | -- | $2,880 |
| 2023 | -- | $2,880 |
| 2022 | -- | $2,880 |
| 2021 | -- | $2,880 |
| 2020 | -- | $2,880 |
| 2019 | -- | $2,880 |
| 2018 | -- | $2,880 |
| 2017 | $9,583 | $2,880 |
| 2016 | -- | $2,880 |
| 2015 | -- | $2,880 |
| 2014 | -- | $2,880 |
| 2013 | -- | $2,880 |
| 2012 | -- | $2,880 |
| 2011 | -- | $2,880 |
| 2010 | -- | $2,880 |
| 2009 | -- | $2,880 |
| 2008 | -- | $2,880 |
| 2007 | $7,434 +21.4% | $2,880 |
| 2005 | $6,123 +7% | $2,880 |
| 2004 | $5,722 +10.5% | $2,880 |
| 2003 | $5,178 +1252.1% | $2,880 +1340% |
| 2002 | $383 | $200 |
Find assessor info on the county website
Neighborhood: 11967
Nearby homes
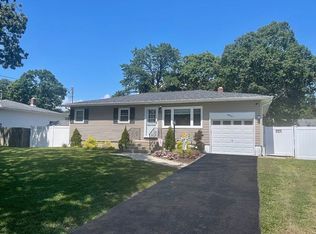
- $475,0003 bd1 ba975 sqft55 Alcolade Dr E, Shirley, NY 11967Sold
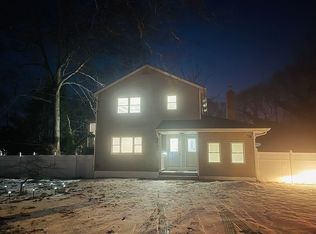
- $492,0006 bd2 ba2.5k sqft11 Ormond Pl, Shirley, NY 11967Sold
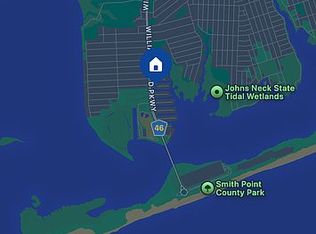
- $312,5002 bd1 ba800 sqft14 Heathcote Ct, Shirley, NY 11967Off Market
- $495,000-- bd-- ba-- sqft3 Dorsett Pl, Shirley, NY 11967Off Market
- $478,7004 bd1 ba21k sqft5 Dorsett Pl, Shirley, NY 11967Off Market
- $476,9003 bd1 ba-- sqft20 Dorsett Pl, Shirley, NY 11967Off Market
- $569,2004 bd2 ba-- sqft11 Dorsett Pl, Shirley, NY 11967Off Market
- $550,0007,841 Square Feet574 Montauk Hwy, Mastic Beach, NY 11967Lot/Land
Nearby schools
GreatSchools rating
- 5/10William Floyd Elementary SchoolGrades: K-5Distance: 1.4 mi
- 5/10William Floyd Middle SchoolGrades: 6-8Distance: 3.3 mi
- 3/10William Floyd High SchoolGrades: 9-12Distance: 2 mi
Schools provided by the listing agent
- Elementary: Contact Agent
- Middle: Longwood Junior High School
- High: Longwood High School
Source: OneKey® MLS as distributed by MLS GRID. This data may not be complete. We recommend contacting the local school district to confirm school assignments for this home.
Get a cash offer in 3 minutes
Find out how much your home could sell for in as little as 3 minutes with a no-obligation cash offer.
Estimated market value
$673,500
Get a cash offer in 3 minutes
Find out how much your home could sell for in as little as 3 minutes with a no-obligation cash offer.
Estimated market value
$673,500
- New York
- Suffolk County
- Shirley
- 11967
- 460 Glen Drive
Nearby cities
Nearby zip codes
Other Shirley Topics
