Beautifully renovated 3 BR, 1 Bath ranch. Open floor plan. Kitchen with center island. Dining Room with sliders leading to large fenced back yard. Living Room with built in electric fireplace. Fiber internet service. Main BR with large closet and entrance to full floor to ceiling tiled bath. 2 additional BR's with large closets. Laminate flooring throughout. Central Air Conditioning. Full finished basement with separate entrance. Basement has large sitting area, laundry room, gym (equipment not included), home theatre (items available for purchase). Oversized 1 car garage. Full attic storage. Backyard perfect for entertaining, sit on the paved patio or enjoy the firepit while gazing at the stars. No agent solicitations. If represented by agent, buyer agrees to pay all RE Fees.
Sold for $475,000
$475,000
55 Alcolade Dr E, Shirley, NY 11967
3beds
975sqft
SingleFamily
Built in 1968
9,147 Square Feet Lot
$547,900 Zestimate®
$487/sqft
$3,306 Estimated rent
Home value
$547,900
$521,000 - $575,000
$3,306/mo
Zestimate® history
Owner options
List your home for rent
$3,306/mo
Rent Zestimate®
Find your next renter with Zillow Rental Manager. Plus, with online applications, you can quickly screen prospective tenants – for free.
$3,306/mo
Rent Zestimate®
Refinance and save
$3,269/mo
Est. payment
Refinancing to a lower rate could help reduce your monthly payments and save thousands over the life of the loan.
$3,269/mo
Est. payment
Explore your selling options
Work with a Zillow partner agent
Leverage their expertise and Zillow's premium Showcase listings to get your home seen by more buyers.
Get startedList with your own agent
Get your home in front of millions of buyers by listing it on Zillow.
Learn how to do itSell it yourself
Take full control of how buyers see your home on Zillow by listing For Sale by Owner (FSBO).
List your homeWhat's special
Facts & features
Interior
Bedrooms & bathrooms
- Bedrooms: 3
- Bathrooms: 1
- Full bathrooms: 1
Heating
- Baseboard
Cooling
- Central
Appliances
- Included: Dishwasher, Dryer, Microwave, Range / Oven, Refrigerator, Washer
Features
- Eat-in Kitchen, Den/Family Room, Master Downstairs, Formal Dining Room
- Flooring: Tile, Laminate
- Basement: Finished
- Has fireplace: Yes
Interior area
- Total interior livable area: 975 sqft
Property
Parking
- Total spaces: 2
- Parking features: Garage - Attached
Features
- Exterior features: Vinyl
- Fencing: Back Yard
Lot
- Size: 9,147 Square Feet
Details
- Parcel number: 0200978800100047000
Construction
Type & style
- Home type: SingleFamily
- Architectural style: Ranch
Materials
- Roof: Shake / Shingle
Condition
- Year built: 1968
Community & HOA
Location
- Region: Shirley
Financial & listing details
- Price per square foot: $487/sqft
- Tax assessed value: $463,750
- Inclusions: Dishwasher, Refrigerator, Oven/Range, A/C Units
Price history
| Date | Event | Price |
|---|---|---|
| 3/8/2024 | Sold | $475,000+3.5%$487/sqft |
Source: Public Record Report a problem | ||
| 11/29/2023 | Listing removed | -- |
Source: Owner Report a problem | ||
| 8/18/2023 | Listed for sale | $459,000+49.3%$471/sqft |
Source: Owner Report a problem | ||
| 12/3/2020 | Sold | $307,500+2.5%$315/sqft |
Source:  OneKey® MLS as distributed by MLS GRID #L3201868 Report a problem OneKey® MLS as distributed by MLS GRID #L3201868 Report a problem | ||
| 8/24/2020 | Listing removed | $299,999$308/sqft |
Source: Home Buyers Marketing II Inc #3201868 Report a problem | ||
| 8/14/2020 | Listed for sale | $299,999+3.8%$308/sqft |
Source: Home Buyers Marketing II Inc #3201868 Report a problem | ||
| 6/15/2020 | Listing removed | $289,000$296/sqft |
Source: Home Buyers Marketing II Inc #3201868 Report a problem | ||
| 5/4/2020 | Listed for sale | $289,000$296/sqft |
Source: Home Buyers Marketing II Inc #3201868 Report a problem | ||
| 3/1/2020 | Listing removed | $289,000$296/sqft |
Source: Home Buyers Marketing II Inc #3201868 Report a problem | ||
| 2/21/2020 | Listed for sale | $289,000+58.4%$296/sqft |
Source: Home Buyers Marketing II Inc #3201868 Report a problem | ||
| 7/22/2019 | Sold | $182,500+2%$187/sqft |
Source: OneKey® MLS as distributed by MLS GRID #L3112059 Report a problem | ||
| 4/5/2019 | Listing removed | $179,000$184/sqft |
Source: HomeSmart Premier Living Realty #3112059 Report a problem | ||
| 3/24/2019 | Listed for sale | $179,000$184/sqft |
Source: HomeSmart Premier Living Rlty #3112059 Report a problem | ||
Public tax history
| Year | Property taxes | Tax assessment |
|---|---|---|
| 2025 | -- | $2,226 |
| 2024 | -- | $2,226 |
| 2023 | -- | $2,226 |
| 2022 | -- | $2,226 |
| 2021 | -- | $2,226 |
| 2020 | -- | $2,226 |
| 2019 | -- | $2,226 |
| 2018 | -- | $2,226 |
| 2017 | $8,714 | $2,226 |
| 2016 | -- | $2,226 |
| 2015 | -- | $2,226 |
| 2014 | -- | $2,226 |
| 2013 | -- | $2,226 |
| 2012 | -- | $2,226 |
| 2011 | -- | $2,226 |
| 2010 | -- | $2,226 |
| 2009 | -- | $2,226 |
| 2008 | -- | $2,226 |
| 2007 | $5,941 +28.9% | $2,226 |
| 2005 | $4,609 +6% | $2,226 |
| 2004 | $4,347 +7.2% | $2,226 |
| 2003 | $4,055 +6.3% | $2,226 |
| 2002 | $3,816 | $2,226 |
Find assessor info on the county website
Neighborhood: 11967
Nearby homes
- $640,0005 bd2 ba2.3k sqft460 Glen Dr, Shirley, NY 11967Sold

- $492,0006 bd2 ba2.5k sqft11 Ormond Pl, Shirley, NY 11967Sold
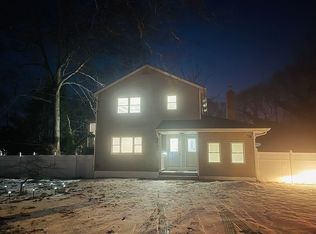
- $312,5002 bd1 ba800 sqft14 Heathcote Ct, Shirley, NY 11967Off Market
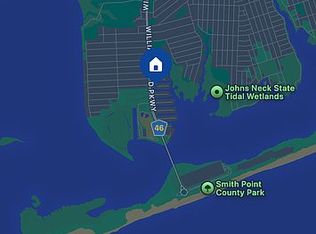
- $495,000-- bd-- ba-- sqft3 Dorsett Pl, Shirley, NY 11967Off Market
- $506,6004 bd1 ba21k sqft5 Dorsett Pl, Shirley, NY 11967Off Market
- $477,2003 bd1 ba-- sqft20 Dorsett Pl, Shirley, NY 11967Off Market
- $575,3004 bd2 ba-- sqft11 Dorsett Pl, Shirley, NY 11967Off Market
- $550,0007,841 Square Feet574 Montauk Hwy, Mastic Beach, NY 11967Lot/Land
Nearby schools
GreatSchools rating
- 5/10William Floyd Elementary SchoolGrades: K-5Distance: 1.4 mi
- 5/10William Floyd Middle SchoolGrades: 6-8Distance: 3.3 mi
- 3/10William Floyd High SchoolGrades: 9-12Distance: 2 mi
Schools provided by the listing agent
- High: William Floyd High School
- District: William Floyd
Source: The MLS. This data may not be complete. We recommend contacting the local school district to confirm school assignments for this home.
Get a cash offer in 3 minutes
Find out how much your home could sell for in as little as 3 minutes with a no-obligation cash offer.
Estimated market value
$547,900
Get a cash offer in 3 minutes
Find out how much your home could sell for in as little as 3 minutes with a no-obligation cash offer.
Estimated market value
$547,900
- New York
- Suffolk County
- Shirley
- 11967
- 55 Alcolade Dr E
Nearby cities
Nearby zip codes
Other Shirley Topics
