Ideally located in the Tree Streets neighborhood in North Laguna, this newly remodeled residence offers an eminently livable floor plan with modern functionality and elegant finishes. A private entry gate welcomes you to a serene oasis graced by an extraordinary Banyan tree and surrounding seating areas, perfect for relaxation and year round entertaining. The main level offers a formal living room with vaulted and exposed beamed ceilings and brick fireplace, with a set of French doors opening onto the front courtyard; a dining room adjacent to the gourmet kitchen with a butcher block center island and professional grade stainless appliances; and a family room with bi-fold doors leading to the lushly landscaped rear yard. A secondary bedroom with ensuite bath and French doors opening to the front courtyard, an office with cozy fireplace, laundry room and powder bath complete the main floor. Upstairs features a spacious primary bedroom suite with vaulted ceilings, an expansive deck with ocean views, a luxurious primary bath with two walk-in-closets and two additional bedrooms with ensuite baths. The interior details include new bathrooms, oak flooring, electrical, plumbing, HVAC, drainage and a security system. The rear yard is completely private with an outdoor dining terrace, a detached studio with bath and a two car garage. Walking distance to the beach and Heisler Park and just minutes to Downtown Laguna Beach, Main Beach, Pageant of the Masters, Sawdust Festival and the miles of biking and hiking trails.
Sold for $6,220,000
Listed by: Coldwell Banker Realty • Andre White • Contact: 949-644-1600
Bought with: Team Laguna Inc
$6,220,000
460 Holly St, Laguna Beach, CA 92651
4beds
3,804sqft
Single Family Residence
Built in 1937
6,125 Square Feet Lot
$7,082,300 Zestimate®
$1,635/sqft
$10,956 Estimated rent
Home value
$7,082,300
$6.37M - $7.86M
$10,956/mo
Zestimate® history
Owner options
List your home for rent
$10,956/mo
Rent Zestimate®
Find your next renter with Zillow Rental Manager. Plus, with online applications, you can quickly screen prospective tenants – for free.
$10,956/mo
Rent Zestimate®
Refinance and save
$38,640/mo
Est. payment
Refinancing to a lower rate could help reduce your monthly payments and save thousands over the life of the loan.
$38,640/mo
Est. payment
Explore your selling options
Work with a Zillow partner agent
Leverage their expertise and Zillow's premium Showcase listings to get your home seen by more buyers.
Get startedList with your own agent
Get your home in front of millions of buyers by listing it on Zillow.
Learn how to do itSell it yourself
Take full control of how buyers see your home on Zillow by listing For Sale by Owner (FSBO).
List your homeWhat's special
Main beachOcean viewsBrick fireplaceCozy fireplaceFront courtyardDetached studioGourmet kitchen
Zillow last checked:
Listing updated:
Listed by:
Andre White DRE #01873658 949-644-1600,
Coldwell Banker Realty,
Kathryn White DRE #01346645,
Coldwell Banker Realty
Bought with:
Danielle Purcell, DRE #01063725
Team Laguna Inc
Source: CRMLS,MLS#: NP23138633 Originating MLS: California Regional MLS
Originating MLS: California Regional MLSFacts & features
Interior
Bedrooms & bathrooms
- Bedrooms: 4
- Bathrooms: 6
- Full bathrooms: 5
- 1/2 bathrooms: 1
- Main level bathrooms: 2
- Main level bedrooms: 1
Rooms
- Room types: Bedroom, Family Room, Guest Quarters, Laundry, Living Room, Primary Bedroom, Office, Other, Dining Room
Primary bedroom
- Features: Primary Suite
Bedroom
- Features: Bedroom on Main Level
Bedroom
- Features: Multi-Level Bedroom
Bathroom
- Features: Bathroom Exhaust Fan, Bathtub, Dual Sinks, Stone Counters, Remodeled, Separate Shower, Walk-In Shower
Kitchen
- Features: Butler's Pantry, Kitchen Island, Kitchen/Family Room Combo, Updated Kitchen
Other
- Features: Walk-In Closet(s)
Heating
- Central
Cooling
- Central Air
Appliances
- Included: Built-In Range, Dishwasher, Freezer, Disposal, Gas Oven, Gas Range, Gas Water Heater, Microwave, Refrigerator, Tankless Water Heater, Dryer, Washer
- Laundry: Laundry Chute, Laundry Room
Features
- Beamed Ceilings, Breakfast Bar, Built-in Features, Balcony, Ceiling Fan(s), Cathedral Ceiling(s), Separate/Formal Dining Room, Pantry, Stone Counters, Bedroom on Main Level, Primary Suite, Walk-In Closet(s)
- Flooring: Wood
- Doors: French Doors, Panel Doors
- Windows: Casement Window(s), Double Pane Windows, Skylight(s)
- Has fireplace: Yes
- Fireplace features: Den, Living Room
- Common walls with other units/homes: No Common Walls
Interior area
- Total interior livable area: 3,804 sqft
Property
Parking
- Total spaces: 2
- Parking features: Door-Single, Garage
- Garage spaces: 2
Features
- Levels: Two
- Stories: 2
- Entry location: 1
- Patio & porch: Enclosed, Patio
- Exterior features: Lighting, Rain Gutters
- Pool features: None
- Spa features: None
- Fencing: Wood,Wrought Iron
- Has view: Yes
- View description: City Lights, Ocean
- Has water view: Yes
- Water view: Ocean
Lot
- Size: 6,125 Square Feet
- Features: Front Yard, Landscaped, Near Park
Details
- Additional structures: Guest House Detached
- Parcel number: 49615525
- Special conditions: Standard
Construction
Type & style
- Home type: SingleFamily
- Property subtype: Single Family Residence
Materials
- Stucco, Wood Siding
- Roof: Composition
Condition
- Turnkey
- New construction: No
- Year built: 1937
Utilities & green energy
- Sewer: Sewer Tap Paid
- Water: Public
- Utilities for property: Cable Connected
Community & HOA
Community
- Features: Street Lights, Park
- Security: Security System, Closed Circuit Camera(s), Carbon Monoxide Detector(s), Key Card Entry, Smoke Detector(s), Security Lights
- Subdivision: North Laguna (Nl)
Location
- Region: Laguna Beach
Financial & listing details
- Price per square foot: $1,635/sqft
- Tax assessed value: $6,344,400
- Annual tax amount: $65,494
- Date on market: 7/28/2023
- Cumulative days on market: 68 days
- Listing terms: Cash,Cash to New Loan
Price history
| Date | Event | Price |
|---|---|---|
| 11/20/2023 | Sold | $6,220,000-2.7%$1,635/sqft |
Source:  CRMLS #NP23138633 Report a problem CRMLS #NP23138633 Report a problem | ||
| 11/11/2023 | Pending sale | $6,395,000$1,681/sqft |
Source: CRMLS #NP23138633 Report a problem | ||
| 10/5/2023 | Contingent | $6,395,000$1,681/sqft |
Source: CRMLS #NP23138633 Report a problem | ||
| 7/29/2023 | Listed for sale | $6,395,000+219.7%$1,681/sqft |
Source: CRMLS #NP23138633 Report a problem | ||
| 2/24/2022 | Sold | $2,000,000-19.2%$526/sqft |
Source: Public Record Report a problem | ||
| 7/1/2009 | Sold | $2,475,000+296%$651/sqft |
Source: Public Record Report a problem | ||
| 7/30/1996 | Sold | $625,000$164/sqft |
Source: Public Record Report a problem | ||
Public tax history
| Year | Property taxes | Tax assessment |
|---|---|---|
| 2025 | $65,494 +1.8% | $6,344,400 +2% |
| 2024 | $64,310 +24.9% | $6,220,000 +59.9% |
| 2023 | $51,499 +62.7% | $3,889,600 +29.3% |
| 2022 | $31,662 +2.1% | $3,008,705 +2% |
| 2021 | $30,997 +1.3% | $2,949,711 +1% |
| 2020 | $30,612 | $2,919,466 +2% |
| 2019 | $30,612 +1.8% | $2,862,222 +2% |
| 2018 | $30,062 +4.1% | $2,806,100 +2% |
| 2017 | $28,866 | $2,751,079 +2% |
| 2016 | $28,866 +2% | $2,697,137 +1.5% |
| 2015 | $28,305 +3.6% | $2,656,624 +2% |
| 2014 | $27,324 | $2,604,585 +20.3% |
| 2013 | -- | $2,165,000 |
| 2012 | -- | $2,165,000 |
| 2011 | -- | $2,165,000 -4.3% |
| 2010 | -- | $2,262,000 +186.2% |
| 2009 | -- | $790,470 +2% |
| 2008 | -- | $774,971 +2% |
| 2007 | -- | $759,776 +2% |
| 2006 | -- | $744,879 +2% |
| 2005 | -- | $730,274 +2% |
| 2004 | -- | $715,955 +1.9% |
| 2003 | -- | $702,834 +2% |
| 2002 | -- | $689,053 +2% |
| 2001 | $7,781 +4.9% | $675,543 +2% |
| 2000 | $7,414 | $662,298 |
Find assessor info on the county website
Neighborhood: 92651
Nearby homes
- $30,0004 bd4 ba3.7k sqft464 Holly St, Laguna Beach, CA 92651For Rent
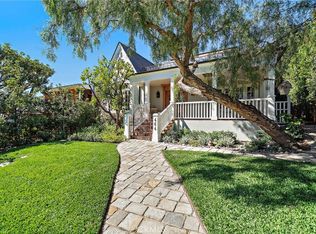
- $5,962,5003 bd4 ba3.1k sqft452 Holly St, Laguna Beach, CA 92651Off Market

- $7,395,0005 bd4 ba3.3k sqft472 Holly St, Laguna Beach, CA 92651For Sale

- $3,312,7004 bd2 ba1k sqft446 Holly St, Laguna Beach, CA 92651Off Market
- $2,850,0002 bd1 ba1.2k sqft478 Holly St, Laguna Beach, CA 92651Sold
- $4,165,0002 bd2 ba2.2k sqft459 Jasmine St, Laguna Beach, CA 92651Sold
- $3,590,8003 bd1 ba1.2k sqft463 Jasmine St, Laguna Beach, CA 92651Off Market
- $3,298,7003 bd3 ba1.2k sqft438 Holly St, Laguna Beach, CA 92651Off Market
Nearby schools
GreatSchools rating
- 7/10El Morro Elementary SchoolGrades: K-5Distance: 2.4 mi
- 8/10Thurston Middle SchoolGrades: 6-8Distance: 1.3 mi
- 10/10Laguna Beach High SchoolGrades: 9-12Distance: 0.8 mi
Schools provided by the listing agent
- Elementary: El Morro
- Middle: Thurston
- High: Laguna Beach
Source: CRMLS. This data may not be complete. We recommend contacting the local school district to confirm school assignments for this home.
Get a cash offer in 3 minutes
Find out how much your home could sell for in as little as 3 minutes with a no-obligation cash offer.
Estimated market value
$7,082,300
Get a cash offer in 3 minutes
Find out how much your home could sell for in as little as 3 minutes with a no-obligation cash offer.
Estimated market value
$7,082,300
- California
- Orange County
- Laguna Beach
- 92651
- 460 Holly St
Nearby cities
Nearby zip codes
Other Laguna Beach Topics
