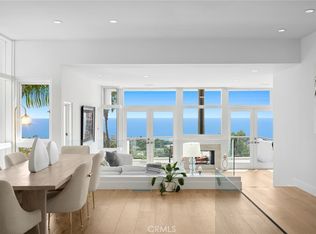
Enveloped by a commanding privet hedge and secured by a black iron gated entry, this North Laguna coastal estate offers a blend of sophisticated design and private tranquility. A slate front driveway flows seamlessly into a walkway leading to a classic Dutch entry door, opening into a light-filled interior defined by high ceilings and rich hardwood floors throughout the main areas. Custom multi-slide glass doors disappear entirely, seamlessly merging the living space with the private rear hardscape section. This outdoor area is anchored by a stone built-in fountain and offers matures landscaping that maximizes seclusion.The gourmet kitchen is a masterclass in functional elegance, centering on a massive island with seating, pristine Carrera marble countertops, and bespoke cabinetry including open shelving. Premium appliances—including a Wolf pro-style gas range, Sub-Zero refrigeration, and a Bosch dishwasher—are balanced by a charming eat-in breakfast area wrapped in custom framed French-style windows that look out to the lush front lawn and hedge. Designed for versatility, the main level also features a desirable downstairs bedroom alongside a dedicated laundry room complete with its own Dutch door access. A formal dining area completes this floor. The upper level is intelligently designed to accommodate both luxury and everyday living, featuring the owner’s suite, two secondary bedrooms, and a dedicated home office. The primary retreat opens via French doors to a private deck capturing striking whitewater ocean views, and includes a generous walk-in closet with fully built-out shelving. Its accompanying bath showcases smooth stone flooring, a freestanding soaking tub with a wall-mounted designer filler, and polished nickel fixtures. The adjacent den with mountain views currently serves as a private home gym but could easily double as a secondary home office. Finishing touches include Kelly Wearstler light fixtures, a slate driveway with additional parking in front of the separate two-car garage with ADU potential, an outdoor shower with hot and cold water for beach days, and ultra-durable fiber cement exterior siding engineered for the coastal environment. Positioned to offer a completely quiet and private escape, the property sits just moments from Heisler Park and Main Beach, with effortless access to Laguna Canyon and Newport Beach. This is North Laguna living at its most refined.
Under contract
Listed by: The Agency • John Stanaland • Contact: 949-689-9047
$7,395,000
472 Holly St, Laguna Beach, CA 92651
5beds
3,356sqft
:
Get pre-qualified$48,694/mo
Single Family Residence
Built in 2021
6,125 Square Feet Lot
$7,049,100 Zestimate®
$2,204/sqft
$-- HOA
What's special
- 40 days |
- 988 |
- 53 |
Zillow last checked:
Listing updated:
Listed by:
John Stanaland DRE #01223768 949-689-9047,
The Agency
Source: CRMLS,MLS#: LG26129969 Originating MLS: California Regional MLS
Originating MLS: California Regional MLSFacts & features
Interior
Bedrooms & bathrooms
- Bedrooms: 5
- Bathrooms: 4
- Full bathrooms: 3
- 1/2 bathrooms: 1
- Main level bathrooms: 2
- Main level bedrooms: 1
Rooms
- Room types: Bedroom, Den, Entry/Foyer, Family Room, Great Room, Kitchen, Laundry, Living Room, Primary Bathroom, Primary Bedroom, Other, Dining Room
Bedroom
- Features: Bedroom on Main Level
Bathroom
- Features: Bathroom Exhaust Fan, Bathtub, Dual Sinks, Enclosed Toilet, Full Bath on Main Level, Multiple Shower Heads, Stone Counters, Remodeled, Separate Shower, Upgraded
Other
- Features: Dressing Area
Kitchen
- Features: Kitchen Island, Kitchen/Family Room Combo, Pots & Pan Drawers, Stone Counters, Remodeled, Self-closing Cabinet Doors, Self-closing Drawers, Updated Kitchen
Other
- Features: Walk-In Closet(s)
Cooling
- Central Air
Appliances
- Included: 6 Burner Stove, Double Oven, Dishwasher, Freezer, Disposal, Gas Range, Refrigerator, Range Hood
- Laundry: Inside, Laundry Room
Features
- Built-in Features, Balcony, Breakfast Area, Separate/Formal Dining Room, Eat-in Kitchen, In-Law Floorplan, Open Floorplan, Stone Counters, Recessed Lighting, Storage, Bedroom on Main Level, Dressing Area, Primary Suite, Walk-In Closet(s)
- Flooring: Stone, Wood
- Doors: French Doors, Panel Doors
- Windows: Custom Covering(s), French/Mullioned
- Has fireplace: No
- Fireplace features: None
- Common walls with other units/homes: No Common Walls
Interior area
- Total interior livable area: 3,356 sqft
Property
Parking
- Total spaces: 5
- Parking features: Door-Multi, Driveway, Garage, Garage Door Opener, Garage Faces Rear
- Garage spaces: 2
- Uncovered spaces: 3
Accessibility
- Accessibility features: None
Features
- Levels: Two
- Stories: 2
- Entry location: 1
- Pool features: None
- Spa features: None
- Fencing: Excellent Condition
- Has view: Yes
- View description: Coastline, Neighborhood, Ocean
- Has water view: Yes
- Water view: Coastline,Ocean
- Waterfront features: Ocean Side Of Freeway
Lot
- Size: 6,125 Square Feet
Details
- Parcel number: 49615527
- Special conditions: Standard
Construction
Type & style
- Home type: SingleFamily
- Property subtype: Single Family Residence
Condition
- Updated/Remodeled
- New construction: No
- Year built: 2021
Utilities & green energy
- Sewer: Public Sewer
- Water: Public
- Utilities for property: Electricity Connected, Natural Gas Connected, Sewer Connected, Water Connected
Community & HOA
Community
- Features: Street Lights, Suburban
- Subdivision: North Laguna (Nl)
Location
- Region: Laguna Beach
Financial & listing details
- Price per square foot: $2,204/sqft
- Tax assessed value: $2,880,001
- Annual tax amount: $30,302
- Date on market: 6/15/2026
- Cumulative days on market: 40 days
- Listing terms: Cash,Cash to New Loan,Conventional
Estimated market value
$7,049,100
$6.70M - $7.40M
$18,221/mo
Price history
| Date | Event | Price |
|---|---|---|
| 7/13/2026 | Contingent | $7,395,000$2,204/sqft |
Source:  CRMLS #LG26129969 Report a problem CRMLS #LG26129969 Report a problem | ||
| 6/16/2026 | Listed for sale | $7,395,000+428.2%$2,204/sqft |
Source: CRMLS #LG26129969 Report a problem | ||
| 3/13/2012 | Sold | $1,400,000-6.4%$417/sqft |
Source: Public Record Report a problem | ||
| 9/14/2011 | Listing removed | $1,495,000$445/sqft |
Source: Surterre Properties Inc. #L35559 Report a problem | ||
| 4/28/2011 | Price change | $1,495,000-6.3%$445/sqft |
Source: Surterre Properties Inc. #L35559 Report a problem | ||
| 3/22/2011 | Listed for sale | $1,595,000+219.6%$475/sqft |
Source: Surterre Properties, Inc. #L35559 Report a problem | ||
| 9/21/2000 | Sold | $499,000$149/sqft |
Source: Public Record Report a problem | ||
Public tax history
| Year | Property taxes | Tax assessment |
|---|---|---|
| 2025 | $30,302 +2.1% | $2,880,001 +2% |
| 2024 | $29,666 +1.3% | $2,823,531 +2% |
| 2023 | $29,285 -12.6% | $2,768,168 +2% |
| 2022 | $33,512 +24.8% | $2,713,891 +6.8% |
| 2021 | $26,851 +59.3% | $2,540,760 +62.7% |
| 2020 | $16,852 | $1,561,986 -0.9% |
| 2019 | $16,852 -0.8% | $1,576,376 +2% |
| 2018 | $16,996 +4.2% | $1,545,467 +2% |
| 2017 | $16,305 | $1,515,164 +2% |
| 2016 | $16,305 +2% | $1,485,455 +1.5% |
| 2015 | $15,980 +3.7% | $1,463,143 +2% |
| 2014 | $15,411 | $1,434,483 +0.5% |
| 2013 | -- | $1,428,000 +125.1% |
| 2012 | -- | $634,416 +2% |
| 2011 | -- | $621,977 +0.8% |
| 2010 | -- | $617,329 -0.2% |
| 2009 | -- | $618,796 +2% |
| 2008 | -- | $606,663 +2% |
| 2007 | -- | $594,768 +4.4% |
| 2006 | -- | $569,580 +7.7% |
| 2005 | -- | $528,851 +2% |
| 2004 | -- | $518,482 +1.9% |
| 2003 | -- | $508,980 +2% |
| 2002 | -- | $499,000 |
| 2001 | $5,879 +481.4% | $499,000 +894% |
| 2000 | $1,011 | $50,200 |
Find assessor info on the county website
Monthly payment
Est. payment
Payment breakdown
Explore the cost of this home by adjusting the details. Changes won't be saved.Climate risks
Neighborhood: 92651
Nearby schools
GreatSchools rating
- 7/10El Morro Elementary SchoolGrades: K-5Distance: 2.4 mi
- 8/10Thurston Middle SchoolGrades: 6-8Distance: 1.3 mi
- 10/10Laguna Beach High SchoolGrades: 9-12Distance: 0.8 mi
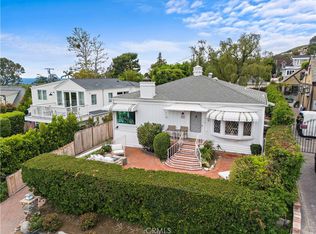
- $2,850,0002 bd1 ba1.2k sqft478 Holly St, Laguna Beach, CA 92651Sold
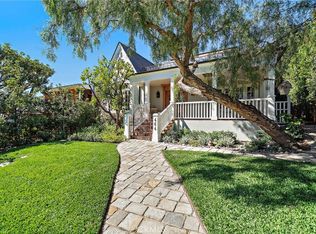
- $30,0004 bd4 ba3.7k sqft464 Holly St, Laguna Beach, CA 92651For Rent
- $6,220,0004 bd6 ba3.8k sqft460 Holly St, Laguna Beach, CA 92651Sold

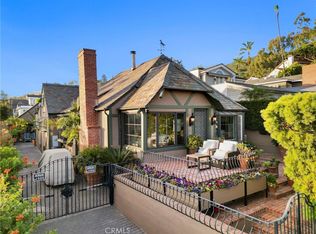
- $30,0004 bd4 ba2.8k sqft486 Holly St, Laguna Beach, CA 92651For Rent
- $3,991,7003 bd2 ba2.1k sqft469 Jasmine St, Laguna Beach, CA 92651Off Market
- $3,602,7003 bd1 ba1.2k sqft463 Jasmine St, Laguna Beach, CA 92651Off Market
- $3,500,0002 bd1 ba1k sqft475 Jasmine St, Laguna Beach, CA 92651Sold
- $5,926,0003 bd4 ba3.1k sqft452 Holly St, Laguna Beach, CA 92651Off Market
A local agent can set up tours, give advice and negotiate with sellers.
Similar homes
- $6,750,0005 bd5 ba2.4k sqft307 Emerald Bay, Laguna Beach, CA 92651For Sale
 MLS ID #LG26118644, Marci Surfas, Serhant California, Inc.. CRMLS
 - $5,995,0004 bd4 ba3.3k sqft1061 Skyline Dr, Laguna Beach, CA 92651For Sale
 MLS ID #LG26008244, Meital Taub, Livel Real Estate. CRMLS
 - $5,495,0005 bd4 ba3.8k sqft1675 Tahiti Ave, Laguna Beach, CA 92651For Sale
 MLS ID #LG26087539, Meital Taub, Livel Real Estate. CRMLS
 - $5,495,0005 bd4 ba3.3k sqft1401 Bounty Way, Laguna Beach, CA 92651For Sale
 MLS ID #LG26064927, Shauna Covington, Berkshire Hathaway HomeServices California Properties. CRMLS
 - $6,975,0005 bd6 ba4.4k sqft2616 Queda Way, Laguna Beach, CA 92651For SaleMLS ID #OC25274768, Monica Laws, Coldwell Banker Realty. CRMLS
- $5,295,0003 bd4 ba2.8k sqft535 High Dr, Laguna Beach, CA 92651For SaleMLS ID #LG25102495, Connie Maxsenti, Coldwell Banker Realty. CRMLS
- $5,495,0004 bd5 ba3.5k sqft468 Ashton Dr, Laguna Beach, CA 92651For SaleMLS ID #LG26083735, Jill Lockhart, Livel Real Estate. CRMLS
- $5,995,0005 bd6 ba3k sqft251 Highland Rd, Laguna Beach, CA 92651New ConstructionMLS ID #LG26129450, David Csira, Cove Canyon Realty. CRMLS
- $3,785,0005 bd4 ba2.9k sqft3203 Tyrol Dr, Laguna Beach, CA 92651For SaleMLS ID #LG26116656, Andrea Ballesteros, Coldwell Banker Realty. CRMLS
- $5,500,0003 bd3 ba2.3k sqft575 Center St, Laguna Beach, CA 92651For SaleMLS ID #NP26136145, Robert Giem, Plus Real Estate. CRMLS
- $7,999,9954 bd4 ba2.9k sqft110 Sidney Bay Dr, Newport Coast, CA 92657For SaleMLS ID #OC26138817, Alston Wong, Compass. CRMLS
- $3,725,0004 bd3 ba2.1k sqft340 Moss St, Laguna Beach, CA 92651For SaleMLS ID #LG26158371, Gilda Duhs, Coldwell Banker Realty. CRMLS
- $4,200,0004 bd3 ba2.1k sqft2780 Victoria Dr, Laguna Beach, CA 92651For SaleMLS ID #OC26074119, Shayna Coche, eXp Realty of Southern California, Inc. CRMLS
- $3,995,0002 bd2 ba2k sqft750 Griffith Way, Laguna Beach, CA 92651For SaleMLS ID #LG26111495, Dustin Janisch, Coldwell Banker Realty. CRMLS
- $6,600,0005 bd6 ba4.4k sqft28 Blue Smt, Irvine, CA 92603For SaleMLS ID #OC26104958, Jim Watson, Real Broker. CRMLS
- $7,195,0005 bd5 ba4k sqft304 Marigold Ave, Corona Del Mar, CA 92625For SaleMLS ID #NP26040512, Casey Lesher, Christie's International R.E. Southern California. CRMLS
- $7,495,0004 bd5 ba3.4k sqft222 Orchid Ave, Corona Del Mar, CA 92625For SaleMLS ID #LG26073086, Bradley Rosa, Cypress Cove Real Estate. CRMLS
- $4,799,0003 bd4 ba2.6k sqft31402 Ocean View St, Laguna Beach, CA 92651For SaleMLS ID #LG26117232, Jill Lockhart, Livel Real Estate. CRMLS
- $9,890,0005 bd6 ba3.3k sqft1416 E Balboa Blvd, Newport Beach, CA 92661For SaleMLS ID #NP26158244, Tara Foster Shapiro, Coldwell Banker Realty. CRMLS
- $6,995,0004 bd6 ba3.3k sqft1508 E Balboa Blvd, Newport Beach, CA 92661For SaleMLS ID #LG26032469, Joshua Altman, Douglas Elliman of California. CRMLS
Local buyer's agents are ready to help
