Skip main navigation
Sold
  • Listed by: Skyline Properties, Inc. • Jacob Wu
    Bought with: Windermere Real Estate/East
    $1,355,000

    460 Jasmine Place NW, Issaquah, WA 98027

    4beds
    2,349sqft
    Single Family Residence
    Built in 1987
    9,861 Square Feet Lot
    $1,311,400 Zestimate®
    $577/sqft
    $4,897 Estimated rent

    Home value

    $1,311,400

    $1.25M - $1.38M

    $4,897/mo

    Zestimate® history
    Loading
    Loading...

    Owner options

    List your home for rent

    $4,897/mo

    Rent Zestimate®

    Find your next renter with Zillow Rental Manager. Plus, with online applications, you can quickly screen prospective tenants – for free.

    Learn more

    $4,897/mo

    Rent Zestimate®

    Refinance and save

    $8,630/mo

    Est. payment

    Refinancing to a lower rate could help reduce your monthly payments and save thousands over the life of the loan.

    See today's rates

    $8,630/mo

    Est. payment

    Explore your selling options

    Work with a Zillow partner agent

    Leverage their expertise and Zillow's premium Showcase listings to get your home seen by more buyers.

    Get started

    List with your own agent

    Get your home in front of millions of buyers by listing it on Zillow.

    Learn how to do it

    Sell it yourself

    Take full control of how buyers see your home on Zillow by listing For Sale by Owner (FSBO).

    List your home

    What's special

    Covered patioPlenty of cabinet spaceGenerous walk-in pantryLarge and level lawnDramatic vaulted ceilingsTall ceiling entry
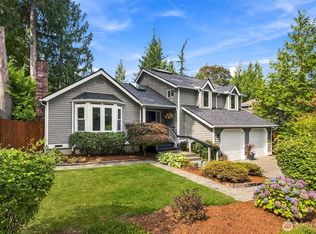
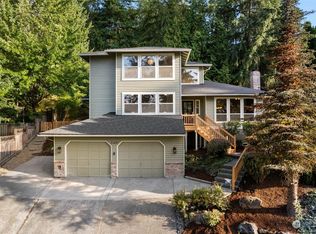
    Welcome to this beautiful home nestled in the sought after The Woods neighborhood of Issaquah! Surrounded by towering cedars and mature landscaping the home is a serene retreat in the woods. A covered patio and tall ceiling entry lead you into the home. Gleaming hardwoods are installed throughout the entire first floor. The living room has dramatic vaulted ceilings with a bay window looking out at the majestic cedars in the front yard. Adjoining the living room is the formal dining room beautifully accented by wainscoting and crown molding. French doors from the dining room open out to the deck. A light-filled kitchen with large windows and skylights is updated with granite counters, stainless steel appliances, and plenty of cabinet space. Don’t miss the generous walk-in pantry! The sun-drenched breakfast nook is surrounded by windows, a perfect place for a morning coffee or to just enjoy the light and sun. The family room is cozy with a wood-burning fireplace surrounded by built-ins. Upstairs there are four bedrooms including the generous primary suite with his and her sinks, oversized closets, and an extra-large tub/shower. In the backyard you will find peace and quiet with a huge deck perfect for entertaining, a large and level lawn, and mature landscaping. Truly serene! A retreat in the woods yet only minutes to I-90, retail, restaurants, parks, transit center and more! Excellent Issaquah SD Schools (Issaquah Valley Elem., Issaquah Middle and Issaquah High).

    Zillow last checked:

    Listing updated:

    Offers reviewed: Jun 29
    Listed by:

    Jacob Wu,

    Skyline Properties, Inc.

    Bought with:

    Brian Hayes, 121128

    Windermere Real Estate/East

    Source: NWMLS as distributed by MLS GRID,MLS#: 2545853MLS Logo

    Facts & features

    Interior

    Bedrooms & bathrooms
    • Bedrooms: 4
    • Bathrooms: 3
    • Full bathrooms: 2
    • 1/2 bathrooms: 1
    • Main level bathrooms: 1
    Primary bedroom
    • Level: Second
    Bedroom
    • Level: Second
    Bedroom
    • Level: Second
    Bedroom
    • Level: Second
    Bathroom full
    • Level: Second
    Bathroom full
    • Level: Second
    Other
    • Level: Main
    Dining room
    • Level: Main
    Entry hall
    • Level: Main
    Family room
    • Level: Main
    Kitchen with eating space
    • Level: Main
    Living room
    • Level: Main
    Utility room
    • Level: Main
    Heating
    • Fireplace, Forced Air, Electric, Natural Gas
    Cooling
    • None
    Appliances
    • Included: Dishwasher, Disposal, Dryer, Microwave, Refrigerator, Stove(s)/Range(s), Washer, Dishwasher(s), Dryer(s), Garbage Disposal, Microwave(s), Refrigerator(s), Washer(s), Water Heater: Gas, Water Heater Location: Garage
    Features
    • Bath Off Primary, Dining Room, Pantry
    • Flooring: Ceramic Tile, Hardwood, Vinyl, Carpet
    • Doors: French Doors
    • Windows: Dbl Pane/Storm Window, Skylight(s)
    • Number of fireplaces: 2
    • Fireplace features: Wood Burning, Main Level: 2, Fireplace
    Interior area
    • Total structure area: 2,349
    • Total interior livable area: 2,349 sqft

    Property

    Parking
    • Total spaces: 2
    • Parking features: Attached Garage, Off Street
    • Has attached garage: Yes
    • Covered spaces: 2
    Features
    • Levels: Two
    • Stories: 2
    • Entry location: Main
    • Patio & porch: Bath Off Primary, Dbl Pane/Storm Window, Dining Room, Fireplace, French Doors, Pantry, Skylight(s), Vaulted Ceiling(s), Water Heater
    Lot
    • Size: 9,861 Square Feet
    • Features: Dead End Street, Paved, Cable TV, Deck, Fenced-Fully, Gas Available, High Speed Internet
    • Topography: Level
    Details
    • Parcel number: 954521017002
    • Special conditions: Standard

    Construction

    Type & style
    • Home type: SingleFamily
    • Architectural style: 2 Story
    • Property subtype: Single Family Residence
    Materials
    • Brick, Wood Siding, Wood Products
    • Roof: Composition
    Condition
    • Year built: 1987

    Utilities & green energy

    • Electric: Company: PSE
    • Sewer: Sewer Connected, Company: City of Issaquah
    • Water: Public, Company: City of Issaquah
    • Utilities for property: Xfinity, Xfinity

    Community & HOA

    Community
    • Features: CCRs
    • Subdivision: Issaquah
    HOA
    • Services included: Common Area Maintenance
    • HOA fee: $300 annually
    Location
    • Region: Issaquah

    Financial & listing details

    • Price per square foot: $577/sqft
    • Tax assessed value: $1,218,000
    • Annual tax amount: $10,131
    • Offers reviewed: 06/29/2026
    • Date on market: 7/6/2026
    • Cumulative days on market: 5 days
    • Listing terms: Conventional,FHA,VA Loan
    • Inclusions: Dishwasher(s), Dryer(s), Garbage Disposal, Microwave(s), Refrigerator(s), Stove(s)/Range(s), Washer(s)

    Price history

    DateEventPrice
    7/10/2026Sold$1,355,000+4.2%$577/sqft
    Source: NWMLS as distributed by MLS GRID #2545853 Report a problem
    6/30/2026Pending sale$1,300,000$553/sqft
    Source: NWMLS as distributed by MLS GRID #2545853 Report a problem
    6/26/2026Listed for sale$1,300,000+168%$553/sqft
    Source: NWMLS as distributed by MLS GRID #2545853 Report a problem
    10/10/2022Listing removed--
    Source: Zillow Rental Manager Report a problem
    10/3/2022Listed for rent$3,600+2.9%$2/sqft
    Source: Zillow Rental Manager Report a problem
    6/23/2022Listing removed--
    Source: Zillow Rental Manager Report a problem
    6/17/2022Listed for rent$3,500+6.1%$1/sqft
    Source: Zillow Rental Manager Report a problem
    4/14/2021Listing removed--
    Source: Zillow Rental Manager Report a problem
    4/12/2021Listed for rent$3,299+10%$1/sqft
    Source: Zillow Rental Manager Report a problem
    9/11/2019Listing removed$3,000$1/sqft
    Source: Zillow Rental Manager Report a problem
    8/28/2019Listed for rent$3,000$1/sqft
    Source: Zillow Rental Manager Report a problem
    7/24/2018Listing removed$3,000$1/sqft
    Source: Zillow Rental Manager Report a problem
    5/30/2018Listed for rent$3,000+15.4%$1/sqft
    Source: Zillow Rental Manager Report a problem
    1/25/2016Listing removed$2,600$1/sqft
    Source: Skyline Properties Report a problem
    1/16/2016Listed for rent$2,600$1/sqft
    Source: Skyline Properties Report a problem
    7/8/2005Sold$485,000$206/sqft
    Source: NWMLS as distributed by MLS GRID #25076113 Report a problem

    Public tax history

    YearProperty taxesTax assessment
    2025$10,131 +5.2%$1,218,000 +4.3%
    2024$9,634 +12.5%$1,168,000 +17.3%
    2023$8,565 -7.8%$996,000 -18.6%
    2022$9,290 +15.3%$1,223,000 +40.6%
    2021$8,059 +10.8%$870,000 +19.2%
    2020$7,277 -0.5%$730,000 -2.4%
    2019$7,315 +6.2%$748,000 +0.9%
    2018$6,887 +4.2%$741,000 +15.6%
    2017$6,609 +30.1%$641,000 +11.7%
    2016$5,079 $574,000 +5.5%
    2015$5,079 $544,000 +10.1%
    2014$5,079 $494,000 +15.2%
    2013$5,079 $429,000 +7%
    2012-- $401,000 +1.8%
    2011-- $394,000 -2%
    2010-- $402,000
    2009-- $402,000 -6.1%
    2007-- $428,000 +9.5%
    2006-- $391,000 +14.3%
    2005-- $342,000 +15.9%
    2001$3,463 -0.3%$295,000 +8.1%
    2000$3,474 $273,000
    Find assessor info on the county website

    Neighborhood: Squak Mountain

    Nearby schools

    GreatSchools rating
    Schools provided by the listing agent
    • Elementary: Issaquah Vly Elem
    • Middle: Issaquah Mid
    • High: Issaquah High

    Source: NWMLS as distributed by MLS GRID. This data may not be complete. We recommend contacting the local school district to confirm school assignments for this home.

    Get a cash offer in 3 minutes
    Find out how much your home could sell for in as little as 3 minutes with a no-obligation cash offer.
    Estimated market value
    $1,311,400
    Get a cash offer in 3 minutes
    Find out how much your home could sell for in as little as 3 minutes with a no-obligation cash offer.
    Estimated market value
    $1,311,400