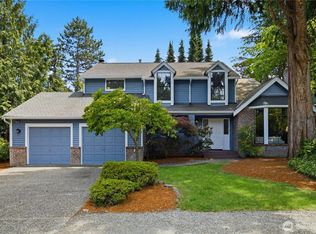
A familiar tri-level design, completely reimagined! Tucked at the end of a quiet cul-de-sac in Squak Mtn’s sought-after “The Woods,” this home has evolved over the years into something so beautiful from where it started. The entry was opened to create a dramatic two-story space, w/half-flights to the upper & lower levels. Walls were opened between the kitchen, dining & living areas, bringing everyone together in one connected space w/easy access to the large back deck. The kitchen pairs white shaker cabinets w/pullouts, subway tile, quartz counters, stainless appls & hardwood floors. What really changes how this home lives is the main-floor primary suite addition. It offers the convenience of rambler-style living without giving up the space & flexibility of a multi-level home. Upstairs, a 2nd primary suite features a freestanding soaking tub, dual-sink vanity, tiled shower & skylight. 2 more bdrms share a remodeled bath. The lower-level family room w/2nd gas fireplace is a comfortable place to unwind, w/a huge laundry/storage area nearby. Hardwood & tile throughout—no carpet! Outside, the flat, fully fenced backyard, mature landscaping & deck offer room to relax, play or entertain. HOA amenities include a neighborhood park, playground, pickleball court & community events. Just minutes from I90, Hwy 900, w/7 min drive to Lake Sammamish! All this in an established neighborhood 5 min to downtown Issaquah & trails—a home thoughtfully changed to fit the way life happens today.
Active
Listed by: Windermere Real Estate/East • Kellie Batali • 425-260-3107
Price cut: $46.2K (10/21)
$1,348,800
425 Jasmine Place NW, Issaquah, WA 98027
4beds
2,306sqft
Single Family Residence
Built in 1984
9,687 Square Feet Lot
$1,320,600 Zestimate®
$585/sqft
$25/mo HOA
What's special
Mature landscapingHardwood floorsLarge back deckMain-floor primary suiteRemodeled bathFreestanding soaking tubDual-sink vanity
- --
- on Zillow
- 1,040
- views
- 73
- saves
Zillow last checked:
Listing updated:
Listed by:
Kellie Batali 425-260-3107 kelliebatali@windermere.com,
Windermere Real Estate/East
Source: NWMLS as distributed by MLS GRID,MLS#: 2586859
Facts & features
Interior
Bedrooms & bathrooms
- Bedrooms: 4
- Bathrooms: 3
- Full bathrooms: 2
- 3/4 bathrooms: 1
- Main level bathrooms: 1
- Main level bedrooms: 1
Heating
- Fireplace, 90%+ High Efficiency, Forced Air, Radiant, Electric, Natural Gas
Cooling
- None
Appliances
- Included: Dishwasher, Disposal, Dryer, Microwave, Refrigerator, Stove(s)/Range(s), Washer, Dishwasher(s), Dryer(s), Garbage Disposal, Microwave(s), Refrigerator(s), Washer(s), Water Heater: Tankless Gas, Water Heater Location: Crawlspace
Features
- Bath Off Primary, Ceiling Fan(s), Dining Room
- Flooring: Ceramic Tile, Engineered Hardwood, Hardwood
- Windows: Dbl Pane/Storm Window, Skylight(s)
- Basement: Daylight,Finished
- Number of fireplaces: 2
- Fireplace features: Gas, Lower Level: 1, Main Level: 1, Fireplace
Interior area
- Total structure area: 2,306
- Total interior livable area: 2,306 sqft
Property
Parking
- Total spaces: 7
- Parking features: Driveway, Attached Garage
- Has attached garage: Yes
- Covered spaces: 2
- Uncovered spaces: 5
Features
- Levels: Three Or More
- Entry location: Main
- Patio & porch: Second Primary Bedroom, Bath Off Primary, Ceiling Fan(s), Dbl Pane/Storm Window, Dining Room, Fireplace, Skylight(s), Vaulted Ceiling(s), Walk-In Closet(s), Water Heater
Lot
- Size: 9,687 Square Feet
- Dimensions: 80 x 118 x 80 x 122
- Features: Cul-De-Sac, Paved, Sidewalk, Cable TV, Deck, Fenced-Fully, Gas Available, High Speed Internet
- Topography: Level
Details
- Parcel number: 9545210070
- Zoning description: Jurisdiction: City
- Special conditions: Standard
Construction
Type & style
- Home type: SingleFamily
- Architectural style: Contemporary,Tri-Level
- Property subtype: Single Family Residence
Materials
- Wood Siding
- Foundation: Poured Concrete
- Roof: Composition
Condition
- Very Good
- Year built: 1984
Utilities & green energy
- Electric: Company: Puget Sound Energy
- Sewer: Sewer Connected, Company: City of Issaquah
- Water: Public, Company: City of Issaquah
- Utilities for property: Comcast, Xfinity
Community & HOA
Community
- Features: Athletic Court, CCRs, Park, Playground
- Subdivision: Squak Mountain
HOA
- Services included: Common Area Maintenance
- HOA fee: $300 annually
Location
- Region: Issaquah
Financial & listing details
- Price per square foot: $585/sqft
- Tax assessed value: $1,315,000
- Annual tax amount: $10,399
- Date on market: 9/24/2026
- Listing terms: Conventional,FHA,VA Loan
- Inclusions: Dishwasher(s), Dryer(s), Garbage Disposal, Microwave(s), Refrigerator(s), Stove(s)/Range(s), Washer(s)
Estimated market value
$1,320,600
$1.25M - $1.39M
$4,371/mo
Price history
| Date | Event | Price |
|---|---|---|
| 10/21/2026 | Price change | $1,348,800-3.3%$585/sqft |
Source:  NWMLS as distributed by MLS GRID #2586859 Report a problem NWMLS as distributed by MLS GRID #2586859 Report a problem | ||
| 9/24/2026 | Listed for sale | $1,395,000+194%$605/sqft |
Source: NWMLS as distributed by MLS GRID #2586859 Report a problem | ||
| 8/3/2006 | Sold | $474,500$206/sqft |
Source: NWMLS as distributed by MLS GRID #26096101 Report a problem | ||
Public tax history
| Year | Property taxes | Tax assessment |
|---|---|---|
| 2025 | $10,936 +5.2% | $1,315,000 +4.3% |
| 2024 | $10,399 +12.5% | $1,261,000 +17.3% |
| 2023 | $9,243 -7.8% | $1,075,000 -18.6% |
| 2022 | $10,025 +16.3% | $1,320,000 +41.8% |
| 2021 | $8,623 +10.8% | $931,000 +19.2% |
| 2020 | $7,784 +13% | $781,000 +10.9% |
| 2019 | $6,886 +6.1% | $704,000 +0.9% |
| 2018 | $6,488 +4.2% | $698,000 +15.6% |
| 2017 | $6,228 +28.9% | $604,000 +11.6% |
| 2016 | $4,833 | $541,000 +4.4% |
| 2015 | $4,833 | $518,000 +10.2% |
| 2014 | $4,833 | $470,000 +15.2% |
| 2013 | $4,833 | $408,000 +7.1% |
| 2012 | -- | $381,000 +1.6% |
| 2011 | -- | $375,000 -1.3% |
| 2010 | -- | $380,000 |
| 2009 | -- | $380,000 -6.2% |
| 2007 | -- | $405,000 +9.5% |
| 2006 | -- | $370,000 +14.2% |
| 2005 | -- | $324,000 +19.1% |
| 2001 | $3,193 -0.4% | $272,000 +7.9% |
| 2000 | $3,207 | $252,000 |
Find assessor info on the county website
Monthly payment
Est. payment
Payment breakdown
Explore the cost of this home by adjusting the details. Changes won't be saved.Climate risks
Neighborhood: Squak Mountain
Nearby schools
Schools provided by the listing agent
- Elementary: Issaquah Vly Elem
- Middle: Issaquah Mid
- High: Issaquah High
Source: NWMLS as distributed by MLS GRID. This data may not be complete. We recommend contacting the local school district to confirm school assignments for this home.


Similar homes
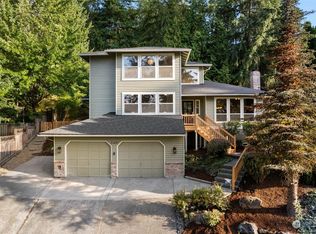
- $1,100,0004 bd3 ba3.1k sqft1115 Wildwood Boulevard SW, Issaquah, WA 98027Active
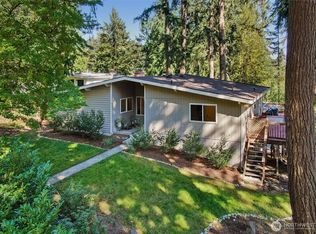 MLS ID #2586534, Tyler Staples. NWMLS as distributed by MLS GRID
 - $1,068,7503 bd3 ba1.8k sqft860 Valley View Place SW, Issaquah, WA 98027Active
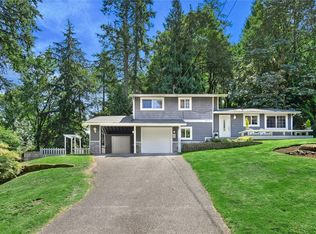 MLS ID #2594998, Jill M Ellis. NWMLS as distributed by MLS GRID
 - $1,270,0003 bd2 ba2.7k sqft26428 SE 172 Street, Issaquah, WA 98027Active
 MLS ID #2587430, Kellie Batali. NWMLS as distributed by MLS GRID
 - $1,345,0004 bd3 ba2.7k sqft23216 SE 31st Street, Sammamish, WA 98075Active
 MLS ID #2568901, Andrew Schein. NWMLS as distributed by MLS GRID
