Skip main navigation
Sold for $545,000
  • $545,000

    460 Marianna Dr, Millersville, MD 21108

    3beds
    2,232sqft
    Townhouse
    Built in 2018
    2,138 Square Feet Lot
    $549,200 Zestimate®
    $244/sqft
    $3,110 Estimated rent

    Home value

    $549,200

    Estimated sales range

    Not available

    $3,110/mo

    Zestimate® history
    Loading
    Loading...

    Owner options

    List your home for rent

    $3,110/mo

    Rent Zestimate®

    Find your next renter with Zillow Rental Manager. Plus, with online applications, you can quickly screen prospective tenants – for free.

    Learn more

    $3,110/mo

    Rent Zestimate®

    Refinance and save

    $3,468/mo

    Est. payment

    Refinancing to a lower rate could help reduce your monthly payments and save thousands over the life of the loan.

    See today's rates

    $3,468/mo

    Est. payment

    Explore your selling options

    Work with a Zillow partner agent

    Leverage their expertise and Zillow's premium Showcase listings to get your home seen by more buyers.

    Get started

    List with your own agent

    Get your home in front of millions of buyers by listing it on Zillow.

    Learn how to do it

    Sell it yourself

    Take full control of how buyers see your home on Zillow by listing For Sale by Owner (FSBO).

    List your home

    What's special

    Trendy shiplap wallsSpacious walk-in closetLarge showerSoaring ceilingsChic shaker-style cabinetsNewer stainless steel appliancesSpacious ensuite
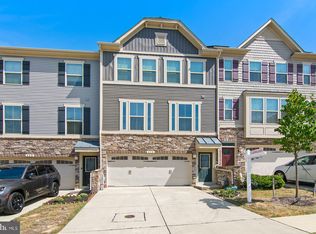
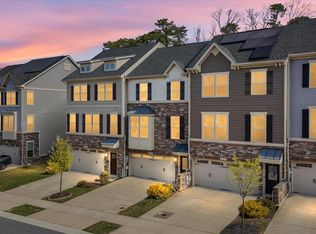
    Stop scrolling, this is the one! Get ready to be impressed by this stunning, turn-key, 7 year young townhome in Millersville's desirable Pondview community. This home has been meticulously updated and truly shines, offering an open-concept floor plan with soaring ceilings. The modern chef’s kitchen is equipped with chic shaker-style cabinets, beautiful granite counters, and newer stainless steel appliances. The oversized island offers tremendous seating and is perfect for casual dining and entertaining. Upstairs you'll find the primary bedroom, complete with an elegant tray ceiling, a spacious walk-in closet, and spacious ensuite. The primary bath boasts a double vanity, large shower, and trendy shiplap walls that elevate the design. Built-in speakers throughout the house offer a seamless audio experience. The main level powder room was beautifully remodeled in 2023 and the laundry room received a stylish update in 2025. A fully finished basement offers a fantastic rec room with walk-out access to your private, fenced yard. Enjoy summer evenings or morning coffee on the spacious deck located right off the kitchen. You won't find any carpet here! The entire home features hardwood and recently replaced luxury vinyl plank (LVP) flooring for a clean, modern look. Gas-fired tankless water heater provides hot water on demand throughout the house – a luxury you didn’t know you needed until you’ve tried it! As a resident of Pondview, you’ll have access to spectacular community amenities, including a refreshing pool, relaxing pond w/ pier, covered pavilion, community firepit, a clubhouse w/ gym, and a playground. Pondview is considered one of Millersville’s premier communities; both its location and amenities. Don’t settle for other local options that offer less! This home is immediately available and has over $40k in upgrades that you won’t find in new construction.

    Zillow last checked:

    Listing updated:

    Listed by:

    Joshua Shapiro 410-929-5256,

    Douglas Realty, LLC

    Bought with:

    Ricky Cantore, 676693

    RE/MAX Advantage Realty

    Source: Bright MLS,MLS#: MDAA2131056MLS Logo

    Facts & features

    Interior

    Bedrooms & bathrooms
    • Bedrooms: 3
    • Bathrooms: 3
    • Full bathrooms: 2
    • 1/2 bathrooms: 1
    • Main level bathrooms: 1
    Basement
    • Area: 0
    Heating
    • Forced Air, Central, Natural Gas
    Cooling
    • Central Air, Electric
    Appliances
    • Included: Dishwasher, Disposal, Microwave, Dryer, Exhaust Fan, Refrigerator, Stainless Steel Appliance(s), Washer, Ice Maker, Oven/Range - Gas, Gas Water Heater
    • Laundry: Upper Level
    Features
    • Eat-in Kitchen, Bathroom - Stall Shower, Bathroom - Tub Shower, Breakfast Area, Ceiling Fan(s), Combination Kitchen/Dining, Combination Kitchen/Living, Family Room Off Kitchen, Open Floorplan, Kitchen - Gourmet, Kitchen - Table Space, Pantry, Primary Bath(s), Recessed Lighting, Upgraded Countertops, Wainscotting, Walk-In Closet(s), 9'+ Ceilings
    • Flooring: Luxury Vinyl
    • Windows: Screens, Vinyl Clad
    • Basement: Full,Finished,Garage Access,Exterior Entry
    • Has fireplace: No
    Interior area
    • Total structure area: 2,232
    • Total interior livable area: 2,232 sqft
    • Finished area above ground: 2,232
    • Finished area below ground: 0

    Property

    Parking
    • Total spaces: 4
    • Parking features: Basement, Garage Faces Front, Garage Door Opener, Inside Entrance, Concrete, Attached, Driveway, On Street
    • Attached garage spaces: 2
    • Uncovered spaces: 2
    Accessibility
    • Accessibility features: None
    Features
    • Levels: Three
    • Stories: 3
    • Patio & porch: Deck
    • Pool features: Community
    • Fencing: Vinyl,Back Yard
    • Has view: Yes
    • View description: Trees/Woods
    Lot
    • Size: 2,138 Square Feet
    Details
    • Additional structures: Above Grade, Below Grade
    • Parcel number: 020398090246376
    • Zoning: R5
    • Special conditions: Standard

    Construction

    Type & style
    • Home type: Townhouse
    • Architectural style: Colonial,Craftsman
    • Property subtype: Townhouse
    Materials
    • Vinyl Siding
    • Foundation: Concrete Perimeter
    • Roof: Shingle
    Condition
    • Very Good
    • New construction: No
    • Year built: 2018
    Details
    • Builder name: Ryan Homes

    Utilities & green energy

    • Sewer: Public Sewer
    • Water: Public

    Community & HOA

    Community
    • Features: Pool
    • Security: Electric Alarm
    • Subdivision: Pondview
    HOA
    • Has HOA: Yes
    • Amenities included: Clubhouse, Fitness Center, Lake, Picnic Area, Pier/Dock, Pool, Tot Lots/Playground, Water/Lake Privileges
    • Services included: Health Club, Common Area Maintenance, Pier/Dock Maintenance
    • HOA fee: $137 monthly
    • HOA name: PONDVIEW COMMUNITY ASSOCIATION
    Location
    • Region: Millersville

    Financial & listing details

    • Price per square foot: $244/sqft
    • Tax assessed value: $448,567
    • Annual tax amount: $5,311
    • Date on market: 11/14/2025
    • Listing agreement: Exclusive Right To Sell
    • Listing terms: FHA,VA Loan,Conventional,Cash
    • Inclusions: Built-in Speakers
    • Exclusions: Live Edge Wood Shelving, Garage Shelving
    • Ownership: Fee Simple

    Price history

    DateEventPrice
    1/30/2026Sold$545,000-0.9%$244/sqft
    Source: Bright MLS #MDAA2131056 Report a problem
    12/25/2025Pending sale$549,800$246/sqft
    Source: Bright MLS #MDAA2131056 Report a problem
    12/2/2025Price change$549,800-0.9%$246/sqft
    Source: Bright MLS #MDAA2131056 Report a problem
    11/27/2025Price change$555,000-0.9%$249/sqft
    Source: Bright MLS #MDAA2131056 Report a problem
    11/14/2025Listed for sale$560,000+34.9%$251/sqft
    Source: Bright MLS #MDAA2131056 Report a problem
    10/1/2020Sold$415,000+4.8%$186/sqft
    Source: Public Record Report a problem
    3/29/2018Sold$396,035$177/sqft
    Source: Public Record Report a problem

    Public tax history

    YearProperty taxesTax assessment
    2025$5,151 +12.1%$448,567 +6.9%
    2024$4,597 +2.3%$419,800 +2%
    2023$4,494 +6.6%$411,500 +2.1%
    2022$4,213 +2.1%$403,200 +2.1%
    2021$4,127 +3.5%$394,900 +3.6%
    2020$3,985 +3.7%$381,000 -3.5%
    2019$3,844 +1176.2%$394,900 +1229.6%
    2018$301 -0.5%$29,700
    2017$303 $29,700
    Find assessor info on the county website

    Neighborhood: 21108

    Nearby schools

    GreatSchools rating
    Schools provided by the listing agent
    • Elementary: Rippling Woods
    • Middle: Old Mill Middle South
    • High: Old Mill
    • District: Anne Arundel County Public Schools

    Source: Bright MLS. This data may not be complete. We recommend contacting the local school district to confirm school assignments for this home.

    Get a cash offer in 3 minutes
    Find out how much your home could sell for in as little as 3 minutes with a no-obligation cash offer.
    Estimated market value
    $549,200
    Get a cash offer in 3 minutes
    Find out how much your home could sell for in as little as 3 minutes with a no-obligation cash offer.
    Estimated market value
    $549,200