Skip main navigation
Sold for $635,000
  • $635,000

    468 Marianna Dr, Millersville, MD 21108

    4beds
    3,086sqft
    Townhouse
    Built in 2018
    3,485 Square Feet Lot
    $635,100 Zestimate®
    $206/sqft
    $3,931 Estimated rent

    Home value

    $635,100

    $597,000 - $673,000

    $3,931/mo

    Zestimate® history
    Loading
    Loading...

    Owner options

    List your home for rent

    $3,931/mo

    Rent Zestimate®

    Find your next renter with Zillow Rental Manager. Plus, with online applications, you can quickly screen prospective tenants – for free.

    Learn more

    $3,931/mo

    Rent Zestimate®

    Refinance and save

    $3,981/mo

    Est. payment

    Refinancing to a lower rate could help reduce your monthly payments and save thousands over the life of the loan.

    See today's rates

    $3,981/mo

    Est. payment

    Explore your selling options

    Work with a Zillow partner agent

    Leverage their expertise and Zillow's premium Showcase listings to get your home seen by more buyers.

    Get started

    List with your own agent

    Get your home in front of millions of buyers by listing it on Zillow.

    Learn how to do it

    Sell it yourself

    Take full control of how buyers see your home on Zillow by listing For Sale by Owner (FSBO).

    List your home

    What's special

    Inviting gas fireplaceEnd-of-row townhouseBeautifully maintained common groundsSparkling outdoor poolDouble ovenHuge island
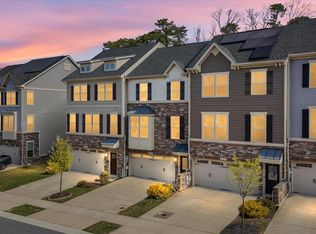
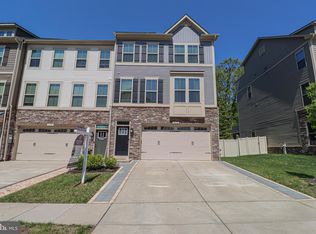
    **Offer Deadline** Please submit best and final offers by 6/8/26 at 12pm Nestled in the charming Pondview community, this stunning end-of-row townhouse offers a perfect blend of modern living and neighborhood warmth. Built in 2018, this lovely home has a main level ideal for entertaining with an open concept kitchen, dining, and living area. The kitchen boasts a huge island, double oven, and a large pantry with attached office. The inviting gas fireplace serves as a cozy centerpiece for gatherings, while the open layout encourages a seamless flow while entertaining. Upstairs, you'll find three spacious bedrooms with the laundry room conveniently located on the bedroom level, and one additional bedroom and den on the fourth floor! And with four and a half bathrooms, this house is not lacking in space! Step outside to one of the three outdoor living areas, from a beautiful hardscape patio in the backyard, to a lovely deck off the dining room, or enjoy the rooftop deck off the den; you won’t be short on choices to unwind and relax outdoors. The neighborhood is filled with vibrant community amenities that make Pondview truly special. Residents enjoy access to a sparkling outdoor pool, perfect for those sunny afternoons, as well as a well-equipped exercise room for fitness enthusiasts. For pet lovers, the dog park is a fantastic spot for furry friends to romp and socialize. The neighborhood is designed with convenience in mind, featuring beautifully maintained common grounds that enhance the overall aesthetic and sense of community. Pondview is not just about the home; it's about the lifestyle. Make sure to see this lovely home before it’s too late!

    Zillow last checked:

    Listing updated:

    Listed by:

    Kerry Hiett 443-695-1752,

    Cummings & Co. Realtors

    Bought with:

    Matt Zielinski, 585675

    Cummings & Co. Realtors

    Source: Bright MLS,MLS#: MDAA2146574MLS Logo

    Facts & features

    Interior

    Bedrooms & bathrooms
    • Bedrooms: 4
    • Bathrooms: 5
    • Full bathrooms: 4
    • 1/2 bathrooms: 1
    • Main level bathrooms: 1
    Rooms
    • Room types: Living Room, Dining Room, Kitchen, Family Room, Laundry, Loft
    Dining room
    • Level: Main
    Family room
    • Level: Lower
    Kitchen
    • Level: Main
    Laundry
    • Level: Upper
    Living room
    • Level: Main
    Loft
    • Level: Upper
    Heating
    • Central, Natural Gas
    Cooling
    • Central Air, Electric
    Appliances
    • Included: Instant Hot Water
    • Laundry: Laundry Room
    Features
    • Has basement: No
    • Number of fireplaces: 1
    • Fireplace features: Gas/Propane
    Interior area
    • Total structure area: 3,086
    • Total interior livable area: 3,086 sqft
    • Finished area above ground: 3,086
    • Finished area below ground: 0

    Property

    Parking
    • Total spaces: 4
    • Parking features: Garage Faces Front, Attached, Driveway
    • Attached garage spaces: 2
    • Uncovered spaces: 2
    Accessibility
    • Accessibility features: None
    Features
    • Levels: Four
    • Stories: 4
    • Pool features: Community
    • Fencing: Full
    Lot
    • Size: 3,485 Square Feet
    Details
    • Additional structures: Above Grade, Below Grade
    • Parcel number: 020398090246373
    • Zoning: R5
    • Special conditions: Standard

    Construction

    Type & style
    • Home type: Townhouse
    • Architectural style: Colonial
    • Property subtype: Townhouse
    Materials
    • Block, Stone, Vinyl Siding
    • Foundation: Slab
    Condition
    • New construction: No
    • Year built: 2018

    Utilities & green energy

    • Sewer: Public Sewer
    • Water: Public

    Community & HOA

    Community
    • Subdivision: Pondview
    HOA
    • Has HOA: Yes
    • Amenities included: Clubhouse, Common Grounds, Dog Park, Fitness Center, Picnic Area, Pool, Tot Lots/Playground
    • Services included: Common Area Maintenance, Lawn Care Front, Pool(s)
    • HOA fee: $140 monthly
    Location
    • Region: Millersville

    Financial & listing details

    • Price per square foot: $206/sqft
    • Tax assessed value: $589,067
    • Annual tax amount: $6,355
    • Date on market: 6/4/2026
    • Listing agreement: Exclusive Right To Sell
    • Inclusions: Garage Refrigerator, Tv In Kitchen, Surround Sound System In Lower Level
    • Ownership: Fee Simple

    Price history

    DateEventPrice
    7/8/2026Sold$635,000+2.4%$206/sqft
    Source: Bright MLS #MDAA2146574 Report a problem
    6/9/2026Contingent$619,900$201/sqft
    Source: Bright MLS #MDAA2146574 Report a problem
    6/4/2026Listed for sale$619,900+19.8%$201/sqft
    Source: Bright MLS #MDAA2146574 Report a problem
    3/28/2018Sold$517,335$168/sqft
    Source: Public Record Report a problem

    Public tax history

    YearProperty taxesTax assessment
    2025$6,056 +10.7%$544,433 +8.9%
    2024$5,473 +0.9%$499,800 +0.6%
    2023$5,424 +5.1%$496,733 +0.6%
    2022$5,159 +0.6%$493,667 +0.6%
    2021$5,127 +3%$490,600 +3.1%
    2020$4,978 +3.1%$475,900 -3%
    2019$4,829 +1503.4%$490,600 +1551.9%
    2018$301 -0.5%$29,700
    2017$303 $29,700
    Find assessor info on the county website

    Neighborhood: 21108

    Nearby schools

    GreatSchools rating
    Schools provided by the listing agent
    • District: Anne Arundel County Public Schools

    Source: Bright MLS. This data may not be complete. We recommend contacting the local school district to confirm school assignments for this home.

    Get a cash offer in 3 minutes
    Find out how much your home could sell for in as little as 3 minutes with a no-obligation cash offer.
    Estimated market value
    $635,100
    Get a cash offer in 3 minutes
    Find out how much your home could sell for in as little as 3 minutes with a no-obligation cash offer.
    Estimated market value
    $635,100