Skip main navigation
Sold for $790,000
  • $790,000

    460 N May Street, Southern Pines, NC 28387

    5beds
    2,632sqft
    Single Family Residence
    Built in 2024
    7,841 Square Feet Lot
    $790,200 Zestimate®
    $300/sqft
    $3,353 Estimated rent

    Home value

    $790,200

    $751,000 - $830,000

    $3,353/mo

    Zestimate® history
    Loading
    Loading...

    Owner options

    List your home for rent

    $3,353/mo

    Rent Zestimate®

    Find your next renter with Zillow Rental Manager. Plus, with online applications, you can quickly screen prospective tenants – for free.

    Learn more

    $3,353/mo

    Rent Zestimate®

    Refinance and save

    $4,831/mo

    Est. payment

    Refinancing to a lower rate could help reduce your monthly payments and save thousands over the life of the loan.

    See today's rates

    $4,831/mo

    Est. payment

    Explore your selling options

    Work with a Zillow partner agent

    Leverage their expertise and Zillow's premium Showcase listings to get your home seen by more buyers.

    Get started

    List with your own agent

    Get your home in front of millions of buyers by listing it on Zillow.

    Learn how to do it

    Sell it yourself

    Take full control of how buyers see your home on Zillow by listing For Sale by Owner (FSBO).

    List your home

    What's special

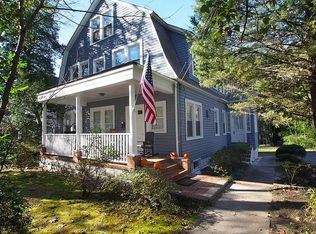
    Life in downtown Southern Pines is all about convenience, connection, and charm, and 460 N. May Street places you right in the heart of it. Just moments from local restaurants, coffee shops, boutiques, parks, and community events, this nearly new home offers the rare opportunity to enjoy a walkable downtown lifestyle without sacrificing space. Built just two years ago, this beautifully designed five-bedroom, four-bathroom home offers more than 2,600 square feet of thoughtfully planned living space. Filled with natural light and warm, inviting finishes, the home combines timeless style with the flexibility today's lifestyles demand. The open-concept main living area features engineered hardwood flooring, Visual Comfort lighting, and seamless flow between the living, dining, and kitchen spaces. The kitchen is both beautiful and functional, showcasing white cabinetry, a contrasting wood-tone island, quartz countertops, stainless steel appliances, a gas range with decorative hood, and a generous walk-in pantry. One of the home's most desirable features is its flexible first-floor layout. The spacious primary suite is conveniently located on the main level and includes a walk-in closet customized by Closets by Design along with a well-appointed bath featuring dual vanities, a fully tiled shower, and linen storage. A second bedroom and full bath on the main level offer excellent accommodations for guests, currently staged as an office and provides the flexibility for a guest room, workspace, or multi-generational living arrangement. Upstairs, you'll find 3 additional bedrooms and 2 full bathrooms, including a versatile room currently styled as a moody media space, perfect for movie nights, gaming, or a private retreat. Practical features abound, including a laundry room with built-in cabinetry, folding counter, and storage, an encapsulated crawlspace with commercial-grade dehumidifier, detached garage for additional storage, ample parking along the extended concrete driveway, and a screened porch that invites year-round enjoyment. New sod was installed last year, and a private paver patio behind the garage creates the perfect setting for grilling and outdoor gatherings. In a downtown market where homes with five true bedrooms are exceptionally rare, 460 N. May Street stands apart by offering the space, flexibility, and modern amenities so many buyers are searching for, all in one of Southern Pines' most sought-after locations. This is downtown living at its finest: close to everything, beautifully maintained, and designed for the way you live today.

    Zillow last checked:

    Listing updated:

    Listed by:

    Bethany Jackson 919-744-4701,

    Keller Williams Pinehurst

    Bought with:

    Meridith M Mucci, 276352

    Keller Williams Pinehurst

    Source: Hive MLS,MLS#: 100580821MLS LogoOriginating MLS: Mid Carolina Regional MLS

    Facts & features

    Interior

    Bedrooms & bathrooms
    • Bedrooms: 5
    • Bathrooms: 4
    • Full bathrooms: 4
    Rooms
    • Room types: Living Room, Master Bedroom, Bathroom 1, Bedroom 2, Bathroom 2, Bedroom 3, Bedroom 4, Bedroom 5, Bathroom 3, Basement
    Primary bedroom
    • Level: First
    • Dimensions: 12 x 21
    Bedroom 2
    • Level: First
    • Dimensions: 12 x 11
    Bedroom 3
    • Level: Second
    • Dimensions: 12 x 15
    Bedroom 4
    • Level: Second
    • Dimensions: 12 x 11
    Bedroom 5
    • Level: Second
    • Dimensions: 12 x 14
    Bathroom 1
    • Level: First
    • Dimensions: 12 x 9
    Bathroom 2
    • Level: First
    • Dimensions: 8 x 6
    Bathroom 3
    • Level: Second
    • Dimensions: 12 x 6
    Bathroom 4
    • Level: Second
    • Dimensions: 11 x 5
    Kitchen
    • Level: First
    • Dimensions: 8 x 16
    Living room
    • Level: First
    • Dimensions: 18 x 15
    Heating
    • Heat Pump, Electric
    Cooling
    • Central Air, Heat Pump
    Appliances
    • Included: Built-In Microwave, Washer, Refrigerator, Dryer, Dishwasher, ENERGY STAR Qualified Appliances, Tankless Water Heater, Gas Range
    • Laundry: Dryer Hookup, Washer Hookup, Laundry Room
    Features
    • Master Downstairs, Walk-in Closet(s), Kitchen Island, Ceiling Fan(s), Pantry, Walk-in Shower, Blinds/Shades, Walk-In Closet(s)
    • Flooring: Carpet, Tile, Wood
    • Basement: Crawl Space
    • Attic: Storage,Scuttle
    • Has fireplace: No
    Interior area
    • Total structure area: 2,632
    • Total interior livable area: 2,632 sqft

    Property

    Parking
    • Total spaces: 2
    • Parking features: Garage Faces Side, Concrete, Garage
    • Garage spaces: 2
    Accessibility
    • Accessibility features: None
    Features
    • Levels: Two
    • Patio & porch: Covered, Patio, Porch, Screened, Front Porch
    • Exterior features: None
    • Pool features: None
    • Fencing: None
    • Has view: Yes
    • View description: See Remarks
    • Waterfront features: None
    • Frontage type: See Remarks
    Lot
    • Size: 7,841 Square Feet
    • Dimensions: 53.96 x 150.44 x 50.15 x 5.65 x 146.15
    • Features: Interior Lot, Rectangular Lot
    Details
    • Parcel number: 00039289
    • Zoning: SO PIN
    • Special conditions: Standard

    Construction

    Type & style
    • Home type: SingleFamily
    • Property subtype: Single Family Residence
    Materials
    • Brick Veneer, Fiber Cement, Wood Frame
    • Foundation: Crawl Space
    • Roof: Architectural Shingle
    Condition
    • New construction: No
    • Year built: 2024

    Utilities & green energy

    • Sewer: Public Sewer
    • Water: Public
    • Utilities for property: Natural Gas Connected, Sewer Connected, Water Connected
    Green energy
    • Green verification: None
    • Energy efficient items: Lighting

    Community & HOA

    Community
    • Security: Smoke Detector(s)
    • Subdivision: Southern Pines
    HOA
    • Has HOA: No
    • Amenities included: None
    Location
    • Region: Southern Pines

    Financial & listing details

    • Price per square foot: $300/sqft
    • Tax assessed value: $645,270
    • Annual tax amount: $3,736
    • Date on market: 6/11/2026
    • Cumulative days on market: 6 days
    • Listing agreement: Exclusive Right To Sell
    • Listing terms: Cash,Conventional,VA Loan

    Price history

    DateEventPrice
    9/21/2026Sold$790,000-1.1%$300/sqft
    Source: Hive MLS #100580821 Report a problem
    6/17/2026Contingent$799,000$304/sqft
    Source: Hive MLS #100580821 Report a problem
    6/11/2026Listed for sale$799,000+5.1%$304/sqft
    Source: Hive MLS #100580821 Report a problem
    7/31/2024Sold$760,000-5%$289/sqft
    Source: Hive MLS #100437759 Report a problem
    4/10/2024Pending sale$800,000$304/sqft
    Source: Hive MLS #100437759 Report a problem

    Public tax history

    Tax history is unavailable.

    Neighborhood: 28387

    Nearby schools

    GreatSchools rating
    Schools provided by the listing agent
    • Elementary: Southern Pines
    • Middle: Crain's Creek
    • High: Pinecrest

    Source: Hive MLS. This data may not be complete. We recommend contacting the local school district to confirm school assignments for this home.

    Get a cash offer in 3 minutes
    Find out how much your home could sell for in as little as 3 minutes with a no-obligation cash offer.
    Estimated market value
    $790,200
    Get a cash offer in 3 minutes
    Find out how much your home could sell for in as little as 3 minutes with a no-obligation cash offer.
    Estimated market value
    $790,200