Life in downtown Southern Pines is all about convenience, connection, and charm, and 460 N. May Street places you right in the heart of it. Just moments from local restaurants, coffee shops, boutiques, parks, and community events, this nearly new home offers the rare opportunity to enjoy a walkable downtown lifestyle without sacrificing space.
Built just two years ago, this beautifully designed five-bedroom, four-bathroom home offers more than 2,600 square feet of thoughtfully planned living space. Filled with natural light and warm, inviting finishes, the home combines timeless style with the flexibility today's lifestyles demand.
The open-concept main living area features engineered hardwood flooring, Visual Comfort lighting, and seamless flow between the living, dining, and kitchen spaces. The kitchen is both beautiful and functional, showcasing white cabinetry, a contrasting wood-tone island, quartz countertops, stainless steel appliances, a gas range with decorative hood, and a generous walk-in pantry.
One of the home's most desirable features is its flexible first-floor layout. The spacious primary suite is conveniently located on the main level and includes a walk-in closet customized by Closets by Design along with a well-appointed bath featuring dual vanities, a fully tiled shower, and linen storage. A second bedroom and full bath on the main level offer excellent accommodations for guests, currently staged as an office and provides the flexibility for a guest room, workspace, or multi-generational living arrangement.
Upstairs, you'll find 3 additional bedrooms and 2 full bathrooms, including a versatile room currently styled as a moody media space, perfect for movie nights, gaming, or a private retreat.
Practical features abound, including a laundry room with built-in cabinetry, folding counter, and storage, an encapsulated crawlspace with commercial-grade dehumidifier, detached garage for additional storage, ample parking along the extended concrete driveway, and a screened porch that invites year-round enjoyment. New sod was installed last year, and a private paver patio behind the garage creates the perfect setting for grilling and outdoor gatherings.
In a downtown market where homes with five true bedrooms are exceptionally rare, 460 N. May Street stands apart by offering the space, flexibility, and modern amenities so many buyers are searching for, all in one of Southern Pines' most sought-after locations. This is downtown living at its finest: close to everything, beautifully maintained, and designed for the way you live today.
Under contract
$799,000
460 N May Street, Southern Pines, NC 28387
5beds
2,632sqft
:
Get pre-qualified$4,546/mo
Single Family Residence
Built in 2024
7,841 Square Feet Lot
$798,400 Zestimate®
$304/sqft
$-- HOA
What's special
Timeless styleWarm inviting finishesVisual comfort lightingFlexible first-floor layoutFilled with natural lightContrasting wood-tone islandFully tiled shower
- 21 days |
- 78 |
- 1 |
Likely to sell faster than
Zillow last checked:
Listing updated:
Listed by:
Bethany Jackson 919-744-4701,
Keller Williams Pinehurst
Source: Hive MLS,MLS#: 100580821 Originating MLS: Mid Carolina Regional MLS
Originating MLS: Mid Carolina Regional MLSFacts & features
Interior
Bedrooms & bathrooms
- Bedrooms: 5
- Bathrooms: 4
- Full bathrooms: 4
Rooms
- Room types: Living Room, Master Bedroom, Bathroom 1, Bedroom 2, Bathroom 2, Bedroom 3, Bedroom 4, Bedroom 5, Bathroom 3, Basement
Primary bedroom
- Level: First
- Dimensions: 12 x 21
Bedroom 2
- Level: First
- Dimensions: 12 x 11
Bedroom 3
- Level: Second
- Dimensions: 12 x 15
Bedroom 4
- Level: Second
- Dimensions: 12 x 11
Bedroom 5
- Level: Second
- Dimensions: 12 x 14
Bathroom 1
- Level: First
- Dimensions: 12 x 9
Bathroom 2
- Level: First
- Dimensions: 8 x 6
Bathroom 3
- Level: Second
- Dimensions: 12 x 6
Bathroom 4
- Level: Second
- Dimensions: 11 x 5
Kitchen
- Level: First
- Dimensions: 8 x 16
Living room
- Level: First
- Dimensions: 18 x 15
Heating
- Heat Pump, Electric
Cooling
- Central Air, Heat Pump
Appliances
- Included: Built-In Microwave, Washer, Refrigerator, Dryer, Dishwasher, ENERGY STAR Qualified Appliances, Tankless Water Heater, Gas Range
- Laundry: Dryer Hookup, Washer Hookup, Laundry Room
Features
- Master Downstairs, Walk-in Closet(s), Kitchen Island, Ceiling Fan(s), Pantry, Walk-in Shower, Blinds/Shades, Walk-In Closet(s)
- Flooring: Carpet, Tile, Wood
- Basement: Crawl Space
- Attic: Storage,Scuttle
Interior area
- Total structure area: 2,632
- Total interior livable area: 2,632 sqft
Property
Parking
- Total spaces: 2
- Parking features: Garage Faces Side, Concrete, Garage
- Garage spaces: 2
Accessibility
- Accessibility features: None
Features
- Levels: Two
- Patio & porch: Covered, Patio, Porch, Screened, Front Porch
- Exterior features: None
- Pool features: None
- Fencing: None
- Has view: Yes
- View description: See Remarks
- Waterfront features: None
- Frontage type: See Remarks
Lot
- Size: 7,841 Square Feet
- Dimensions: 53.96 x 150.44 x 50.15 x 5.65 x 146.15
- Features: Interior Lot, Rectangular Lot
Details
- Parcel number: 00039289
- Zoning: SO PIN
- Special conditions: Standard
Construction
Type & style
- Home type: SingleFamily
- Property subtype: Single Family Residence
Materials
- Brick Veneer, Fiber Cement, Wood Frame
- Foundation: Crawl Space
- Roof: Architectural Shingle
Condition
- New construction: No
- Year built: 2024
Utilities & green energy
- Sewer: Public Sewer
- Water: Public
- Utilities for property: Natural Gas Connected, Sewer Connected, Water Connected
Green energy
- Green verification: None
- Energy efficient items: Lighting
Community & HOA
Community
- Security: Smoke Detector(s)
- Subdivision: Southern Pines
HOA
- Has HOA: No
- Amenities included: None
Location
- Region: Southern Pines
Financial & listing details
- Price per square foot: $304/sqft
- Tax assessed value: $645,270
- Annual tax amount: $3,736
- Date on market: 6/11/2026
- Cumulative days on market: 21 days
- Listing agreement: Exclusive Right To Sell
- Listing terms: Cash,Conventional,VA Loan
Estimated market value
$798,400
$758,000 - $838,000
$3,605/mo
Price history
| Date | Event | Price |
|---|---|---|
| 6/17/2026 | Contingent | $799,000$304/sqft |
Source:  Hive MLS #100580821 Report a problem Hive MLS #100580821 Report a problem | ||
| 6/11/2026 | Listed for sale | $799,000+5.1%$304/sqft |
Source: Hive MLS #100580821 Report a problem | ||
| 7/31/2024 | Sold | $760,000-5%$289/sqft |
Source: Hive MLS #100437759 Report a problem | ||
| 4/10/2024 | Pending sale | $800,000+700%$304/sqft |
Source: Hive MLS #100437759 Report a problem | ||
| 11/3/2023 | Sold | $100,000-72.8%$38/sqft |
Source: Public Record Report a problem | ||
| 4/8/2020 | Sold | $368,000$140/sqft |
Source: Public Record Report a problem | ||
Public tax history
| Year | Property taxes | Tax assessment |
|---|---|---|
| 2024 | $696 | $109,210 |
Find assessor info on the county website
Monthly payment
Est. payment
Payment breakdown
Explore the cost of this home by adjusting the details. Changes won't be saved.Climate risks
Neighborhood: 28387
Nearby schools
GreatSchools rating
- 5/10Southern Pines Elementary SchoolGrades: PK-5Distance: 1.7 mi
- 6/10Crain's Creek Middle SchoolGrades: 6-8Distance: 8.8 mi
- 6/10Pinecrest High SchoolGrades: 9-12Distance: 2.7 mi
Schools provided by the listing agent
- Elementary: Southern Pines
- Middle: Crain's Creek
- High: Pinecrest
Source: Hive MLS. This data may not be complete. We recommend contacting the local school district to confirm school assignments for this home.
- $--1 bd1 ba700 sqft440 N May St #B, Southern Pines, NC 28387Off Market

- $--2 bd1 ba650 sqft440 N May St #E, Southern Pines, NC 28387Off Market

- $--2 bd1 ba1k sqft440 N May St #A, Southern Pines, NC 28387Off Market
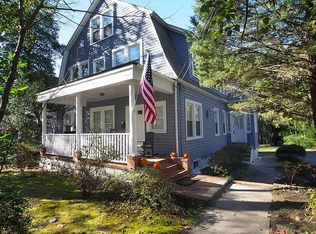
- $--5 bd4 ba5.3k sqft440 N May St, Southern Pines, NC 28387Off Market
- $340,3002 bd2 ba1.3k sqft480 N May St, Southern Pines, NC 28387Off Market
- $543,0003 bd3 ba1.5k sqft430 N May Street, Southern Pines, NC 28387Off Market
- $545,0003 bd3 ba1.5k sqft430 N May St, Southern Pines, NC 28387Sold
- $674,9003 bd3 ba2.2k sqft260 E Maine Ave, Southern pines, NC 28387Off Market
A local agent can set up tours, give advice and negotiate with sellers.
A local lender can help you make sure your offer is ready when you are.
Similar homes
- $799,0004 bd3 ba3.3k sqft165 Riding Lane, Southern Pines, NC 28387For Sale
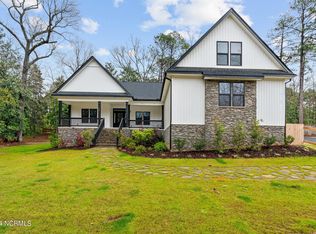
 MLS ID #100560951, Jason P Guyot, Maison Realty Group. Hive MLS
 - $800,0004 bd4 ba3k sqft5 Royal Birkdale Court, Southern Pines, NC 28387For Sale
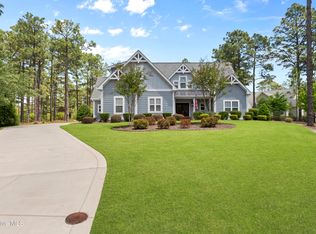 MLS ID #100572435, David Evans, Floyd Properties, Inc.. Hive MLS
 - $699,0004 bd4 ba2.3k sqft1659 E Indiana Avenue, Southern Pines, NC 28387For Sale
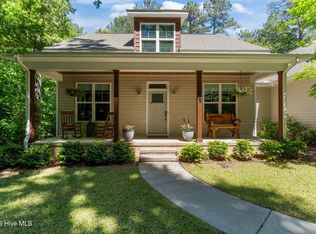 MLS ID #100570792, Sherry McPhatter, eXp Realty. Hive MLS
 - $610,0004 bd3 ba1.8k sqft170 E Delaware Avenue, Southern Pines, NC 28387For Sale
 MLS ID #100587077, Mav Hankey, Everything Pines Partners LLC. Hive MLS
 - $799,0004 bd3 ba2.4k sqft1046 Monticello Drive, Pinehurst, NC 28374For SaleMLS ID #100586885, Jamie McDevitt, McDevitt Town & Country Properties. Hive MLS
- $539,9005 bd2 ba1.7k sqft4084 Youngs Road, Southern Pines, NC 28387For SaleMLS ID #100574105, Paloma N Brown, Compass Carolinas LLC. Hive MLS
- $699,0003 bd3 ba2.7k sqft455 W New Hampshire Avenue, Southern Pines, NC 28387New ConstructionMLS ID #100580234, Brittany Paschal, Front Runner Realty Group. Hive MLS
- $635,0004 bd3 ba2.4k sqft132 Plantation Drive, Southern Pines, NC 28387For SaleMLS ID #100584411, Bethany Jackson, Keller Williams Pinehurst. Hive MLS
- $775,0004 bd3 ba2.7k sqft140 Surry Circle Drive S, Pinehurst, NC 28374For SaleMLS ID #100577615, The Mark Gentry Team, The Gentry Team. Hive MLS
- $537,9003 bd3 ba1.6k sqft261 Springwood Way, Southern Pines, NC 28387For SaleMLS ID #100586306, Laura Legg, Keller Williams Realty-Fayetteville. Hive MLS
- $585,0004 bd3 ba2.5k sqft710 Hayworth Court, Southern Pines, NC 28387For SaleMLS ID #100575866, Jason P Guyot, Maison Realty Group. Hive MLS
- $1,075,0004 bd5 ba3.3k sqft216 Plantation Drive, Southern Pines, NC 28387For SaleMLS ID #100574090, Kristi Snyder, Everything Pines Partners LLC. Hive MLS
- $795,0004 bd3 ba2k sqft5 Mcleod Road, Pinehurst, NC 28374For SaleMLS ID #100573731, Cherry Porch Amanatidis, Premier Real Estate of the Sandhills LLC. Hive MLS
- $735,0005 bd4 ba2.4k sqft3 Sapphire Court, Pinehurst, NC 28374For SaleMLS ID #100586321, Lee Pittman, Carolina Summit Group, LLC. Hive MLS
- $685,0005 bd3 ba3.1k sqft357 Wheatfield Way, Whispering Pines, NC 28327For SaleMLS ID #100584385, Meese Property Group, Meese Property Group, LLC. Hive MLS
- $639,0005 bd3 ba3.2k sqft207 Brightleaf Drive, Whispering Pines, NC 28327For SaleMLS ID #100583160, Kristi Snyder, Everything Pines Partners LLC. Hive MLS
- $714,2165 bd4 ba3.2k sqft616 Gregory Street, Carthage, NC 28327New ConstructionHive MLS
- $834,5004 bd4 ba2.8k sqft30 Beasley Drive, Pinehurst, NC 28374For SaleMLS ID #100562507, Robert Knox, Carolina Property Sales. Hive MLS
- $775,0004 bd3 ba3k sqft92 Woodland Circle, Jackson Springs, NC 27281For SaleMLS ID #100575668, Walter Havenstein, Berkshire Hathaway HS Pinehurst Realty Group/PH. Hive MLS
- $523,9004 bd3 ba1.9k sqft261 N Hale Street, Southern Pines, NC 28387New ConstructionMLS ID #100555495, Hillary Kline, eXp Realty. Hive MLS
