Situated in the heart of Beverly Hills, 460 North Palm Drive was developed by ETCO Homes. It offers world -class condo living. Unit 403 has a blend of sophistication design with an open concept layout. The gourmet chef's kitchen has Miele and Subzero appliances, custom imported European style cabinetry, a Caesarstone island overlooking the formal living room and onto the enclosed patio for a perfect for al fresco dining. There are two ensuite bedrooms. The primary offers dual walk-in closet's, soaking tub, separate shower and dual sinks. The standout feature of this unit is the spacious patio with sliding doors. The building offers 24 concierge, video surveillance for added security, fitness center, resident's lounge and conference room. The unit includes storage area, side by side parking, 50 AMP EV charging and guest parking. This Prime location offers walking distance to gourmet grocery stores and several fine dining restaurants.
Sold for $2,325,000
$2,325,000
460 N Palm Dr #403, Beverly Hills, CA 90210
2beds
1,950sqft
Residential, Condominium, Stock Cooperative
Built in 2015
-- sqft lot
$2,318,100 Zestimate®
$1,192/sqft
$6,781 Estimated rent
Home value
$2,318,100
$2.11M - $2.55M
$6,781/mo
Zestimate® history
Owner options
List your home for rent
$6,781/mo
Rent Zestimate®
Find your next renter with Zillow Rental Manager. Plus, with online applications, you can quickly screen prospective tenants – for free.
$6,781/mo
Rent Zestimate®
Refinance and save
$16,551/mo
Est. payment
Refinancing to a lower rate could help reduce your monthly payments and save thousands over the life of the loan.
$16,551/mo
Est. payment
Explore your selling options
Work with a Zillow partner agent
Leverage their expertise and Zillow's premium Showcase listings to get your home seen by more buyers.
Get startedList with your own agent
Get your home in front of millions of buyers by listing it on Zillow.
Learn how to do itSell it yourself
Take full control of how buyers see your home on Zillow by listing For Sale by Owner (FSBO).
List your homeWhat's special
Open concept layoutMiele and subzero appliancesCaesarstone islandSeparate showerTwo ensuite bedroomsSoaking tubDual sinks
Zillow last checked:
Listing updated:
Listed by:
H. Blair Chang DRE # 01248419 310-560-7320,
The Agency 424-230-3700
Bought with:
Julie K. Meggat, DRE # 01873387
Compass
Source: CLAW,MLS#: 25630209
Facts & features
Interior
Bedrooms & bathrooms
- Bedrooms: 2
- Bathrooms: 3
- Full bathrooms: 2
- 1/2 bathrooms: 1
Rooms
- Room types: Breakfast Bar, Walk-In Pantry, Walk-In Closet, Dining Area, Patio Open, Utility Room, Living Room
Bathroom
- Features: Double Vanity(s), Remodeled, Powder Room
Kitchen
- Features: Gourmet Kitchen, Kitchen Island, Open to Family Room, Pantry, Remodeled
Heating
- Central
Cooling
- Central Air
Appliances
- Included: Microwave, Oven, Dishwasher, Dryer, Freezer, Washer, Refrigerator, Range/Oven, Disposal
- Laundry: Laundry Room, In Unit, Gas Or Electric Dryer Hookup
Features
- Open Floorplan, Living Room Balcony, Recessed Lighting, Turnkey, Dining Area, Kitchen Island
- Flooring: Tile, Wood
- Has fireplace: No
- Fireplace features: None
Interior area
- Total structure area: 1,950
- Total interior livable area: 1,950 sqft
Property
Parking
- Total spaces: 2
- Parking features: Assigned, Secured, Side By Side, Guest
- Garage spaces: 2
Accessibility
- Accessibility features: No Interior Steps
Features
- Levels: One
- Stories: 5
- Exterior features: Balcony, Living Room Balcony
- Pool features: None
- Spa features: None
- Has view: Yes
- View description: Hills, Tree Top
Lot
- Size: 0.6 Acres
- Features: Curbs, Sidewalks, Flats
Details
- Parcel number: 4342034116
- Zoning: BHR4*
- Special conditions: Standard
Construction
Type & style
- Home type: Condo
- Architectural style: Contemporary
- Property subtype: Residential, Condominium, Stock Cooperative
- Attached to another structure: Yes
Condition
- Updated/Remodeled
- Year built: 2015
Community & HOA
Community
- Security: Card/Code Access, Smoke Detector(s), 24 Hour Security, Alarm System
- Subdivision: 460 Palm Community
HOA
- Has HOA: Yes
- Amenities included: Conference, Concierge, Elevator(s), Landscaping, Assoc Pet Rules, Controlled Access, Fitness Center, Meeting Room, Guest Parking
- Services included: Building and Grounds, Concierge
- HOA fee: $1,800 monthly
Location
- Region: Beverly Hills
Financial & listing details
- Price per square foot: $1,192/sqft
- Tax assessed value: $2,412,300
- Date on market: 12/24/2025
Price history
| Date | Event | Price |
|---|---|---|
| 1/16/2026 | Sold | $2,325,000-1.9%$1,192/sqft |
Source:  CLAW #25630209 Report a problem CLAW #25630209 Report a problem | ||
| 1/16/2026 | Listing removed | $15,500$8/sqft |
Source:  CLAW #25539617 Report a problem CLAW #25539617 Report a problem | ||
| 1/10/2026 | Pending sale | $2,370,000$1,215/sqft |
Source: CLAW #25630209 Report a problem | ||
| 1/6/2026 | Contingent | $2,370,000$1,215/sqft |
Source: CLAW #25630209 Report a problem | ||
| 12/24/2025 | Listed for sale | $2,370,000-1%$1,215/sqft |
Source: CLAW #25630209 Report a problem | ||
| 11/20/2025 | Price change | $15,500-11.4%$8/sqft |
Source: CLAW #25539617 Report a problem | ||
| 11/13/2025 | Listing removed | $2,395,000+1.3%$1,228/sqft |
Source: CLAW #25539335 Report a problem | ||
| 7/15/2025 | Price change | $17,500-12.1%$9/sqft |
Source: CLAW #25539617 Report a problem | ||
| 6/12/2025 | Price change | $19,900-8.1%$10/sqft |
Source: CLAW #25539617 Report a problem | ||
| 5/16/2025 | Listed for rent | $21,650$11/sqft |
Source: CLAW #25539617 Report a problem | ||
| 1/10/2025 | Sold | $2,365,000-0.4%$1,213/sqft |
Source: Public Record Report a problem | ||
| 12/12/2024 | Contingent | $2,375,000$1,218/sqft |
Source: CLAW #24-453731 Report a problem | ||
| 10/16/2024 | Listed for sale | $2,375,000+1.7%$1,218/sqft |
Source: CLAW #24-453731 Report a problem | ||
| 12/1/2015 | Sold | $2,335,000$1,197/sqft |
Source: Public Record Report a problem | ||
Public tax history
| Year | Property taxes | Tax assessment |
|---|---|---|
| 2026 | -- | $2,412,300 -12.7% |
| 2025 | $33,356 +2.1% | $2,764,158 +2% |
| 2024 | $32,670 +1.8% | $2,709,960 +2% |
| 2023 | $32,081 +3% | $2,656,824 +2% |
| 2022 | $31,160 +3% | $2,604,731 +2% |
| 2021 | $30,253 +0.3% | $2,553,659 +1% |
| 2020 | $30,152 | $2,527,476 +2% |
| 2019 | $30,152 +6.6% | $2,477,919 +2% |
| 2018 | $28,277 | $2,429,333 +2% |
| 2017 | $28,277 +2.4% | $2,381,700 +2% |
| 2016 | $27,609 +1.7% | $2,335,000 +128.7% |
| 2015 | $27,143 +335.4% | $1,021,037 +149.1% |
| 2014 | $6,233 | $409,852 |
Find assessor info on the county website
Neighborhood: North Doheny
Nearby homes
- $3,877,5003 bd4 ba2.5k sqft460 N Palm Dr #501, Beverly Hills, CA 90210Sold

- $4,095,0003 bd4 ba3.5k sqft460 N Palm Dr UNIT 205, Beverly Hills, CA 90210Sold
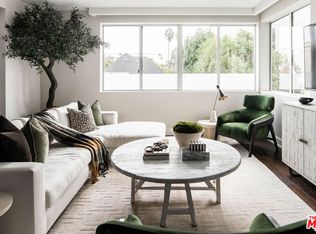
- $2,330,0002 bd3 ba1.9k sqft460 N Palm Dr #303, Beverly Hills, CA 90210Sold

- $1,853,6003 bd3 ba-- sqft458 N Palm Dr #204, Beverly Hills, CA 90210Off Market

- $3,211,0003 bd4 ba2.6k sqft460 N Palm Dr UNIT 401, Beverly Hills, CA 90210Sold
- $3,935,0003 bd4 ba2.8k sqft460 N Palm Dr #306, Beverly Hills, CA 90210Sold
- $2,024,1002 bd2 ba1.9k sqft460 N Palm Dr UNIT 104, Beverly Hills, CA 90210Off Market
- $3,703,0003 bd4 ba2.5k sqft460 N Palm Dr UNIT 504, Beverly Hills, CA 90210Off Market
Nearby schools
GreatSchools rating
- NAHawthorne Elementary SchoolGrades: K-5Distance: 0.7 mi
- 9/10Beverly Vista Elementary SchoolGrades: 6-8Distance: 1 mi
- 9/10Beverly Hills High SchoolGrades: 9-12Distance: 1.7 mi
Get a cash offer in 3 minutes
Find out how much your home could sell for in as little as 3 minutes with a no-obligation cash offer.
Estimated market value
$2,318,100
Get a cash offer in 3 minutes
Find out how much your home could sell for in as little as 3 minutes with a no-obligation cash offer.
Estimated market value
$2,318,100
- California
- Los Angeles County
- Beverly Hills
- 90210
- North Doheny
- 460 N Palm Dr Unit 403
Nearby cities
Nearby neighborhoods
Nearby zip codes
Other Beverly Hills Topics
